
Search results for "Improving range" in Home Design Ideas
 D.A. Home Improvement
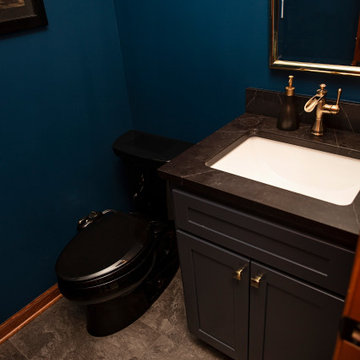
This half bath exudes a dramatic and sophisticated ambiance. The focal point is a dark blue vanity topped with a sleek black quartz countertop, providing a bold contrast. Brassy gold fixtures and accessories punctuate the space with a touch of glamour, their warm tones gleaming subtly in the dim lighting. A black toilet blends seamlessly into the moody palette, while the grey cloudy flooring adds texture and depth, resembling a stormy sky. The soft, low lighting enhances the room’s sultry atmosphere, making it an elegant and unforgettable retreat.
 Kitchen Solvers of Grayslake
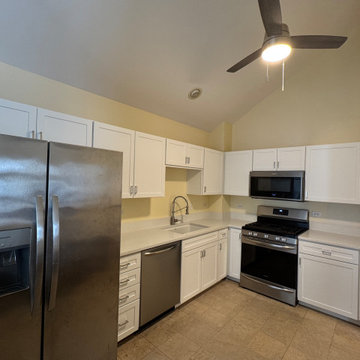
This Grayslake homeowner was ready for a kitchen update that felt fresh, functional, and timeless—without the need for a full tear-out. Using a hybrid approach that combined cabinet refacing with new cabinetry, we transformed the space into a beautiful transitional kitchen that blends modern simplicity with classic appeal.
The kitchen features a clean Shaker door style in a stunning Nordic SuperMatte finish, paired with Sparkling White quartz countertops for a bright, sophisticated look. To improve both the layout and functionality, we removed an existing pantry cabinet and added new upper and lower cabinets, creating valuable countertop workspace near the range.
Functionality was just as important as style. We installed all-new solid wood, dovetail drawers with heavy-duty undermount glides, providing smoother operation, better organization, and long-lasting durability.
The result is a kitchen that looks completely transformed, functions better every day, and reflects the homeowner's style—all without the cost and disruption of a full remodel.

 Dimensions in Wood Inc
This client’s vision for their kitchen/hearth room remodel was to create a harmonious space for gathering and socializing with family and friends. Without the before and after photos, you would scarcely believe this was the same home.
This huge home renovation perfectly illustrates that Dimensions In Wood’s expert team can handle every aspect of your remodeling project. Plumbing, flooring, electrical wiring, custom cabinets, structural engineering, appliances, windows, interior and exterior doors, entertainment and more. Contact us today to discuss Translating Your Visions into Reality
The client was interested in new appliance technology, cabinetry to the ceiling, and an Island large enough to seat 3. They also wanted a built-in breakfast nook, improved pantry space, more functional storage on either side of their fireplace, and a built-in appearance for the TV above the mantel. The original built-in desk was not used, and they preferred for that space to serve as a small bar area with refrigeration and a place to store their printer. We designed several plans for the space before selecting the final layout.
The new design required the removal of the soffit over the old sink, as well as a small wall beside the old refrigerator. The wall beside the stairwell had to be shortened 13 inches and a new beam installed to carry the load of the home’s 2nd story to gain enough space for the large central island. The existing closet pantry walls were also reconfigured as per the new plan.
This serves as a great reminder that Dimensions In Wood is much more than just custom cabinets.
Central to the entire custom kitchen is an 8-foot Walnut island. The huge island, which comfortably seats three, is topped with Essenza Blue quartzite. The stone’s natural striations are beautiful. Quartzite is harder than granite, and less likely to stain than other stones because of its density. The couple had to look through multiple slabs to find a piece they LOVED. The island’s custom Walnut cabinetry, built to resemble a piece of custom furniture, was stained Bronzed Walnut by Sherwin Williams.
The 4-foot Galley Workstation in the island, handles all the kitchen’s prep, serving, and cleanup needs. The Galley’s culinary tools include an upper tier cutting board, upper tier drying rack, 2 lower tier platforms, 11″ colander with non-slip handles, and 11” mixing bowl with lid and non-slip bottom. Learn more about the amazing Galley Workstation here. A Waterstone gantry faucet in a pewter finish combines a pull-down sprayer for maximum mobility and a articulated swivel spout. A water tap with reverse osmosis filter provides the highest quality drinking water. To keep a clean and sleek counter we installed a raised air switch for the garbage disposal and integrated soap dispenser. The island also houses the Thermador Sapphire 7-Program Dishwasher with a hidden touch control panel and a custom Walnut wood front. The cabinetry under the Galley Workstation features a trash roll out, as well as storage for the culinary tools.
Shortening the stairwell wall, and reframing around the stairs, which included shortening the handrail, also made room for a bi-fold door walk-in pantry with extra roll out storage and space for a small microwave. Above the panty doors is a remote controlled, electric motor powered, lift up cabinet door which hides a flat screen TV, used while the family is cooking.
To the right of the walk-in pantry is cold food storage. The Thermador, 30-inch Freedom Collection refrigerator and 24-inch built-in freezer column with internal ice maker are covered with matching cabinetry fronts. An open display space was designed above the units, creating an aesthetically beautiful wall. To the right of the refrigerator & freezer columns is a tall cabinet designed for the built-in Thermador steam and convection oven. The convention steam oven is a relatively new technology for homes, but its versatility and food quality is amazing. To the right of this is a pull-out appliance pantry which provides easy access and storage for a stand mixer, blender, and any other appliance you do not want to clutter the counter.
The most visible wall of the kitchen features the 36-inch Thermador Professional Series Harmony Gas Range with Griddle. Between the range and custom designed wood hood, a framed mosaic tile accent in the backsplash, creates a focal point. To clear the air, the Professional Series Thermador 42-inch ventilation insert provides excellent exhaust capabilities, as well as providing multi-level, vivid LED lights for beautiful illumination.
The wall cabinetry symmetrically flanks the custom hood, utilizing deeper wall cabinetry on each end, allowing for storage of oversized dishware. The base cabinetry on this wall is made up of drawers, except for the corner, which is a Kesseböhmer LeMans II. This specially designed shelf system allows ease of access in underutilized blind corners. The dual action articulation system with soft close mechanism ensures a smooth open and close.
Rounding the corner to the outside wall, the base cabinetry was built to a narrower depth, providing additional space for the island, as well as easier access to the new larger pass-thru window which serves the screen porch. The client selected Black Vermont granite countertops with an ogee edge to contrast the Linen White painted cabinetry.
The door to the screen porch was replaced with a Marvin Exterior Door with a raised panel at the bottom of the 3⁄4 glass door.
Marvin Windows replaced the other windows in the space increasing the energy efficiency and value of the home. To establish the breakfast nook, a bench with drawers and an upholstered seat was built into the bay area of the room.
Custom bookshelves were built with open shelves, cabinet doors, and drawers on either side of the fireplace. A new stone hearth and fireplace surround were installed. Above the existing mantel we built a recessed space for the flat screen television hiding all wiring inside the walls for a completely clean look.
The space that was once a desk was transformed into a bar area. The glass shelves and glass cabinet front liquor cabinet stand out. But this bar area has hidden secrets. Tucked beneath the black granite is a Thermador under-counter double drawer refrigerator with matching wood front panels. They blend in perfectly with the cabinets. A wireless printer is easily accessed on a slide out drawer. Plus, what looks like merely wooden panels on the wall are concealing recessed storage for more bottles and glasses!
Overhead recessed lighting and speaker system provide illumination and entertainment through the entire space.
This luxury home had original, solid oak flooring through most of the first floor which the homeowner obviously wanted to keep but were in desperate need of repair and refinishing. Our master craftsmen wove in new wood flooring to match the old where needed, particularly where walls had been changed and where the floor was damaged. We sanded the floors, smoothing away years of wear and tear. The entire wood floor was then uniformly stained, making it impossible to differentiate where any repairs were made.
If this renovation has inspired you, then contact us today! There is no limit to our Dimensions.
Find the right local pro for your project

 USI Design & Remodeling
Remodel-Kitchen & Family Room: Quiet Luxury with a Natural Palette
This remodel reimagines the heart of the home by seamlessly integrating the kitchen and family room into a refined yet inviting open-concept space, grounded in a “quiet luxury” aesthetic and a natural palette.
Kitchen Transformation:
The kitchen layout is completely reworked for improved flow and functionality. Major appliances have been reassigned for efficiency:
• The refrigerator is built in and anchors the focal wall providing improved access to both prep and serving areas.
• The range has been centered on the back wall, framed by two- toned cabinetry and a low-profile custom hood accented with brass that blends seamlessly into the wall for an understated look.
• The dishwasher and sink have been relocated to the new central island, allowing for uninterrupted views across the room and better interaction with guests or family.
At the heart of the space is a large central island, topped with Taj Mahal quartzite in soft beige and taupe tones. The island serves as a multi-functional hub.
The cabinetry is custom-built in white oak, finished in a matte clear coat that highlights the wood’s natural grain. Hardware is kept minimal, in brushed brass for a touch of subdued elegance.
Natural Palette & Materials:
The entire space embraces a natural color scheme—warm whites, layered pastel beiges and natural wood tones—accented with natural stone. Leathered Taj Mahal backsplash with subtle texture adds quiet visual interest without overpowering the calm atmosphere.
Family Room Integration:
The kitchen flows effortlessly into the family room, unified by wide-plank oak flooring and soft lighting. A fluted marble-clad fireplace anchors the space, surrounded by, built-in shelving with the same oak finish inside as the kitchen cabinetry. Furnishings follow the same philosophy: clean lines, neutral fabrics, and a mix of soft textures. Think boucle armchairs, a deep linen sectional, and a reclaimed wood coffee table.
Lighting & Finishing Touches:
Soft, layered lighting—including recessed lights, sculptural clear pendant lights above the island, and concealed LED strips—enhances the serene mood.
 Phoenix Home Remodeling
Jackie hired us for a solution to improve her outdated kitchen and enhance its functionality since she loves to cook and bake.
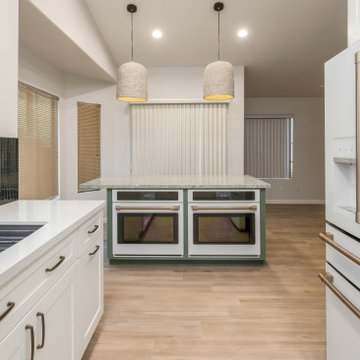
We started by changing the kitchen layout to create a broad area which allowed us to install 2 built in ovens for all her baking needs.
The client and our designer selected new Sollid Dove White shaker cabinets with Pegasus Quartz countertops and a kitchen island with Cambria Kelvingrove Quartz countertops.
Verde Vetro Green Glass Mosaic was selected for the backsplash tile coordinating with the dark green island.
A Blanco Performa Silgranit Kitchen Sink with Delta faucet fixtures in Champagne Bronze.
A custom hood was installed above the new cooktop along with two new pendant lights which complement the transformation and add to creating a larger, brighter space.
We enjoyed helping her to create her dream kitchen and our team is happy to help her to reach her remodeling goals.
 Bellweather Design-Build
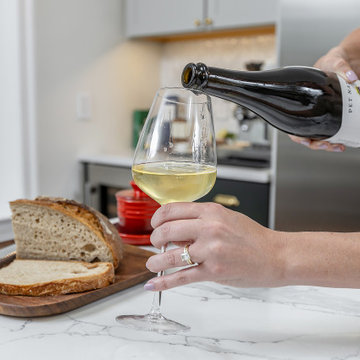
 has transformed this kitchen into a stunning example of modern and transitional design. Through a combination of structural and cosmetic updates, they achieved a bright, open-concept kitchen and living area that exudes both style and functionality. By retaining the original sink and range locations, the team maximized the client's budget while enhancing the kitchen’s flow and efficiency. The layout was meticulously improved with strategic cabinetry and appliance placements, creating a seamless "working triangle" for optimal functionality.
The kitchen features exquisite semi-custom two-toned cabinetry that adds a touch of sophistication and elegance. The countertops are adorned with pristine Quartz, perfectly complemented by a Marble Herringbone Backsplash Tile that adds a touch of luxury. The space is equipped with oversized Stainless Steel Kitchen Appliances and a Panel-Ready Dishwasher, making the kitchen not only a visual masterpiece but also a central hub for culinary creativity.

 Tracy Berman Interiors
A laundry room flood gave opportunity for a brand new kitchen including an improved floor plan, new custom cabinets and fabulous organization. Creating separate work zones for this busy family was the key. The island houses all tools necessary for this avid baker. Including a hinged mixer shelf, pull out utensil bin and tray base cabinet. The wall layout has everything you need to prep and cook a gourmet meal. Reconfiguring the niche created additional pantry and baking pan storage. Adding seeded glass and mullions gave this client plenty of space to display her favorite items.

Sponsored
Delaware County, OH

Whisler Home Improvement
Franklin County's Committed Home Improvement Professionals
 Astaneh Construction General Contractor
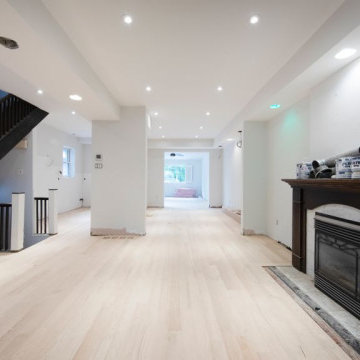
This 70 years old house was renovated by Astaneh Construction ream in about 3 months. We renovated the entire main floor and some parts of the second floor as well. Complete kitchen remodel, floors, stairs, painting, electrical, painting and many mores are the things we have done for this gorgeous house.
Astaneh construction is Google’s Top-Ranked home renovation company in GTA, offering the full range of top-quality kitchen and home renovations in Toronto. You will be happy to know that the company just won the Consumer Choice Award of 2021. For more information on luxury home renovation Toronto ideas, please feel free to contact Astaneh Construction Today.
 Intown Craftsmen
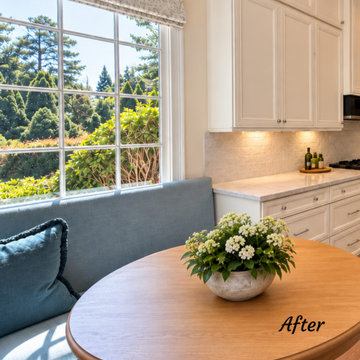
This full kitchen remodel in Brookhaven, Georgia, transformed a closed-off kitchen into a bright, open, and beautifully connected living space.
Our Intown Craftsmen team redesigned the kitchen layout, removed walls, and installed structural LVL beams to create a seamless connection between the kitchen and adjoining living room.
The renovation features a spacious new kitchen island with a farmhouse sink, integrated dishwasher, and built-in trash storage. Floor-to-ceiling pantry cabinetry provides additional storage, while relocated appliances improve the kitchen's overall functionality.
Quartz countertops, a tile backsplash, and a gas range with an exterior-venting hood complete the kitchen design. A new exterior window brings additional natural light into the space.
Beyond the kitchen, approximately 2,000 square feet of site-finished white oak hardwood flooring was installed throughout the first floor, creating a cohesive look across the home.
Browse the finished kitchen photographs and the final before photo to see how dramatically the space has changed.
Intown Craftsmen specializes in kitchen remodeling, bathroom renovations, and whole-home remodeling throughout Brookhaven, Intown Atlanta, and Decatur, Georgia.
 Zielke Homes & Improvement
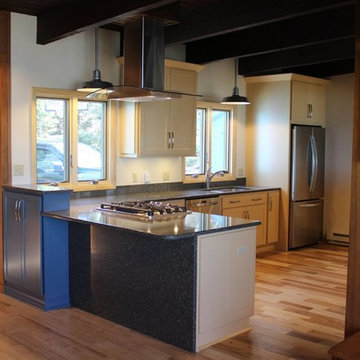
Bridgman, March 2016 Kitchen- After
Cabinets: Showplace Wood Products
Main cabinets are door style Pendleton SP, Soft Yellow paint tone with soft closing doors & drawers.
One accent cabinet by peninsula area in Pendleton SP door style, Smoke Blue paint tone.
Counter tops:Cambria quartz tops in “Bradford” style Double Radius Edge profile “Summit”
Faucet: Kohler Forte single hole pull out spray spout K-10433-VS
Sink: Elkay Gourmet Undermount Double Bowl Stainless Steel EELUH3520L.
Wood Flooring: Mohawk Armor Max Solid ¾” Hardwood flooring in “Rockford Hickory, Natural finish”
Cabinet underlighting: LED lights by Richelieu
Cabinet pull hardware: Transitional Metal Pull in Brushed Nickel by Richelieu
Range Hood: Broan Elite Stainless steel canopy with gently curved glass- E15936SS.
Windows: Weather Shield, Premium Series Casements on sink wall line & Slider on prep counter looking at Lake Michigan. Heritage Brown exterior color tone. Pine interior with a clear satin stain and sealed interior. Low E glass with W/inert Airspace Gas
 Bellweather Design-Build
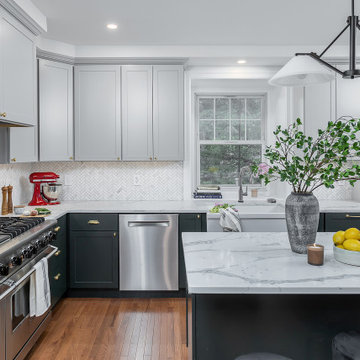
 has transformed this kitchen into a stunning example of modern and transitional design. Through a combination of structural and cosmetic updates, they achieved a bright, open-concept kitchen and living area that exudes both style and functionality. By retaining the original sink and range locations, the team maximized the client's budget while enhancing the kitchen’s flow and efficiency. The layout was meticulously improved with strategic cabinetry and appliance placements, creating a seamless "working triangle" for optimal functionality.
The kitchen features exquisite semi-custom two-toned cabinetry that adds a touch of sophistication and elegance. The countertops are adorned with pristine Quartz, perfectly complemented by a Marble Herringbone Backsplash Tile that adds a touch of luxury. The space is equipped with oversized Stainless Steel Kitchen Appliances and a Panel-Ready Dishwasher, making the kitchen not only a visual masterpiece but also a central hub for culinary creativity.
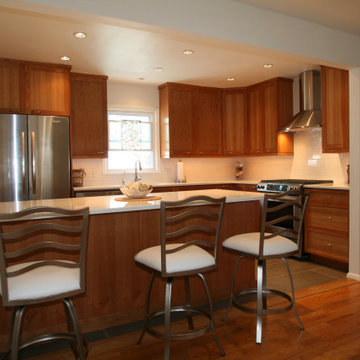
 LM Interior Design, LLC
The wall dividing the kitchen from the dining room was replaced by a peninsula which serves as a prep and serving area or as an informal dining counter.
This element also houses base cabinets that are full of storage with recycling and trash bins that are neatly hidden.
An efficient work triangle between the fridge, sink and range offers the cook a work space in which she can thrive, whether it's cooking for two or for twenty!
Other changes made to create a more comfortable and efficient space include: moving the compact washer/dryer to the hallway and replacing them with full-sized appliances.
The dining room closet was re-oriented to the hallway and converted into a linen closet.
The door to the hallway was removed and the opening made slightly wider: all key elements for better function and improved spacial flow.
Old tile removed from the dining room floor revealed a nice surprise: hardwood flooring!
Floors were refinished throughout the home.
Aesthetics were partly driven by the client's love of the Jersey Shore.
So, like a handful of beach pebbles and sand, the colors are clean, bright and natural. Materials are durable and easy to clean, yet stylish and of the highest quality.
So bring on the holidays! This cook's new kitchen is ready for the entire family!

 Castle Building & Remodeling
This 1926 Tudor home has been well maintained throughout the years and while the kitchen had been updated by a previous owner, the current owner knew the kitchen could become even better. Knowing her desires (which include: more storage, fun color, space to display art, durability, versatility and a space designed with the motive to invite people in), the brainstorming began. During brainstorming, an addition of a small, back entry was considered. Though this would accomplish many benefits it was decided that with careful planning great improvements could be made while staying within the original footprint.
All in all, many of the original cabinets were kept, matched and added to. A new range was installed on the opposite wall to allow for a large pantry in its original location. New floating shelving and a curved countertop integrates into the South/east corner which best utilizes the short wall, tight to the window. This curved countertop also allows for a perching spot for the owner’s morning coffee and/or guests to hangout and visit. Now that the remodel is complete, the kitchen better reflects the owners purposeful, hospitable, well-made, fun, colorful, artistic and caring personality!

Sponsored
Fredericksburg, OH

High Point Cabinets
Columbus' Experienced Custom Cabinet Builder | 4x Best of Houzz Winner
 D.A. Home Improvement
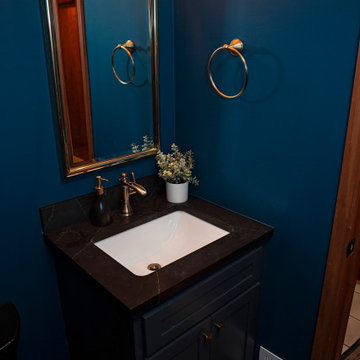
This half bath exudes a dramatic and sophisticated ambiance. The focal point is a dark blue vanity topped with a sleek black quartz countertop, providing a bold contrast. Brassy gold fixtures and accessories punctuate the space with a touch of glamour, their warm tones gleaming subtly in the dim lighting. A black toilet blends seamlessly into the moody palette, while the grey cloudy flooring adds texture and depth, resembling a stormy sky. The soft, low lighting enhances the room’s sultry atmosphere, making it an elegant and unforgettable retreat.
 Intown Craftsmen
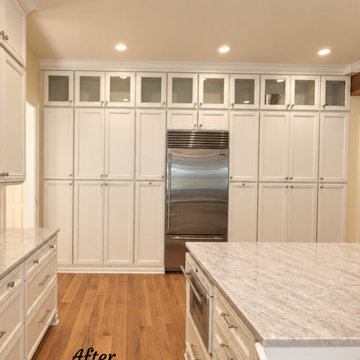
This full kitchen remodel in Brookhaven, Georgia, transformed a closed-off kitchen into a bright, open, and beautifully connected living space.
Our Intown Craftsmen team redesigned the kitchen layout, removed walls, and installed structural LVL beams to create a seamless connection between the kitchen and adjoining living room.
The renovation features a spacious new kitchen island with a farmhouse sink, integrated dishwasher, and built-in trash storage. Floor-to-ceiling pantry cabinetry provides additional storage, while relocated appliances improve the kitchen's overall functionality.
Quartz countertops, a tile backsplash, and a gas range with an exterior-venting hood complete the kitchen design. A new exterior window brings additional natural light into the space.
Beyond the kitchen, approximately 2,000 square feet of site-finished white oak hardwood flooring was installed throughout the first floor, creating a cohesive look across the home.
Browse the finished kitchen photographs and the final before photo to see how dramatically the space has changed.
Intown Craftsmen specializes in kitchen remodeling, bathroom renovations, and whole-home remodeling throughout Brookhaven, Intown Atlanta, and Decatur, Georgia.
 Castle Building & Remodeling
This 1926 Tudor home has been well maintained throughout the years and while the kitchen had been updated by a previous owner, the current owner knew the kitchen could become even better. Knowing her desires (which include: more storage, fun color, space to display art, durability, versatility and a space designed with the motive to invite people in), the brainstorming began. During brainstorming, an addition of a small, back entry was considered. Though this would accomplish many benefits it was decided that with careful planning great improvements could be made while staying within the original footprint.
All in all, many of the original cabinets were kept, matched and added to. A new range was installed on the opposite wall to allow for a large pantry in its original location. New floating shelving and a curved countertop integrates into the South/east corner which best utilizes the short wall, tight to the window. This curved countertop also allows for a perching spot for the owner’s morning coffee and/or guests to hangout and visit. Now that the remodel is complete, the kitchen better reflects the owners purposeful, hospitable, well-made, fun, colorful, artistic and caring personality!
 Che Bella Interiors Design + Remodeling
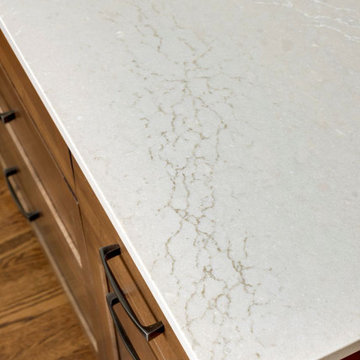
This kitchen renovation began with the clients questioning whether an addition was needed to meet their wishlist. By carefully rethinking the layout, the design team showed that everything could be accomplished within the existing footprint, maximizing function, storage, and flow while keeping the home’s balance intact. Small but strategic moves, like borrowing a touch of space from the laundry room and resizing a dining room window, opened the door to a larger island, improved circulation, and better placement for the range and sink.
The result is a kitchen that feels expansive and beautifully composed. Thoughtful adjustments to the structure created just enough breathing room for a layout that now supports daily life. A natural marble braided mosaic backsplash, soft and organic in texture, carries gracefully to the ceiling as a focal point, complemented by classic subway tile on adjacent wall. Every detail was executed with craftsmanship in mind, from the refined cabinetry to the layered finishes that give the space its timeless character.
Blending problem-solving with design, this kitchen delivers everything the homeowners envisioned, a bright, functional centerpiece that enhances both everyday living and special occasions alike.

Sponsored
Plain City, OH

The Creative Kitchen Company
Columbus Area Kitchen Remodeling and Refacing Professional
 Astaneh Construction General Contractor
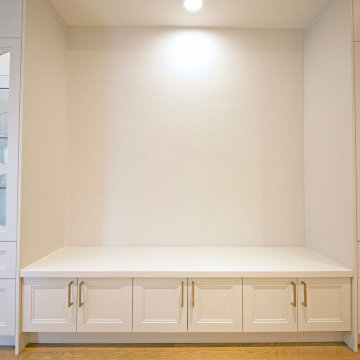
This 70 years old house was renovated by Astaneh Construction ream in about 3 months. We renovated the entire main floor and some parts of the second floor as well. Complete kitchen remodel, floors, stairs, painting, electrical, painting and many mores are the things we have done for this gorgeous house.
Astaneh construction is Google’s Top-Ranked home renovation company in GTA, offering the full range of top-quality kitchen and home renovations in Toronto. You will be happy to know that the company just won the Consumer Choice Award of 2021. For more information on luxury home renovation Toronto ideas, please feel free to contact Astaneh Construction Today.
 Astaneh Construction General Contractor
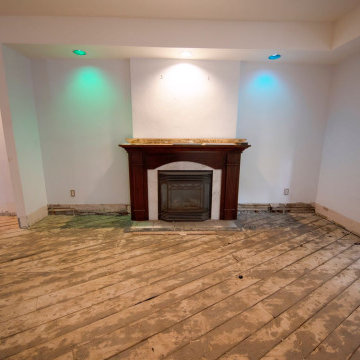
This 70 years old house was renovated by Astaneh Construction ream in about 3 months. We renovated the entire main floor and some parts of the second floor as well. Complete kitchen remodel, floors, stairs, painting, electrical, painting and many mores are the things we have done for this gorgeous house.
Astaneh construction is Google’s Top-Ranked home renovation company in GTA, offering the full range of top-quality kitchen and home renovations in Toronto. You will be happy to know that the company just won the Consumer Choice Award of 2021. For more information on luxury home renovation Toronto ideas, please feel free to contact Astaneh Construction Today.

 White Wood Kitchens
This Cherry Kitchen designed by Gail O'Rourke of White Wood Kitchens is by Wood Harbor Cabinetry. The doors style is a pillowed stile and rail with a flat panel center. The style is frameless full overlay to provide full access and maximize storage. The hardware is Emtek with glass knobs on the custom hutch and polished nickel on the perimeter. The backsplash is marble with accent tile behind the stainless hood. The island is an antiqued mint julip paint, a beautiful combination topped off with Sienna Bordeaux Granite. Stainless Steel farmhouse sink is complemented by stainless fridge. Dishwasher concealed with custom door panel. Builder: Maybruck Home Improvement, Installer: Burr Remodeling.
Photo credits: Albert Leo Art
145