
Search results for "Improving range" in Home Design Ideas
 Taylor Made Custom Contracting Inc.
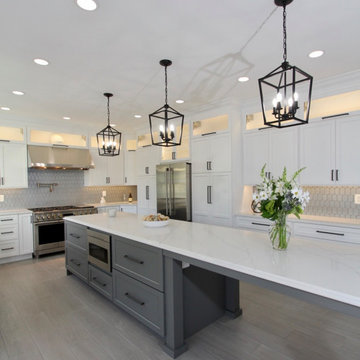
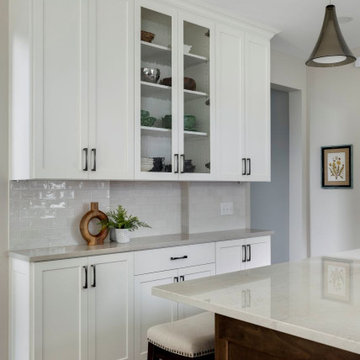
The homeowners wanted a more open, cohesive main floor, starting with a redesigned entrance from the garage that improved flow with a new hallway leading into the main living space. Removing the towering 30-foot brick fireplace transformed the space, making way for a bright, inviting kitchen with a stunning three-paneled window that floods the room with natural light.
White and gray-toned cabinetry, a spacious quartz-topped island seating six, and state-of-the-art GE Monogram appliances, including a striking six-burner gas range, create a perfect blend of elegance and efficiency. Gray plank flooring flows throughout, complemented by plush gray carpet that subtly defines adjacent spaces. Thoughtful details—iron pendant lights, a gray-blue tile backsplash, and ash-gray hardware—enhance the sophisticated design.
The updated laundry area, featuring sleek cabinetry and a quartz waterfall countertop, seamlessly balances style and practicality while connecting effortlessly to the new hallway. Now, the home accommodates both intimate gatherings and large family events, with an airy, light-filled layout designed for comfort and connection.

 Famaliving San Diego
The Kangou rocking armchair from Famaliving California is not like your typical rocking chair because it perfectly balances modern flair with comfortable seating. This modern chair is custom made and crafted by the world-renowned Spanish manufacturer Famaliving, which means you’ll gain a piece of furniture that is both ultra comfortable and durable. The frame is strong and made with steel while the seat features cushioned foam for added comfort; plus, the back and loose cushions are made with fibersilk so you can gain even more softness when relaxing. You’ll improve your home’s decor because the Kangou can come upholstered in a wide range of colored and patterned fabrics, with more than 600 different types of fabrics to choose from, including leather. The Kangou rocking armchair by Famaliving is also available with a swivel base design so you can comfortably swivel from direction to another without having to get up.

 S Squared Design, LLC
This client wanted an colorful, full of life kitchen they could create the best food in and be as stunning to look at as well. For starters, we reconfigured some base cabinets to large deep drawers and also have trash/recycle pull outs. The top cabinets now are extended to the ceiling for more storage. A custom designed tall cabinet that maximizes the storage space with a few deep drawers a recycle pull out and a side cabinet for brooms and such. Also houses two oven/microwaves. Granite countertops were an improvement from the original Formica ones. We said bye bye to the blue wallpaper and hello to a fresh warm neutral on the walls to make way for the two tone blue cabinets. We did the flooring in a herringbone pattern for even more interest. A custom designed center medallion piece above the stove adds a personal touch and a nice focal piece. A great project and very happy clients!
Find the right local pro for your project

 User
The magnificent Casey Flat Ranch Guinda CA consists of 5,284.43 acres in the Capay Valley and abuts the eastern border of Napa Valley, 90 minutes from San Francisco.
There are 24 acres of vineyard, a grass-fed Longhorn cattle herd (with 95 pairs), significant 6-mile private road and access infrastructure, a beautiful ~5,000 square foot main house, a pool, a guest house, a manager's house, a bunkhouse and a "honeymoon cottage" with total accommodation for up to 30 people.
Agriculture improvements include barn, corral, hay barn, 2 vineyard buildings, self-sustaining solar grid and 6 water wells, all managed by full time Ranch Manager and Vineyard Manager.The climate at the ranch is similar to northern St. Helena with diurnal temperature fluctuations up to 40 degrees of warm days, mild nights and plenty of sunshine - perfect weather for both Bordeaux and Rhone varieties. The vineyard produces grapes for wines under 2 brands: "Casey Flat Ranch" and "Open Range" varietals produced include Cabernet Sauvignon, Cabernet Franc, Syrah, Grenache, Mourvedre, Sauvignon Blanc and Viognier.
There is expansion opportunity of additional vineyards to more than 80 incremental acres and an additional 50-100 acres for potential agricultural business of walnuts, olives and other products.
Casey Flat Ranch brand longhorns offer a differentiated beef delight to families with ranch-to-table program of lean, superior-taste "Coddled Cattle". Other income opportunities include resort-retreat usage for Bay Area individuals and corporations as a hunting lodge, horse-riding ranch, or elite conference-retreat.

 Alcon Lighting
 chooses Minimal, Solid, and Clean.
Alcon Lighting offers our customers LED lighting options that are contemporary and sophisticated. These lights can be put in a wide variety of homes and not look out of place. Our customers really appreciate their timeless appeal because they look simple, and elegant – two qualities that really work well in a home that has a modern interior design motif.
Dimming for All
It’s really important to set the right ambiance in your home. Lighting can be a huge factor in setting that tone; whether it’s when you’re entertaining, or it’s a regular week night at home with your family. You need a different amount of lighting when you or your children are sitting at the table doing their homework, or at 9:00PM, when you are winding down and the kids are in bed. Adjusting your lighting accordingly will help your body stay in sync with its circadian rhythm.
Styles and Sizes
Another great feature of the options here at Alcon Lighting is that despite our more modern leanings, we do still offer a variety of styles and different sizes to choose from. You have options for the shape of the mount, you can choose from round, square, or rectangular, and you can select how many lights you want on the fixture (you can have up to four) to control the brightness of your room. Customers can even select the diameter of the individual lights on their fixture (ranging from 2″-6″). When you come to Alcon Lighting, you have a lot of options to make the lighting perfect for your homes.
Short Build Times
No one wants to wait a long time for their lighting after they order it. We understand that home improvements can be disruptive; sometimes deliveries being made efficiently can mean the difference between ending a renovation project on time or ahead of schedule. This is the reason why Alcon makes every effort to ensure that you get your product quickly. Most of the products we sell can be shipped within three days and we aim to have every order delivered within four weeks, at the latest – even for special, customized orders. Alcon Lighting produces high end recessed light options for customers seeking a modern and tasteful look for their home lighting. The lights available come with many options, including style and size based on your needs and tastes. The next time you decide it’s time for new lighting, check us out first.

 Chester County Kitchen & Bath
Awesome Norristown PA bi-level home remodel. We gutted the whole first level of this home down to the bare bones. We redesigned the space to an open floorplan. New structural framing, insulation, windows and doors, and all mechanicals were relocated and improved. Lighting! Lighting! Lighting! everywhere and it makes all the difference. Led lighting and smart switches were used for up lighting above cabinetry, task lighting under cabinetry, general room lighting, accent lighting under bar top, and all decorative fixtures as well. The kitchen was designed around a central island with elevated seating that is designed around the new structural columns required to open the whole area. Fabuwood cabinetry in Galaxy Horizon finish make up the perimeter cabinets accented by Galaxy Cobblestone finish used for the island cabinetry. Both cabinetry tones coordinate perfect with the new Luxury vinyl plank flooring in Uptown Chic Forever Friends. I’ve said it before and I’ll say it again, luxury vinyl is Awesome! It looks great its ultra durable and even water proof as well as less expensive than true hardwood. New stair treads, railings, and posts were installed stained to match by us; giving the steps new life. An accent wall of nickel gap boards was installed on the fireplace wall giving it some interest along with being a great clean look. The recessed niche behind the range, the dry stacked stone tile at the islands seating area, the new tile entry in a herringbone pattern just add to all the great details of this project. The New River White granite countertops are a show stopper as well; not only is it a beautiful stone the installation and seaming is excellent considering the pattern of the stone. I could go on forever we did so much. The clients were terrific and a pleasure to work with. I am glad we were able to be involved in making this dream come true.

 Scope Construction Company
The home was dark and narrow masking this Victorian brownstone's natural elegance and so with the guidance of the home-owner we embarked on a multi-step transformation in which we widened the walls exposing the natural brick lining the living-room and dining-room space, removed and reinforced the rear wall installing floor to ceiling thermally broken steel windows, extra tall custom inset kitchen cabinets, 3-level mini-split AC/Heating system, and several other improvements to the home owner's delight.

Sponsored
Plain City, OH

Kuhns Contracting, Inc.
Central Ohio's Trusted Home Remodeler Specializing in Kitchens & Baths
 Phoenix Home Remodeling
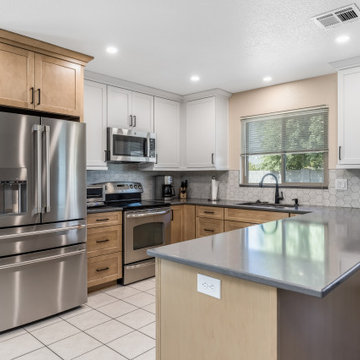
Sal & Leslie envisioned a kitchen update that would improve both its functionality and appearance. They wanted to create a brighter, open layout with increased efficiency while keeping some of the elements they loved.
The remodel began with a complete demolition, removing the dated cabinets and dropped ceiling. This allowed for a raised, flush ceiling, which created a spacious and more open feel.
They selected Waypoint cabinetry in Maple Rye for the base cabinets and contrasting Painted Linen for their wall cabinets. The full-overlay doors with a five-piece flat panel added a sleek, timeless look.
Quartz countertops from Arizona Tile's Della Terra Quartz line in Pro Storm added durability and elegance to the space.
To enhance the overall look, a backsplash of MSI Eden Dolomite hexagon tiles was installed, stretching from the countertops to the bottom of the wall cabinets and around the window.
The Ruvati Nesta sink, with a 50/50 divide, paired with a Delta Essa matte black faucet, created a stylish and functional centerpiece. Plumbing was upgraded, and a new InSinkErator Badger disposal was installed.
To further brighten the space, seven recessed lights replaced older fixtures. Electrical receptacles and switches were updated, and an unused phone jack was removed to simplify the wall space.
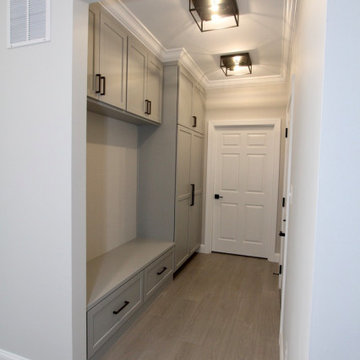 Taylor Made Custom Contracting Inc.
The homeowners wanted a more open, cohesive main floor, starting with a redesigned entrance from the garage that improved flow with a new hallway leading into the main living space. Removing the towering 30-foot brick fireplace transformed the space, making way for a bright, inviting kitchen with a stunning three-paneled window that floods the room with natural light.
White and gray-toned cabinetry, a spacious quartz-topped island seating six, and state-of-the-art GE Monogram appliances, including a striking six-burner gas range, create a perfect blend of elegance and efficiency. Gray plank flooring flows throughout, complemented by plush gray carpet that subtly defines adjacent spaces. Thoughtful details—iron pendant lights, a gray-blue tile backsplash, and ash-gray hardware—enhance the sophisticated design.
The updated laundry area, featuring sleek cabinetry and a quartz waterfall countertop, seamlessly balances style and practicality while connecting effortlessly to the new hallway. Now, the home accommodates both intimate gatherings and large family events, with an airy, light-filled layout designed for comfort and connection.
 Famaliving San Diego
The Kangou rocking armchair from Famaliving California is not like your typical rocking chair because it perfectly balances modern flair with comfortable seating. This modern chair is custom made and crafted by the world-renowned Spanish manufacturer Famaliving, which means you’ll gain a piece of furniture that is both ultra comfortable and durable. The frame is strong and made with steel while the seat features cushioned foam for added comfort; plus, the back and loose cushions are made with fibersilk so you can gain even more softness when relaxing. You’ll improve your home’s decor because the Kangou can come upholstered in a wide range of colored and patterned fabrics, with more than 600 different types of fabrics to choose from, including leather. The Kangou rocking armchair by Famaliving is also available with a swivel base design so you can comfortably swivel from direction to another without having to get up.
 Kitchen Solvers of Spring Hill
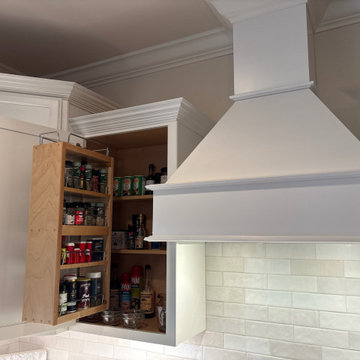
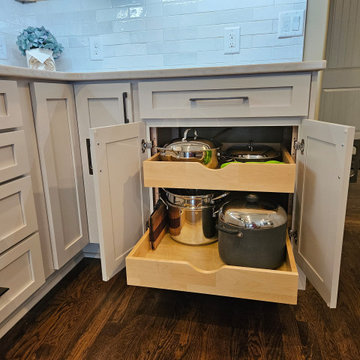
These homeowners didn’t feel the need for a whole remodel and liked the color of their cabinets but really wanted a few upgrades… and then ended up doing a little more once we showed them how we can improve efficiency and storage in their kitchen!
Their biggest issue is having a microwave over their stove since they tend to an elderly parent and that the exhaust is not vented outside. Andy figured out the perfect solution to vent out their new matching range hood and since they never liked their countertops or backsplash, they added that to the mix. With standard cabinet that have deep or half shelves it is hard to maximize storage and accessibility so Marty suggested roll-out trays in 3 cabinets, a pull-out trash so they don’t have to walk around the one at the end of their island, a blind corner pull-out so they don’t have to get down on their hands and knees to access things, and then their favorite… hinge out spice rack! Let’s be honest, it’s EVERYONE’s favorite!
Needless to say, we more than solved this kitchen for these homeowners. Where is the microwave now? Well, he is a handy guy so he decided to tackle a simple cabinet modification and is installing it himself in a base cabinet!
 Kitchen Solvers of Spring Hill
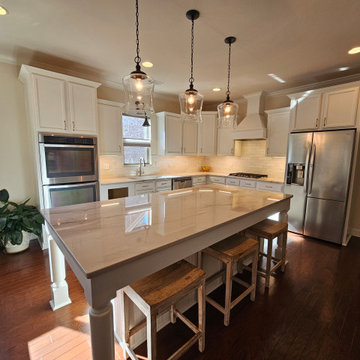
This homeowner had lived with her dark, crowded kitchen long enough and was ready for a change. Through our design process, we identified several ways to maximize storage, improve functionality, and create a brighter, more open feel.
To transform the space, we removed the raised bar top, repaired the rounded wall corners, added roll-out trays and an adjustable lazy Susan for easier access, installed tray dividers, repaired the refrigerator panel, modified toe-kick areas, and refaced all the cabinetry and range hood surround. We also installed beautiful new doors and drawer fronts, updated the countertops, added a stunning tile backsplash, and finished the project with task lighting to brighten every workspace.
The result is a kitchen that feels larger, more functional, and much more inviting while allowing the existing wood hood to remain a beautiful focal point.
The homeowner's reaction said it all: “Ahhh, I can finally breathe!”
 Kitchen Solvers of Spring Hill
These homeowners didn’t feel the need for a whole remodel and liked the color of their cabinets but really wanted a few upgrades… and then ended up doing a little more once we showed them how we can improve efficiency and storage in their kitchen!
Their biggest issue is having a microwave over their stove since they tend to an elderly parent and that the exhaust is not vented outside. Andy figured out the perfect solution to vent out their new matching range hood and since they never liked their countertops or backsplash, they added that to the mix. With standard cabinet that have deep or half shelves it is hard to maximize storage and accessibility so Marty suggested roll-out trays in 3 cabinets, a pull-out trash so they don’t have to walk around the one at the end of their island, a blind corner pull-out so they don’t have to get down on their hands and knees to access things, and then their favorite… hinge out spice rack! Let’s be honest, it’s EVERYONE’s favorite!
Needless to say, we more than solved this kitchen for these homeowners. Where is the microwave now? Well, he is a handy guy so he decided to tackle a simple cabinet modification and is installing it himself in a base cabinet!

Sponsored
Delaware County, OH

Whisler Home Improvement
Franklin County's Committed Home Improvement Professionals
 Che Bella Interiors Design + Remodeling
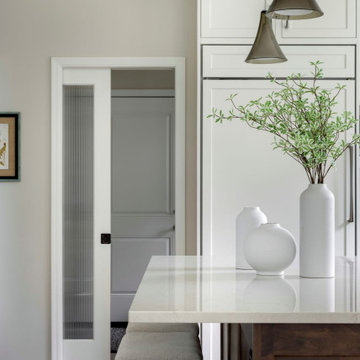
This kitchen renovation began with the clients questioning whether an addition was needed to meet their wishlist. By carefully rethinking the layout, the design team showed that everything could be accomplished within the existing footprint, maximizing function, storage, and flow while keeping the home’s balance intact. Small but strategic moves, like borrowing a touch of space from the laundry room and resizing a dining room window, opened the door to a larger island, improved circulation, and better placement for the range and sink.
The result is a kitchen that feels expansive and beautifully composed. Thoughtful adjustments to the structure created just enough breathing room for a layout that now supports daily life. A natural marble braided mosaic backsplash, soft and organic in texture, carries gracefully to the ceiling as a focal point, complemented by classic subway tile on adjacent wall. Every detail was executed with craftsmanship in mind, from the refined cabinetry to the layered finishes that give the space its timeless character.
Blending problem-solving with design, this kitchen delivers everything the homeowners envisioned, a bright, functional centerpiece that enhances both everyday living and special occasions alike.
 Construction Straight Up
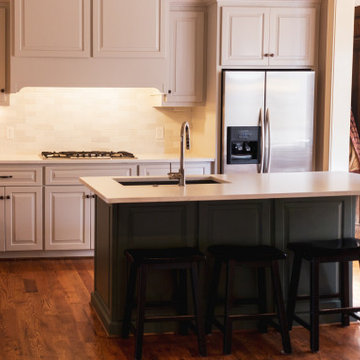
This stunning transitional kitchen remodel incorporates a range of upgrades, including a new cooktop, countertops with an extended overhang on the island, a sleek faucet, updated cabinet hardware, and a captivating tile backsplash.
To enhance the kitchen's appeal and functionality, we have installed exquisite countertops that serve as both a striking visual element and a durable workspace.
The addition of an extended overhang to the island introduces a versatile seating area, perfect for casual dining or entertaining guests. This thoughtful design element maximizes the kitchen's space while creating a welcoming atmosphere that encourages social interaction.
To complete the look, we have carefully selected a sleek Faucet along with cabinet hardware that perfectly complements the overall aesthetic. These stylish elements not only add a touch of sophistication but also improve the accessibility and functionality of the kitchen
Last but not least, the tile backsplash serves as a stunning focal point, tying the entire design together. The backsplash adds texture and visual interest, transforming your kitchen into a true work of art.
This transitional kitchen remodel is a testament to our commitment to delivering exceptional craftsmanship and design. With its seamless blend of modern and traditional elements, it offers a timeless and inviting space where you can cook, entertain, and create lasting memories.
 Phoenix Home Remodeling
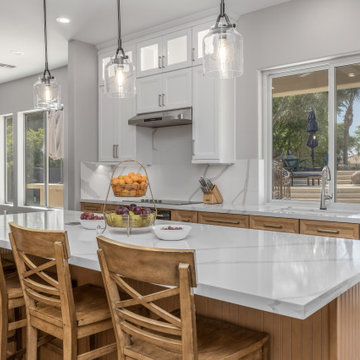
When Matt first considered his kitchen remodel, the layout had a functional yet outdated look. The goal was to create an inviting space with updated fixtures, improved lighting, and enhanced storage.
One of the most significant changes was adding a new window over the sink, bringing in ample natural light.
The old cabinets were replaced with new timeless Waypoint cabinets, featuring a two-tone combination of Linen for the upper cabinets and Maple Rye for the base cabinets.
A new island was built, featuring cabinetry on one side and a beadboard around the back and sides of the island for a decorative touch. To further enhance functionality, hidden outlets were installed and three West Elm Henry Pendant Lights now hang over the island, creating a striking visual feature.
The countertops were upgraded to Della Terra Quartz in Calacatta Divine. This material extends around the new kitchen window and serves as a sleek backsplash beneath the cabinets.
A Blanco Diamond Single Basin Undermount Sink in white was installed, paired with a touch-activated Delta Stryke Faucet in Lumicoat Arctic Stainless, blending style with practicality and easy function for day to day use.
 Aris Keshishian
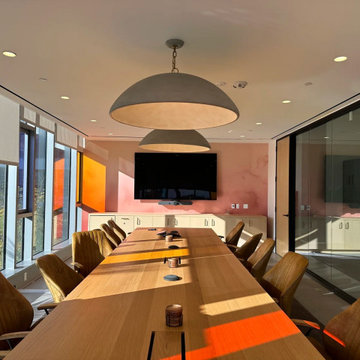
Designed for Little Sleepies, a family apparel brand, this 10,000-square-foot office renovation in Hollywood, California transformed an empty commercial space into a warm, functional workplace for both staff and visitors. The project was planned as a workplace interior that supports daily operations while creating a more inviting and usable office environment.
The design organizes a range of spaces for work, meeting, and informal gathering, including conference rooms, open work areas, communal lunch tables, kitchen amenities, and lounge-style seating. Rather than treating the office as a purely corporate interior, the project was shaped to feel comfortable, collaborative, and adaptable to the rhythms of everyday use.
This project reflects experience in office renovation, workplace interiors, and commercial interior design, with an emphasis on turning underutilized space into a cohesive environment that supports both productivity and connection. The result is a workplace designed around flexibility, function, and a more welcoming sense of daily occupancy.

Sponsored
Delaware County, OH
Whisler Home Improvement
Franklin County's Committed Home Improvement Professionals
 Construction Straight Up
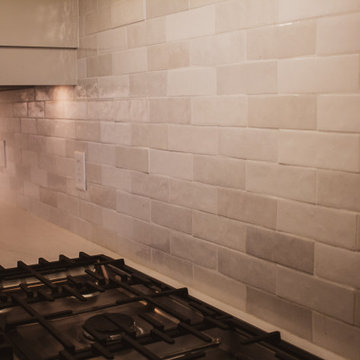
This stunning transitional kitchen remodel incorporates a range of upgrades, including a new cooktop, countertops with an extended overhang on the island, a sleek faucet, updated cabinet hardware, and a captivating tile backsplash.
To enhance the kitchen's appeal and functionality, we have installed exquisite countertops that serve as both a striking visual element and a durable workspace.
The addition of an extended overhang to the island introduces a versatile seating area, perfect for casual dining or entertaining guests. This thoughtful design element maximizes the kitchen's space while creating a welcoming atmosphere that encourages social interaction.
To complete the look, we have carefully selected a sleek Faucet along with cabinet hardware that perfectly complements the overall aesthetic. These stylish elements not only add a touch of sophistication but also improve the accessibility and functionality of the kitchen
Last but not least, the tile backsplash serves as a stunning focal point, tying the entire design together. The backsplash adds texture and visual interest, transforming your kitchen into a true work of art.
This transitional kitchen remodel is a testament to our commitment to delivering exceptional craftsmanship and design. With its seamless blend of modern and traditional elements, it offers a timeless and inviting space where you can cook, entertain, and create lasting memories.
 Kyra Construction
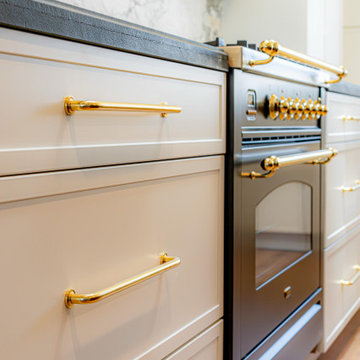
This modern kitchen renovation in Los Angeles transformed a dark, enclosed kitchen into a bright, open-concept space connected to the entryway and living areas. We removed walls to improve flow, created a custom 3D design for clear planning, and handled the structural engineering and city permits required for the layout changes.
To bring in more daylight, we installed a skylight above the range hood—an impactful upgrade that changed the feel of the entire kitchen. Finishes include custom two-tone cabinetry, a statement island with black granite countertops (basalt finish), honed white marble counters and backsplash with subtle veining, and a floating marble shelf for a clean modern look. Luxury vinyl plank flooring throughout the living areas ties the renovation together and creates a cohesive, updated home.
 Che Bella Interiors Design + Remodeling
This kitchen renovation began with the clients questioning whether an addition was needed to meet their wishlist. By carefully rethinking the layout, the design team showed that everything could be accomplished within the existing footprint, maximizing function, storage, and flow while keeping the home’s balance intact. Small but strategic moves, like borrowing a touch of space from the laundry room and resizing a dining room window, opened the door to a larger island, improved circulation, and better placement for the range and sink.
The result is a kitchen that feels expansive and beautifully composed. Thoughtful adjustments to the structure created just enough breathing room for a layout that now supports daily life. A natural marble braided mosaic backsplash, soft and organic in texture, carries gracefully to the ceiling as a focal point, complemented by classic subway tile on adjacent wall. Every detail was executed with craftsmanship in mind, from the refined cabinetry to the layered finishes that give the space its timeless character.
Blending problem-solving with design, this kitchen delivers everything the homeowners envisioned, a bright, functional centerpiece that enhances both everyday living and special occasions alike.
153