
Search results for "Improving range" in Home Design Ideas
 Bayside Home Builders
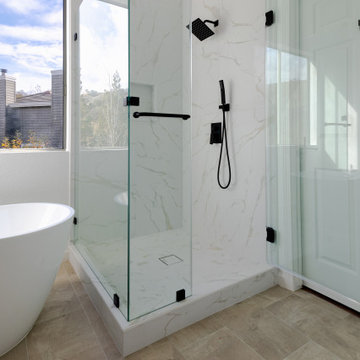
Explore Bayside Home Improvement's comprehensive Home Remodeling Project. Our meticulous approach to renovation ensures every aspect of your home is rejuvenated to perfection. From essential spaces like bathrooms and kitchens to intricate details such as closets, staircases, and fireplaces, we offer a complete range of remodeling services. Trust our team to deliver impeccable results, tailored to enhance your living environment. Join us as we redefine luxury living in.


 Prolok Design & Build Ltd.
Beautiful 360-degree Apron encompasses the entire driveway and adds a beautiful accent to the asphalt. //
Products Used:
-Melville 60 Slabs in Scandina Grey
-Esplanade Step in Range grey
-Anglia Curb in Range Norvick grey
-Pillars by Stone Age Lighting
// Photo Credit - Cameron Maiolo
Find the right local pro for your project
 Prolok Design & Build Ltd.
Garden beds along front entry way, with the Apron and side walkway visible in the backdrop. //
Products Used:
-Melville 60 Slabs in Scandina Grey
-Esplanade Step in Range grey
-Anglia Curb in Range Norvick grey
-Pillars by Stone Age Lighting
// Photo Credit - Cameron Maiolo


 Simmons Quality Home Improvement, Inc.
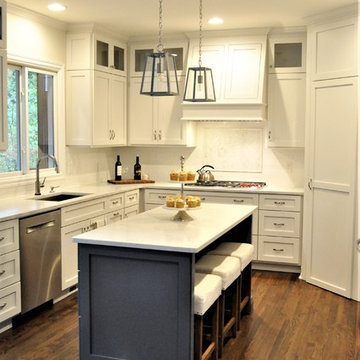
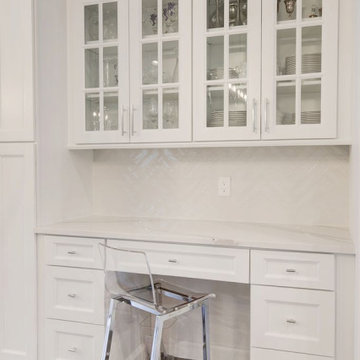
Designed and built by Simmons Quality Home Improvement, Inc.
Photos by Craig Freeman Photography
Kitchen - transitional kitchen idea in New York
Kitchen - transitional kitchen idea in New York


 BMB Designs LLC
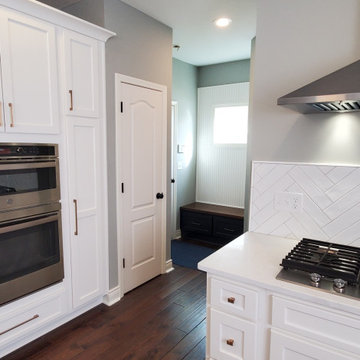
New mudroom features a raised bench in Charcoal blue with dark wood top, drawers beneath (to keep everything tucked away), and an ivory bead board wall. Cutting back the range wall opens up this space and traffic flow from garage, through mudroom, into kitchen is greatly improved.
 Front Range Woodworks, LLC
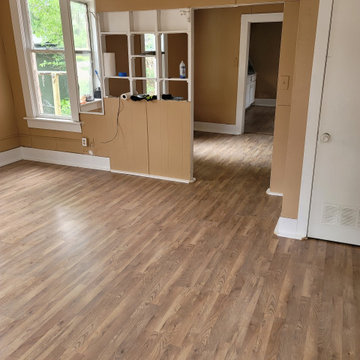
This house had been severely neglected and not maintained at all by past tenants. The homeowner asked if we could restore her house. this project was a complete refresh!

 Emeritus
Architecture by Emeritus | Build by Cheney Brothers Building & Renovation Inc
| Photos by Thomas G. Olcott
 Isla Home Improvement
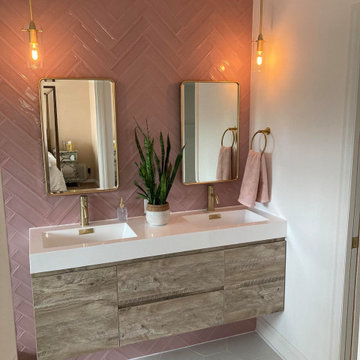
Example of a large minimalist master pink tile and porcelain tile ceramic tile, white floor and double-sink freestanding bathtub design in Tampa with shaker cabinets, light wood cabinets, white walls, a trough sink, white countertops and a floating vanity
 Prolok Design & Build Ltd.
Beautiful front walkway and steps accented by a Belvedere pillar, and gardens.
Products used:
-Permacon:
-Esplanade Slab in Range Grey
-Esplanade Step in Range Grey
-Browns Concrete:
-Belvedere Garden Wall in Manitou Blend
Photo Credits - Cameron Maiolo
 Prolok Design & Build Ltd.
Up-close shot showing off the meticulous detail that went into bringing this design to life. Showing the two driveway borders meeting and continuing to the side walkway.
Products [pavers]:
-Vendome Pavers 80 mm in Rockland Black & Range Margaux Beige.
-Mondrian Plus Paver 80 mm in Range Margaux Beige.
Photo Credits -- Cameron Maiolo

 Prolok Design & Build Ltd.
Focus on the natural looking stone step structure.
Products used:
-Permacon:
-Esplanade Slab in Range Grey
-Esplanade Step in Range Grey
-Browns Concrete:
-Belvedere Garden Wall in Manitou Blend
Photo Credits - Cameron Maiolo

 J&L Home Center, LLC.
Example of a cottage l-shaped medium tone wood floor eat-in kitchen design in Indianapolis with a farmhouse sink, shaker cabinets, distressed cabinets, quartzite countertops, beige backsplash, ceramic backsplash, stainless steel appliances and a peninsula
 Prolok Design & Build Ltd.
Raised patio encompassed by natural stone. //
Products Used:
-Melville 60 Slabs in Scandina Grey
-Esplanade Step in Range grey
-Anglia Curb in Range Norvick grey
-Upper Canada stone
// Photo Credit - Cameron Maiolo
 Prolok Design & Build Ltd.
Beautiful 360-degree Apron encompasses the entire driveway and adds a beautiful accent to the asphalt. //
Products Used:
-Melville 60 Slabs in Scandina Grey
-Esplanade Step in Range grey
-Anglia Curb in Range Norvick grey
-Pillars by Stone Age Lighting
// Photo Credit - Cameron Maiolo

Sponsored
Plain City, OH

The Creative Kitchen Company
Columbus Area Kitchen Remodeling and Refacing Professional

 McCartney Improvement Company
Custom kitchen cabinetry Island with quartz.
Kitchen design work by Dave McCartney.
Example of a classic u-shaped eat-in kitchen design with an undermount sink, raised-panel cabinets, distressed cabinets, quartz countertops, multicolored backsplash, glass tile backsplash, paneled appliances and an island
Example of a classic u-shaped eat-in kitchen design with an undermount sink, raised-panel cabinets, distressed cabinets, quartz countertops, multicolored backsplash, glass tile backsplash, paneled appliances and an island

 Horizons Unlimited Home Improvements, Inc.
Open concept kitchen and sunroom area - expanded kitchen by 3 ft and opened up to make home feel more warm and roomy. Incorporated the sunroom into a usable space whereas it was an unused room previously. Custom trim, corbels, and cathedral ceiling mounted island range hood.

 Benvenuti and Stein
The young couple’s goal in this Chicago Lakeview Renovation was to improve their city dwelling in order to accommodate their growing young children, add more natural light and updated finishes, and take advantage of the recently acquired lot next door. Seen here is transitional style kitchen with white cabinetry and stained wood island.
All cabinetry was crafted in-house at our cabinet shop.
Need help with your home transformation? Call Benvenuti and Stein design build for full service solutions. 847.866.6868.
Norman Sizemore-photographer
46