
Search results for "Improving range" in Home Design Ideas

 Bayside Home Builders
Explore Bayside Home Improvement's comprehensive Home Remodeling Project. Our meticulous approach to renovation ensures every aspect of your home is rejuvenated to perfection. From essential spaces like bathrooms and kitchens to intricate details such as closets, staircases, and fireplaces, we offer a complete range of remodeling services. Trust our team to deliver impeccable results, tailored to enhance your living environment. Join us as we redefine luxury living in.

 Prolok Design & Build Ltd.
Back patio Bar built of Belvedere, large enough to house a BBQ and 4 bar stools.
Products used:
-Permacon:
-Esplanade Slab in Range Grey
-Esplanade Step in Range Grey
-Browns Concrete:
-Belvedere Garden Wall in Manitou Blend
Photo Credits - Cameron Maiolo
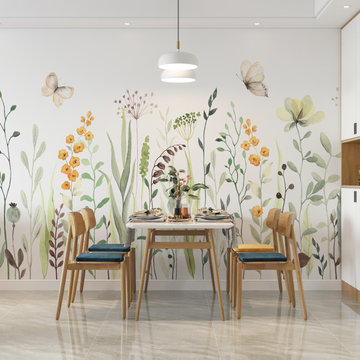
 Giffywalls
Decorate your home with luxury and style by adding Peel and Stick Wallpaper to accent the walls. Our wallpaper is made with the best material, longevity and style. We offer a wide range of colors and designs so you can create your own unique look.
Find the right local pro for your project


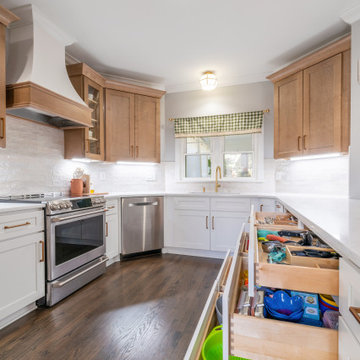
 7 Day Kitchens
This kitchen pairs classic white cabinetry with natural wood upper cabinets and a custom range hood. Deep drawers provide organized storage for cookware and utensils, improving daily functionality. Quartz countertops, a glazed tile backsplash, brass hardware, and an induction range create a clean, practical cooking space designed for efficient use.
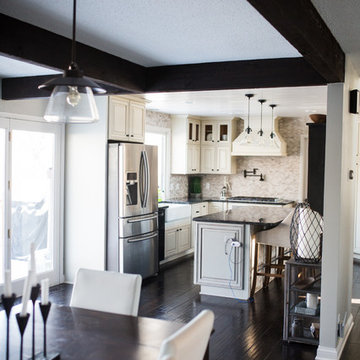


 J&L Home Center, LLC.
Example of a farmhouse l-shaped medium tone wood floor eat-in kitchen design in Indianapolis with a farmhouse sink, shaker cabinets, distressed cabinets, quartzite countertops, beige backsplash, ceramic backsplash, stainless steel appliances and a peninsula

Sponsored
Fredericksburg, OH

High Point Cabinets
Columbus' Experienced Custom Cabinet Builder | 4x Best of Houzz Winner
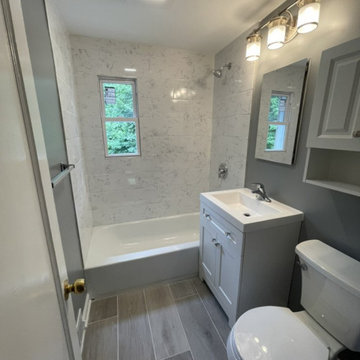
 Wolfpack Home Improvement
Drop-in bathtub - small transitional 3/4 porcelain tile and single-sink drop-in bathtub idea in New York with shaker cabinets, gray cabinets, gray walls, white countertops and a freestanding vanity

 Neil Kelly Company
This kitchen update required improved efficiency, functionality, and ventilation. The perimeter cabinets were simply pained a fresh white, while the island was replaced with blue cabinetry. Counters were upgraded to a patterned quartz. A new undermount stainless steel sink with built in meal prep and easy cleaning features. Moved the microwave from above the range into the island in a drawer. The textured blue glass geometric tile backsplash makes a statement.

 Rios Improvement Corp
Large trendy master gray tile and stone tile double-sink and gray floor wet room photo in New York with gray cabinets, white walls, an undermount sink, limestone countertops, gray countertops and a floating vanity

Beach style light wood floor eat-in kitchen photo in New York with shaker cabinets, white cabinets, white backsplash and an island
 J&L Home Center, LLC.
Eat-in kitchen - farmhouse l-shaped medium tone wood floor eat-in kitchen idea in Indianapolis with a farmhouse sink, shaker cabinets, distressed cabinets, quartzite countertops, beige backsplash, ceramic backsplash, stainless steel appliances and a peninsula

 Britany Hanthorn with MBS Interiors
We expanded and improved this kitchen design from a small galley kitchen. The homeowner's wish list included a peninsula and hood above the range. The cabinets were designed in KraftMaid Cabinetry's Maple Lyndale full overlay door in Cognac. The quartz counters are part of Zodiaq's 2017 color launch in Venetia Cream and the perfect compliment to the warm tones in this home.

Sponsored
Fredericksburg, OH
High Point Cabinets
Columbus' Experienced Custom Cabinet Builder | 4x Best of Houzz Winner

 Milgard Windows & Doors
After: The Tuscany Awning windows with the glazed glass and ability to let in air while providing privacy is a huge improvement in this bathroom
Inspiration for a 1960s bathroom remodel in Denver
Inspiration for a 1960s bathroom remodel in Denver

 Gardner Architects LLC
Photography by Jim Tetro
This house, built in the 1960s, sits southfacing on a terrific wooded lot in Bethesda, Maryland.
The owners desire a whole-house renovation which would improve the general building fabric and systems, and extend the sense of living out of doors in all seasons.
The original sixties-modern character is preserved and the renovation extends the design forward into a contemporary, modern approach. Connections to and through the site are enhanced through the creation of new larger window and door openings.
Screened porches and decks perch above the sloped and wooded site. The new kitchen and bathrooms allow for opportunities to feel out-of -doors while preparing, cooking, dining, and bathing.
Smart passive strategies guide the environmental choices for this project, including envelope improvements, updated mechanical systems, and on-site stormwater management.

 McDaniels Kitchen and Bath
This Fowlerville kitchen remodel achieved a complete reconfiguration of the space for a total kitchen design update. By opening up a wall to the dining room we created a larger space with an improved layout, more efficient workflow, and improved storage options. The Medallion Cabinetry in a warm wood finish sets the tone for the design, and is beautifully complemented by Richelieu hardware, a Corian countertop, and porcelain tile backsplash. Behind the cabinet doors sits amazing customized storage solutions including a KitchenAid mixer cabinet and a specialized coffee station. The layout change also involved moving the sink to be positioned under the window, with a Delta faucet and Elkay sink.
 Prolok Design & Build Ltd.
Contemporary back patio fire place complete with sitting wall and room for additional seating.
Products used:
-Permacon:
-Esplanade Slab in Range Grey
-Esplanade Step in Range Grey
-Browns Concrete:
-Belvedere Garden Wall in Manitou Blend
Photo Credits - Cameron Maiolo

Sponsored
Delaware County, OH

Whisler Home Improvement
Franklin County's Committed Home Improvement Professionals
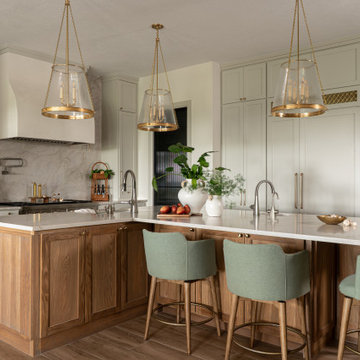
 Terravista Interior Design Group
Inspiration for a mid-sized mediterranean l-shaped porcelain tile and brown floor eat-in kitchen remodel in Houston with an undermount sink, flat-panel cabinets, medium tone wood cabinets, quartzite countertops, beige backsplash, paneled appliances, an island and beige countertops
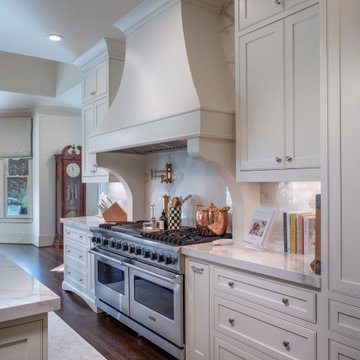
 Boyce Design + Build
These homeowners desired a complete custom remodel of their kitchen, laundry, and mud room. By improving the footprint of the overall area, our design team transformed this awkward layout into luxurious, inviting, and sophisticated spaces. The high-end kitchen boasts a timeless, all-white palette with everything from an oversized island with Bianco porcelain countertops with laminated edge and antique brass crystal chandelier pendants to Sub-Zero appliances and Waterstone luxury faucets. The dramatic solid surface slab backsplash is a stunning architectural feature and provides the perfect backdrop for the custom-made vent hood and 60” Viking double oven and range. Custom cabinetry, featuring ample storage with pull-out spice and utensil drawers, was designed specifically with the cook in mind and are as beautiful as they are functional. The decorative glass doors, undercabinet lighting and European style brass Cremone bolt hardware add the finishing touches to this dream kitchen.

 McCartney Improvement Company
Dining room and Kitchen - Quality and design work from McCartney Improvement Company
Example of a large classic u-shaped eat-in kitchen design with distressed cabinets, raised-panel cabinets, quartz countertops, an undermount sink, paneled appliances, multicolored backsplash, glass tile backsplash and an island
Example of a large classic u-shaped eat-in kitchen design with distressed cabinets, raised-panel cabinets, quartz countertops, an undermount sink, paneled appliances, multicolored backsplash, glass tile backsplash and an island
49