
Search results for "Improving range" in Home Design Ideas

 Haven Design and Construction
Michelle Jones Photography
Mid-sized transitional u-shaped porcelain tile kitchen photo in Austin with a farmhouse sink, shaker cabinets, gray cabinets, quartz countertops, gray backsplash, stone tile backsplash, stainless steel appliances and an island
Mid-sized transitional u-shaped porcelain tile kitchen photo in Austin with a farmhouse sink, shaker cabinets, gray cabinets, quartz countertops, gray backsplash, stone tile backsplash, stainless steel appliances and an island
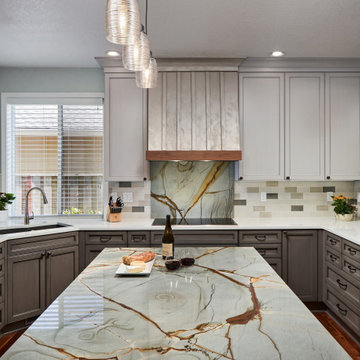
 Neil Kelly Company
We found a granite slab that complimented the wood floor and we built the color palette around that. We opened the wall between the dining room and the kitchen, and updated the lighting and paint colors to make it a more special room to be in. We moved all the appliances around and improved the layout, flow and clearances. We also gave designated seating at the island and the peninsula so guests did not interrupt the cooks flow during meal preparation.
The custom painted hood and the Blue Roma granite at the island and backsplash are a show stopper in the kitchen.

 Britany Hanthorn with MBS Interiors
We expanded and improved this kitchen design from a small galley kitchen. The homeowner's wish list included a peninsula and hood above the range. The cabinets were designed in KraftMaid Cabinetry's Maple Lyndale full overlay door in Cognac. The quartz counters are part of Zodiaq's 2017 color launch in Venetia Cream and the perfect compliment to the warm tones in this home.
Find the right local pro for your project

 Great Kitchens & Baths
Did you know that we also design and sell products for contractors and homeowners wishing to tackle renovation projects themselves? Take a look at this beautiful kitchen that we designed and provided products for. Dave Delaney from Delaney’s Home Remodeling & Improvements remodeled the kitchen and installed the products and the final results are stunning! If you’re a contractor, or already work with one, stop in and see how easy we can make it for you!
 Britany Hanthorn with MBS Interiors
We expanded and improved this kitchen design from a small galley kitchen. The homeowner's wish list included a peninsula and hood above the range. The cabinets were designed in KraftMaid Cabinetry's Maple Lyndale full overlay door in Cognac. The quartz counters are part of Zodiaq's 2017 color launch in Venetia Cream and the perfect compliment to the warm tones in this home.

 Prolok Design & Build Ltd.
The second patio is detached from the other patio space. This patio also features a beautifully crafted Pergola. Built by Perry Nichols of Prolok Design & Build. //
Products Used:
-Melville 60 Slabs in Scandina Grey
-Esplanade Step in Range grey
-Anglia Curb in Range Norvick grey
// Photo Credit - Cameron Maiolo
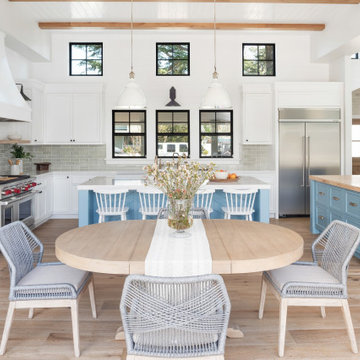
 Neil Kelly Company
This kitchen update required improved efficiency, functionality, and ventilation. The perimeter cabinets were simply pained a fresh white, while the island was replaced with blue cabinetry. Counters were upgraded to a patterned quartz. A new undermount stainless steel sink with built in meal prep and easy cleaning features. Moved the microwave from above the range into the island in a drawer. The textured blue glass geometric tile backsplash makes a statement.

Sponsored
Fredericksburg, OH

High Point Cabinets
Columbus' Experienced Custom Cabinet Builder | 4x Best of Houzz Winner

 Artech Landscaping & Construction
Walkways with pavers can help you quickly and easily improve the appearance and functionality of your outdoor space. Whether you favor a traditional or a more contemporary look, the variety of paving options balance a wide range of architectural and design styles.
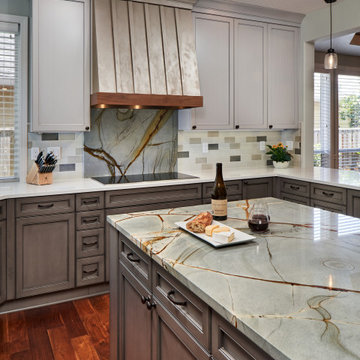 Neil Kelly Company
We found a granite slab that complimented the wood floor and we built the color palette around that. We opened the wall between the dining room and the kitchen, and updated the lighting and paint colors to make it a more special room to be in. We moved all the appliances around and improved the layout, flow and clearances. We also gave designated seating at the island and the peninsula so guests did not interrupt the cooks flow during meal preparation.
The custom painted hood and the Blue Roma granite at the island and backsplash are a show stopper in the kitchen.

 Normandy Remodeling
This kitchen remodel includes multiple finishes and textures, including a crackled, elongated (2" x 8") subway tile, sueded perimeter countertops and white Alaskan island countertop. Modern appliances also improve the functionality of the space.
 Pacific Coast Builders, Inc.
Modern Farmhouse kitchen with shaker style cabinet doors and black drawer pull hardware. White Oak floating shelves with LED underlighting over beautiful, Cambria Quartz countertops. The subway tiles were custom made and have what appears to be a texture from a distance, but is actually a herringbone pattern in-lay in the glaze. Wolf brand gas range and oven, and a Wolf steam oven on the left. Rustic black wall scones and large pendant lights over the kitchen island. Brizo satin brass faucet with Kohler undermount rinse sink.
Photo by Molly Rose Photography

 Classic Home Improvements
This photo shows the transformation end results of an old window turned into folding doors by Milgard. The opening gives a fantastic view of the mosaic tile backsplash and drywall hood over the range.
Photo by Preview First
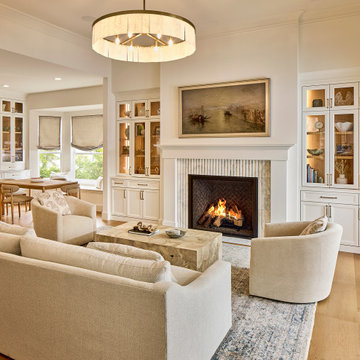
 USI Design & Remodeling
Remodel-Kitchen & Family Room: Quiet Luxury with a Natural Palette
This remodel reimagines the heart of the home by seamlessly integrating the kitchen and family room into a refined yet inviting open-concept space, grounded in a “quiet luxury” aesthetic and a natural palette.
Kitchen Transformation:
The kitchen layout is completely reworked for improved flow and functionality. Major appliances have been reassigned for efficiency:
• The refrigerator is built in and anchors the focal wall providing improved access to both prep and serving areas.
• The range has been centered on the back wall, framed by two- toned cabinetry and a low-profile custom hood accented with brass that blends seamlessly into the wall for an understated look.
• The dishwasher and sink have been relocated to the new central island, allowing for uninterrupted views across the room and better interaction with guests or family.
At the heart of the space is a large central island, topped with Taj Mahal quartzite in soft beige and taupe tones. The island serves as a multi-functional hub.
The cabinetry is custom-built in white oak, finished in a matte clear coat that highlights the wood’s natural grain. Hardware is kept minimal, in brushed brass for a touch of subdued elegance.
Natural Palette & Materials:
The entire space embraces a natural color scheme—warm whites, layered pastel beiges and natural wood tones—accented with natural stone. Leathered Taj Mahal backsplash with subtle texture adds quiet visual interest without overpowering the calm atmosphere.
Family Room Integration:
The kitchen flows effortlessly into the family room, unified by wide-plank oak flooring and soft lighting. A fluted marble-clad fireplace anchors the space, surrounded by, built-in shelving with the same oak finish inside as the kitchen cabinetry. Furnishings follow the same philosophy: clean lines, neutral fabrics, and a mix of soft textures. Think boucle armchairs, a deep linen sectional, and a reclaimed wood coffee table.
Lighting & Finishing Touches:
Soft, layered lighting—including recessed lights, sculptural clear pendant lights above the island, and concealed LED strips—enhances the serene mood.

Sponsored
Fredericksburg, OH
High Point Cabinets
Columbus' Experienced Custom Cabinet Builder | 4x Best of Houzz Winner
 Worthington Design & Remodeling
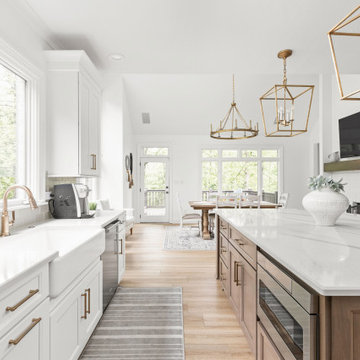
Built in 1997, this home’s original kitchen had great bones, but an impractical appliance and cabinetry layout obstructed the room’s natural flow, necessitating a makeover to improve form and function. A new appliance arrangement, custom cabinetry, and updated finishes resulted in a wow-worthy space that is as functional as it is stylish.


 JB Home Improvement, Inc
Example of a mid-sized minimalist l-shaped open concept kitchen design in San Diego with shaker cabinets, white cabinets, solid surface countertops, white backsplash, mirror backsplash, stainless steel appliances and an island
 Worthington Design & Remodeling
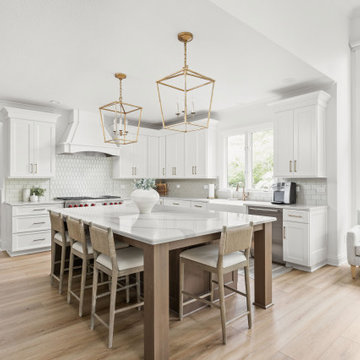
Built in 1997, this home’s original kitchen had great bones, but an impractical appliance and cabinetry layout obstructed the room’s natural flow, necessitating a makeover to improve form and function. A new appliance arrangement, custom cabinetry, and updated finishes resulted in a wow-worthy space that is as functional as it is stylish.



 KB Lueck Building Consultants, LLC.
The addition of a new covered front porch really expands the front of this 1950's home... a newly redesigned and constructed cover entry changes this home's look and feel. We were able to update the exterior finishes at the same time, replacing the old windows with new dark framed more energy efficient windows. The exterior trim is now all pvc; this lowers maintenance and upkeep. New fiber cement lap and shake siding improve weather durability. Proper overhangs give an added architectural details while improving rainwater control and weather protection. Square tapered columns accent the stained, craftsmen style, douglas fir wood front door. The entire porch has some type of stone - Eldorado stone veneer faces the foundation and porch with natural bluestone on the porch steps and porch floor.
 Normandy Remodeling
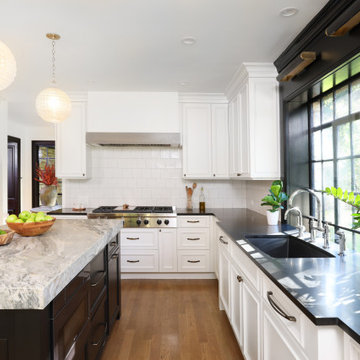
This kitchen was relocated to another area of the home to improve space utilization and flow. An abundance of natural light was a welcome benefit.
Inspiration for a large timeless u-shaped light wood floor enclosed kitchen remodel in Chicago with recessed-panel cabinets, white backsplash, ceramic backsplash, an island, white cabinets, an undermount sink, paneled appliances, black countertops and granite countertops
Inspiration for a large timeless u-shaped light wood floor enclosed kitchen remodel in Chicago with recessed-panel cabinets, white backsplash, ceramic backsplash, an island, white cabinets, an undermount sink, paneled appliances, black countertops and granite countertops

 DJ's Home Improvements
Matt Burdi
Mid-sized elegant kitchen photo in New York with an undermount sink, light wood cabinets, quartz countertops, white backsplash, porcelain backsplash and stainless steel appliances
Mid-sized elegant kitchen photo in New York with an undermount sink, light wood cabinets, quartz countertops, white backsplash, porcelain backsplash and stainless steel appliances
59