
Search results for "Improving range" in Home Design Ideas


 Loar Home Improvement

Inspiration for a mid-sized timeless l-shaped medium tone wood floor enclosed kitchen remodel in Orange County with an undermount sink, shaker cabinets, black cabinets, marble countertops, brown backsplash, stainless steel appliances, a peninsula and stone tile backsplash

 2e Architects
Vince Lupo
Inspiration for a large contemporary l-shaped concrete floor and gray floor open concept kitchen remodel in Baltimore with a farmhouse sink, flat-panel cabinets, gray cabinets, quartz countertops, white backsplash, stainless steel appliances, an island, cement tile backsplash and white countertops
Inspiration for a large contemporary l-shaped concrete floor and gray floor open concept kitchen remodel in Baltimore with a farmhouse sink, flat-panel cabinets, gray cabinets, quartz countertops, white backsplash, stainless steel appliances, an island, cement tile backsplash and white countertops
Find the right local pro for your project
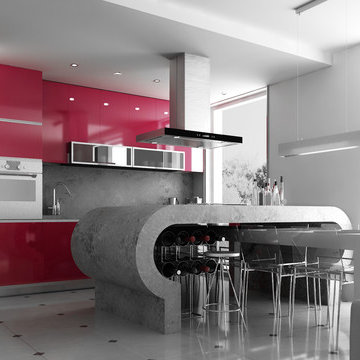

 Omega Stone Mantels
Design Firm: DeLeo Fletcher Design
Builder : Rendition Luxury Homes
Cast Stone. Cast Stone hood. Decorative Kitchen Hoods. Decorative Range Hood. Home Decor. Home Decoration. Home improvement. Kitchen Hood. Kitchen Hoods. Kitchen Range Hoods. Omega. omegamantels.com. Omega Mantel. Range Hoods. Range Hoods and vents. Stone Hoods. Traditional Kitchen.

Bathroom - mid-sized contemporary 3/4 bathroom idea in San Francisco with a console sink and gray walls


 Loar Home Improvement
Inspiration for a mid-sized timeless l-shaped medium tone wood floor enclosed kitchen remodel in Orange County with an undermount sink, shaker cabinets, black cabinets, marble countertops, brown backsplash, stainless steel appliances, a peninsula and stone tile backsplash
 Ellis Architects
Dave Henry
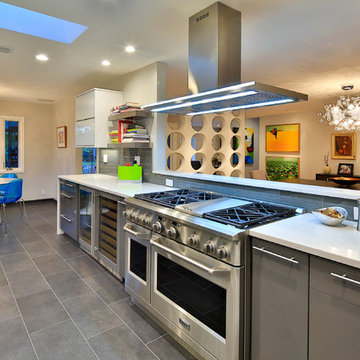
Eat-in kitchen - contemporary eat-in kitchen idea in Sacramento with flat-panel cabinets, gray cabinets, gray backsplash and stainless steel appliances
Eat-in kitchen - contemporary eat-in kitchen idea in Sacramento with flat-panel cabinets, gray cabinets, gray backsplash and stainless steel appliances
 A to Z Home Improvements Inc.

Example of a mid-sized transitional l-shaped light wood floor and beige floor eat-in kitchen design in St Louis with an undermount sink, raised-panel cabinets, dark wood cabinets, granite countertops, multicolored backsplash, matchstick tile backsplash, stainless steel appliances, an island and multicolored countertops

Sponsored
Plain City, OH

Kuhns Contracting, Inc.
Central Ohio's Trusted Home Remodeler Specializing in Kitchens & Baths
 Soul Interiors Design, LLC
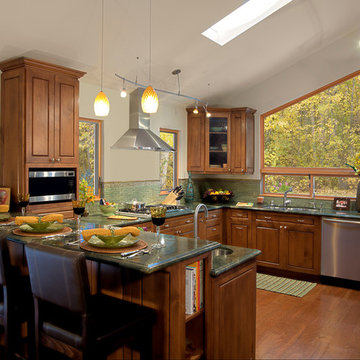
A cramped, tired kitchen with a dropped soffit, old appliances, ineffective lighting and lack of storage did not fit this active family’s lifestyle. Our solution was to demo the soffit, reconfigure the layout, improve the lighting and select beautiful glass tile, granite, hardwood floors and custom cabinets. The larger space became the center for this family of five’s dining and entertaining.


 Becker Home Improvement Inc.
Kitchen Remodel and Addition
©Michelle Wimmer Photography
mwimmerphoto.com
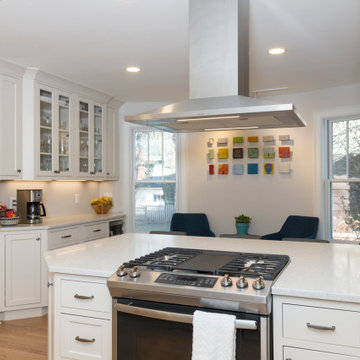
Mid-sized transitional l-shaped light wood floor and beige floor eat-in kitchen photo in Other with an undermount sink, shaker cabinets, white cabinets, quartzite countertops, stainless steel appliances, a peninsula and white countertops
Mid-sized transitional l-shaped light wood floor and beige floor eat-in kitchen photo in Other with an undermount sink, shaker cabinets, white cabinets, quartzite countertops, stainless steel appliances, a peninsula and white countertops

Sponsored
Fredericksburg, OH

High Point Cabinets
Columbus' Experienced Custom Cabinet Builder | 4x Best of Houzz Winner
 Becker Home Improvement Inc.
Kitchen Remodel and Addition
©Michelle Wimmer Photography
mwimmerphoto.com
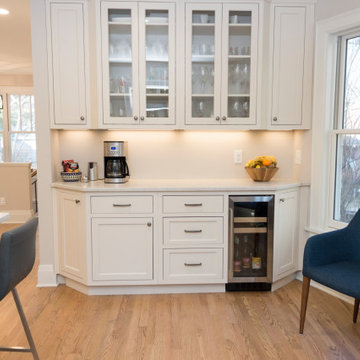
Mid-sized transitional l-shaped light wood floor and beige floor eat-in kitchen photo in Other with an undermount sink, shaker cabinets, white cabinets, quartzite countertops, stainless steel appliances, a peninsula and white countertops
Mid-sized transitional l-shaped light wood floor and beige floor eat-in kitchen photo in Other with an undermount sink, shaker cabinets, white cabinets, quartzite countertops, stainless steel appliances, a peninsula and white countertops
 A to Z Home Improvements Inc.
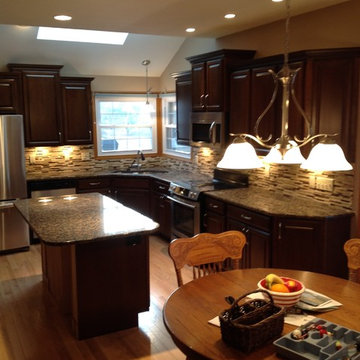
Eat-in kitchen - mid-sized transitional l-shaped light wood floor and beige floor eat-in kitchen idea in St Louis with an undermount sink, raised-panel cabinets, dark wood cabinets, granite countertops, multicolored backsplash, matchstick tile backsplash, stainless steel appliances, an island and multicolored countertops
6