
Search results for "In demand programs" in Home Design Ideas

 Cedarstone Group Inc.
The close floor view shows small black hexagons arranged within a white hex-tile field. This repeating mosaic pattern brings French bistro character to the project, linking kitchen and bathroom floors through a consistent geometric detail and clean black-and-white contrast.
Cedarstone Renovations connected this Toronto kitchen and bathroom project with black-and-white hex tiles and gold accents. Bathroom updates, a refreshed powder room and repainted kitchen cabinet doors create a coordinated interior with a French bistro influence.
Explore bathroom renovations, kitchen cabinet updates and tile installation at www.cedarstonereno.com.



 Piazzi Building & Remodeling
Large traditional blue three-story concrete fiberboard gable roof idea in Chicago
Find the right local pro for your project

 Blue Eye Interiors
Revive a cramped hall bathroom into a midcentury modern space with contemporary influences.
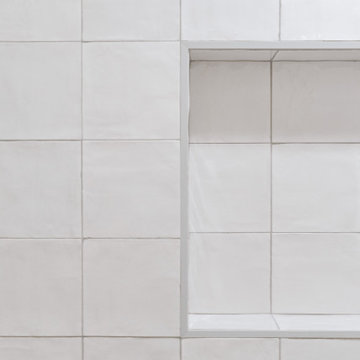

Example of a small 1950s 3/4 white tile and porcelain tile ceramic tile, gray floor and single-sink walk-in shower design in Albuquerque with furniture-like cabinets, light wood cabinets, a one-piece toilet, white walls, an undermount sink, terrazzo countertops, multicolored countertops, a niche and a freestanding vanity
Example of a small 1950s 3/4 white tile and porcelain tile ceramic tile, gray floor and single-sink walk-in shower design in Albuquerque with furniture-like cabinets, light wood cabinets, a one-piece toilet, white walls, an undermount sink, terrazzo countertops, multicolored countertops, a niche and a freestanding vanity



 Muse Creative Painting and Design
Nita Turnage
Family room - contemporary family room idea in St Louis
Family room - contemporary family room idea in St Louis

 Daniel Alter Architect PLLC
Photo by Daniel M. Alter
Example of a mid-sized transitional wooden curved staircase design in New York with wooden risers
Example of a mid-sized transitional wooden curved staircase design in New York with wooden risers

 One to One Studio
A modern mix of charcoal grey stain and antique wire glass cabinets with a black farm sink combine with a walnut kitchen island for a warm and hard working kitchen. The dark palette adds drama but was actually a solution to mitigate nighttime reflections on the opposite windows that had ruined the view.
 Silver Maple Construction LLC
Photography by Susan Teare
Staircase - contemporary staircase idea in Burlington
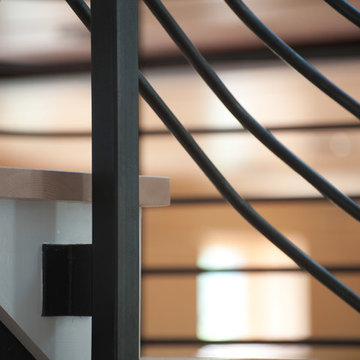
Staircase - contemporary staircase idea in Burlington


 Highway Flooring Inc.
Raymond Yu
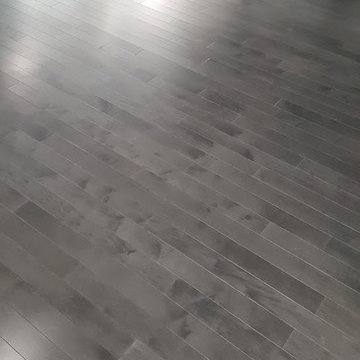
Inspiration for a large contemporary formal and open concept dark wood floor living room remodel in New York with gray walls
Inspiration for a large contemporary formal and open concept dark wood floor living room remodel in New York with gray walls




 Metamorphosis
Inspiration for a large southwestern master carpeted bedroom remodel in Albuquerque with beige walls, a corner fireplace and a stone fireplace


 Rebecca Zagoory - ZagpoeProductions
Rebecca Zagoory - Silhouettes - Sardinia. This photo is offered in 11" x 14".
Mid-sized urban open concept living room library photo in New York
Mid-sized urban open concept living room library photo in New York
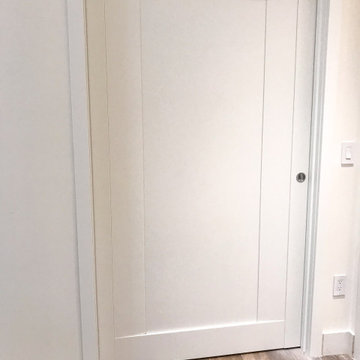
 ITALdoors, LLC.
Custom Pocket Door
Modern collection
Matte white finish
Example of a minimalist home design design in Miami
Example of a minimalist home design design in Miami

34