
Search results for "Inch samsung" in Home Design Ideas

 CAV Integrated Home
The theater scope included both a projection system and a multi-TV video wall. The projection system is an Epson 1080p projector on a Stewart Cima motorized screen. To achieve the homeowner’s requirement to switch between one large video program and five smaller displays for sports viewing. The smaller displays are comprised of a 75” Samsung 4K smart TV flanked by two 50” Samsung 4K displays on each side for a total of 5 possible independent video programs. These smart TVs and the projection system video are managed through a Control4 touchscreen and video routing is achieved through an Atlona 4K HDMI switching system.
Unlike the client’s 7.1 theater at his primary residence, the hunting lodge theater was to be a Dolby Atmos 7.1.2 system. The speaker system was to be a Bowers & Wilkins CT7 system for the main speakers and use CI600 series for surround and Atmos speakers. CT7 15” subwoofers with matched amplifier were selected to bring a level of bass response to the room that the client had not experienced in his primary residence. The CT speaker system and subwoofers were concealed with a false front wall and concealed behind acoustically transparent cloth.
Some degree of wall treatment was required but the budget would not allow for a typical snap-track track installation or acoustical analysis. A one-inch absorption panel system was designed for the room and custom trim and room design allowed for stock size panels to be used with minimum custom cuts, allowing for a room to get some treatment in a budget that would normally afford none.
Both the equipment rack and the projector are concealed in a storage room at the back of the theater. The projector is installed into a custom enclosure with a CAV designed and built port-glass window into the theater.
 TechMounting Pros
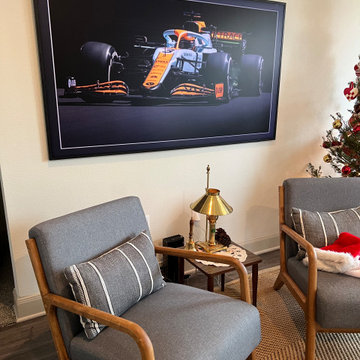
65-inch Samsung Frame TV
Family room - 1950s family room idea in Houston with a wall-mounted tv
Family room - 1950s family room idea in Houston with a wall-mounted tv
 Bravas Boca Raton
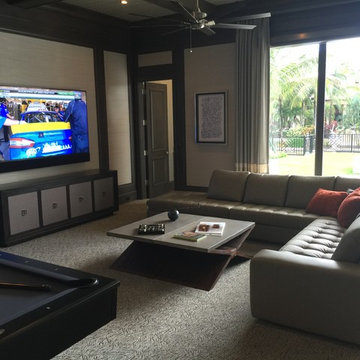

This Club Room offers 7.1 Surround Sound, a custom matched Leon Speaker Bar and a Samsung 85" UHD 4K TV.
Home design - large coastal open concept carpeted home design idea in Miami with beige walls and a media wall
Home design - large coastal open concept carpeted home design idea in Miami with beige walls and a media wall
Find the right local pro for your project
 ATTYWON
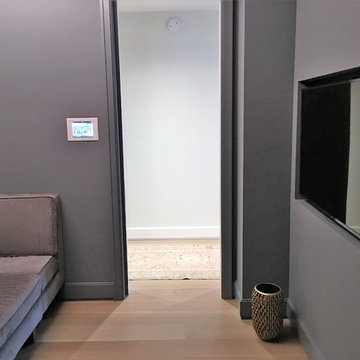
RTI Home Automation with custom iPad user interface
Mid-sized trendy enclosed light wood floor home theater photo in New York with gray walls and a wall-mounted tv
Mid-sized trendy enclosed light wood floor home theater photo in New York with gray walls and a wall-mounted tv

 AustinAudio.com
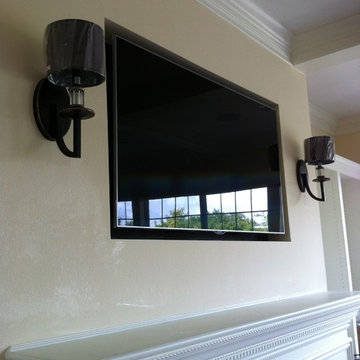
The finally TV install completed , this Samsung 55inch "in-side" the reveal box is hiding the IR receiver and center speaker at the top of the install. No profile of the TV is visible and the final look is clean and clutter free.



 Electronics Design Group, Inc.
Photography by William Psolka, psolka-photo.com
Large elegant open concept carpeted game room photo in New York with white walls, no fireplace and a media wall
Large elegant open concept carpeted game room photo in New York with white walls, no fireplace and a media wall
 Home System Solutions
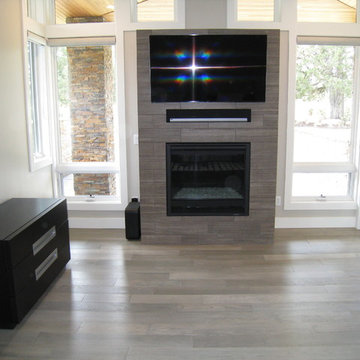
Master Bedroom: Sonos Playbar with Samsung 55inch UHD TV and Control4 automation system.
HSSbend
 Technical Services Group of San Antonio

Here’s an example of a TV project for one of our many satisfied clients that just moved into a new Perry Home located at River Rock Ranch area located in Boerne, TX that wanted a stylish TV wall mount installation of their 65 inch Samsung HDTV above fireplace.
 PS AUDIO VIDEO SOLUTIONS
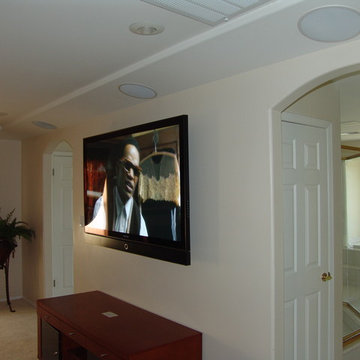
This was a 7.2 surround sound system with 65 inch Samsung plasma tv and 8 inch in ceiling speakers. we did a one touch remote and custom wiring in the wall for clean look. did this install back in 2007 and still do work for him today
 TV Lift Cabinet by Cabinet Tronix
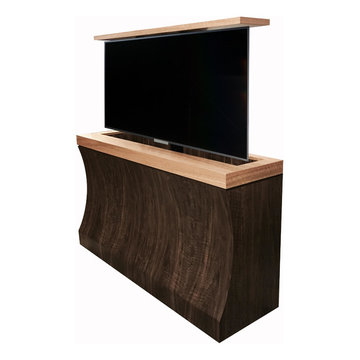
Custom-made modern Bayside TV lift cabinet hides Samsung 55 inch Smart TV flat screen. For client in Houston Texas, this unique design built out of leopard walnut and anigre for the trim. Working with an interior designer who found Cabinet Tronix on Houzz, this was a mutual creation that wowed the client.
 TV Lift Cabinet by Cabinet Tronix

Custom-made modern Bayside TV lift cabinet hides Samsung 55 inch Smart TV flat screen. For client in Houston Texas, this unique design built out of leopard walnut and anigre for the trim. Working with an interior designer who found Cabinet Tronix on Houzz, this was a mutual creation that wowed the client.

 User
UserNathan Padilla Bowen Photography
Example of a beach style medium tone wood floor open concept kitchen design in San Diego with an undermount sink, recessed-panel cabinets, white cabinets, quartz countertops, glass tile backsplash, stainless steel appliances and an island
Example of a beach style medium tone wood floor open concept kitchen design in San Diego with an undermount sink, recessed-panel cabinets, white cabinets, quartz countertops, glass tile backsplash, stainless steel appliances and an island
 User
UserThis is an organic Lime Wash done with a true lime wash product as opposed to a brick mortar or concrete that is often seen on new houses. This product can be applied as a solid coating making the surface completely white, or can be applied and "washed off" in many artistic ways, as seen here. If you hate your brick or just want something unique this is a great option!
Photo credit: Jeff Murrey
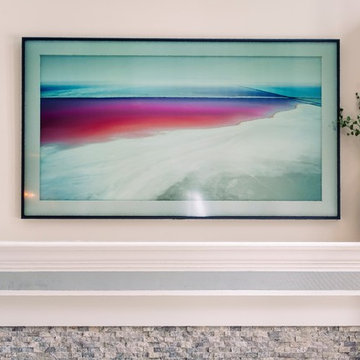
 Smart Automation Solutions
Samsung Frame TV and custom installed Triad soundbar built-into the mantel
Inspiration for a contemporary family room remodel in DC Metro
Inspiration for a contemporary family room remodel in DC Metro
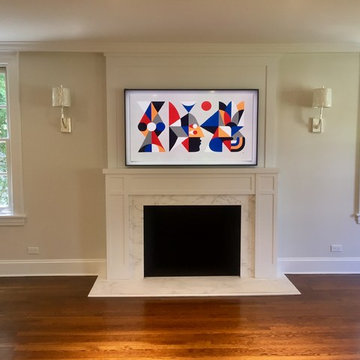
 Vincent Designs, Inc.
Transformed this space with the new Samsung “The Frame” TV at my clients beautiful home in New Rochelle, NY
Inspiration for a contemporary living room remodel in New York
Inspiration for a contemporary living room remodel in New York
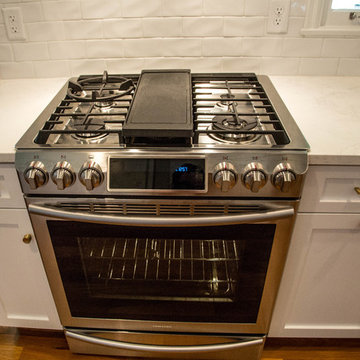
 Stumpff HomeWorks, LLC
Samsung NX58H9500WS Slide-In Stainless Steel Gass Range, Highland Park Whisper White subway tile, Zephyr Tornado mini AK8400AS exhaust hood, MSI Calacutta quartz countertops, Greenwood Pulls - Natural Brass

 Structure Home
 Set upon an oversized and highly sought-after creekside lot in Brentwood, this two story home and full guest home exude a casual, contemporary farmhouse style and vibe. The main residence boasts 5 bedrooms and 5.5 bathrooms, each ensuite with thoughtful touches that accentuate the home’s overall classic finishes. The master retreat opens to a large balcony overlooking the yard accented by mature bamboo and palms. Other features of the main house include European white oak floors, recessed lighting, built in speaker system, attached 2-car garage and a laundry room with 2 sets of state-of-the-art Samsung washers and dryers. The bedroom suite on the first floor enjoys its own entrance, making it ideal for guests. The open concept kitchen features Calacatta marble countertops, Wolf appliances, wine storage, dual sinks and dishwashers and a walk-in butler’s pantry. The loggia is accessed via La Cantina bi-fold doors that fully open for year-round alfresco dining on the terrace, complete with an outdoor fireplace. The wonderfully imagined yard contains a sparkling pool and spa and a crisp green lawn and lovely deck and patio areas. Step down further to find the detached guest home, which was recognized with a Decade Honor Award by the Los Angeles Chapter of the AIA in 2006, and, in fact, was a frequent haunt of Frank Gehry who inspired its cubist design. The guest house has a bedroom and bathroom, living area, a newly updated kitchen and is surrounded by lush landscaping that maximizes its creekside setting, creating a truly serene oasis.
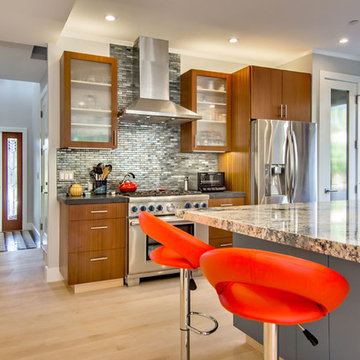
 S-Squared // Architecture + Interiors + Landscape
photo: Mark Pinkerton
Example of a trendy kitchen design in San Francisco
Example of a trendy kitchen design in San Francisco
2