
Search results for "Inclined" in Home Design Ideas


 Orac Decor USA
K1151 Base, K1001 Fluted Half Column, K1121 Corinthian Capital
Inspiration for a contemporary living room remodel in New York
Inspiration for a contemporary living room remodel in New York
Find the right local pro for your project



 John Swarm Design Hive Construction
Full remodel addition of new 150 Sf of space, flooring on first floor, electrical upgrade to 200 amp service. Custom Cabinetry New Flooring, Amazing kitchen countertops and backsplash. Pendent Lights are perfect for the kitchen,
All appliances moved for design.


 Alberto J. Comas Architect
Large trendy dark wood floor hallway photo with beige walls
Large trendy dark wood floor hallway photo with beige walls
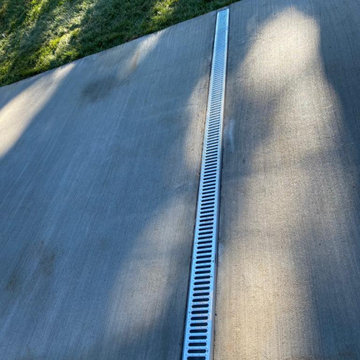


 AGM Home Store, LLC
Sleek in design, and highly functional shower heads, these shower heads were meant for people who want one thing: an amazing and relaxing shower experience without unnecessary frills. Luxury, quality, and beautiful design, all come together with our Rain Therapy Collection.

 Parker Design Build Remodel
This was a 5 week renovation of the 1st floor of the home. It included a complete demolition of the existing kitchen, removing the wall between kitchen and dining room, hardwood floors refinished and paint throughout, 2 tone Kraftmaid cabinetry with quartz countertops and subway tile backsplash, new black stainless LG appliance package, removed rear entry door and side window to create large opening for new 6' sliding glass door. The entire first floor was repainted along with the stairs being refinished and painted. The home has a fresh, updated look!
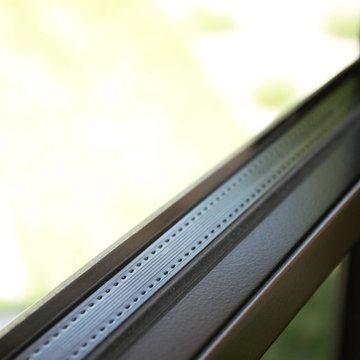
 Thermally Broken Steel USA
Here is another close up of our precise factory glazing. Cleanest caulk lines in the industry!
Example of a trendy marble floor and white floor home design design in New York with white walls and a black front door
Example of a trendy marble floor and white floor home design design in New York with white walls and a black front door



 Century Stair Company
This recently built Bethesda home features two distinctive staircases that share a cohesive design language. The main staircase pairs natural wood treads with sleek steel horizontal rods, creating clean lines. The black wood newels and handrail create striking contrast with the lighter details.
A custom spiral staircase echoes this aesthetic with jet-black metal triangular frames supporting natural wood treads. The geometric structure winds upward, maintaining the same material palette of warm wood and dark metal found throughout the home's vertical connections.
1976-2026 © Century Stair Company

 Nathan Fell Architecture
Inspiration for a mid-sized modern gray two-story gable roof remodel in New Orleans with a shingle roof and a gray roof





 Biro RE Investors
Staircase - transitional carpeted l-shaped staircase idea in Tampa with carpeted risers


141