
Search results for "Inclined" in Home Design Ideas




Find the right local pro for your project

 Definity Landscape Group, LLC
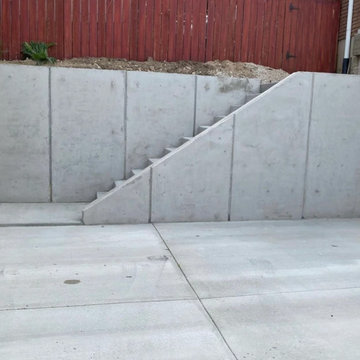
This is an example of a mid-sized traditional partial sun front yard concrete paver retaining wall landscape in Richmond for summer.

 Strouse Davis Architecture
The Owner, a skilled metal fabricator and avid custom car owner and creator, needed more space to spread out given his profession and interests. Strouse Davis was tasked with creating this space on the site of his current home. The 2,500 sf building is clad in metal panel and clear cedar siding. The roof form is a unique semi-butterfly semi-shed roof. The roof water drains into an above ground concrete bio-retention planter. To honor his passion in life, large steel beams are exposed and intersect within the space.





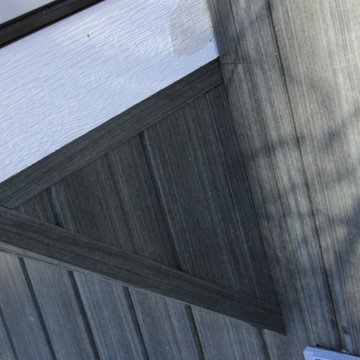
 Sagiper North America
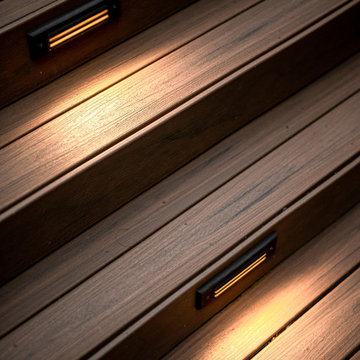
In this exterior home renovation SAGIWALL REF #12 Titanium Coalwood was installed vertically to replace old aluminum siding.
Minimalist home design photo in Edmonton
Minimalist home design photo in Edmonton

 User
Industrial Work Station
Our simple work station design works equally well in private offices or open-plan spaces. Gunmetal steel legs and salvaged american white oak boast this piece’s matter-of-fact functionality.
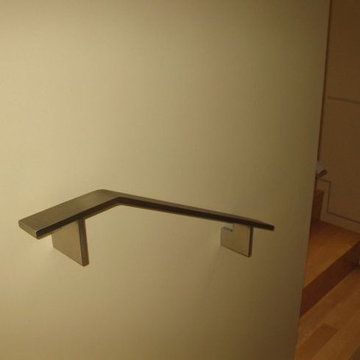


 Springer Architects
The Northampton Street conversion vertically combines two condominiums located within a historic building to create one large, spacious living environment. Springer Architects designed a custom wood and steel staircase which connects the two units and creates a visual anchor for the space. A custom glass floor on the second level promotes the feeling of connection between the upper and lower spaces while filling the main living space with abundant light.


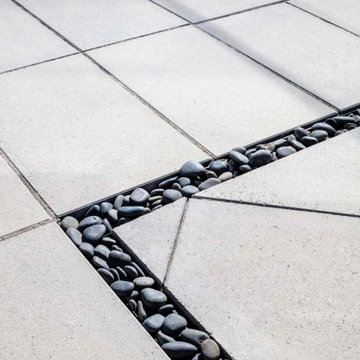


 Sudlow Concrete
FOR BEST SERVICE PLEASE CALL or TXT (404) 285-5995. Please include name, address, telephone, and nature of the job and we can get you pricing ASAP. Serving Atlanta for 15+ years. We are a customer service driven company that specializes in outdoor concrete work. We hold an A+ rating with the Better Business Bureau, and proudly boast over 150 positive online reviews.


 Inside/Out Home Design-Builder
Herrera
Example of a mid-sized master beige tile and porcelain tile porcelain tile corner shower design in Dallas with shaker cabinets, dark wood cabinets, an undermount tub, a two-piece toilet, beige walls, an undermount sink and granite countertops
Example of a mid-sized master beige tile and porcelain tile porcelain tile corner shower design in Dallas with shaker cabinets, dark wood cabinets, an undermount tub, a two-piece toilet, beige walls, an undermount sink and granite countertops
154