
Search results for "Inclining" in Home Design Ideas
 RoomService 360

Excalibur Designer Mirror is simple yet full of character, featuring sleek three-dimensional profile that will find a home regardless of stylistic inclination. Manufactured in Italy by Cattelan Italia, Excalibur Mirror has an angular metal frame that's available in varnished steel, as well as in graphite or black embossed lacquered steel with Canaletto walnut inserts. Excalibur Mirror is available in three sizes.


Find the right local pro for your project
 GARY DUFF DESIGNS,LTD
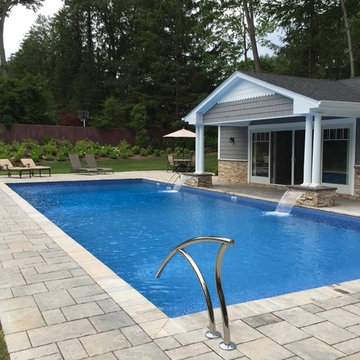
This beautiful landscape design was a unique project. When presented with a very steep incline, a large hill and only approximately 30' of level space, the Gary Duff Designs team got down to work, chopping down trees, and removing barrels of soil. After flattening out the space, this experienced team was able to implement each desired feature, from pool and play area to patio and privacy. This complete re-design and demolition resulted in an intimate, yet open, backyard living space.
 Detail Kitchens
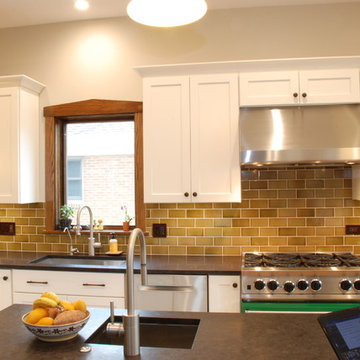
Inspiration for a large transitional l-shaped light wood floor kitchen remodel in Chicago with a single-bowl sink, flat-panel cabinets, white cabinets, granite countertops, brown backsplash, stainless steel appliances and an island
 IL Decor
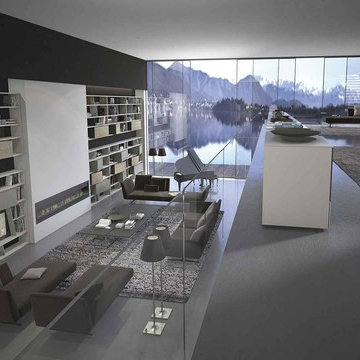
Arrangement #530, part of the crossART collection features unusual dimensions and materials that will impact any space in a dramatic manner. Finishes include grigio polvere matt lacquered carcass, grigio Tasmania matt lacquered inclinART wall units; grigio Londra matt lacquered carcass in arrangement with timewood finish solid wood doors. Spacers are grigio polvere matt lacquered with grigio Londra matt lacquered back panels. The TV unit has grigio Londra matt lacquered back panels. Manufactured by Presotto, Italy.
 Bathroom Remodeling Teacher

A toilet privately sits in its own alcove, facing towards a large double sink vanity.
Love this look? You could achieve it YOURSELF. All DIYers, craftsmen/women, and mechanically inclined individuals! Steve White (owner of SRW Contracting, Inc. and Bathroom Remodeling Teacher) has created easy-to-follow courses that enable YOU to build your own bathroom. He has compiled all of his industry knowledge and tips & tricks into several courses he offers online to pass his knowledge on to you. Check out his courses by visiting the Bathroom Remodeling Teacher website at:
https://www.bathroomremodelingteacher.com/learn.
 Bathroom Remodeling Teacher

A window provides natural lighting for this double sink vanity that sits next to a walk-in shower.
Love this look? You could achieve it YOURSELF. All DIYers, craftsmen/women, and mechanically inclined individuals! Steve White (owner of SRW Contracting, Inc. and Bathroom Remodeling Teacher) has created easy-to-follow courses that enable YOU to build your own bathroom. He has compiled all of his industry knowledge and tips & tricks into several courses he offers online to pass his knowledge on to you. Check out his courses by visiting the Bathroom Remodeling Teacher website at:
https://www.bathroomremodelingteacher.com/learn.
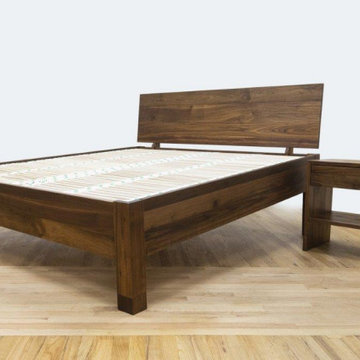
 Saminasleep
This is one of our custom organic bed-frames with part of the Samina system in it. These are made by our master cabinetmaker with organic wood from Ontario. There is no metal in this bed. It features adjustable incline with it's many health benefits. Available in numerous wood types and finishes with matching end tables, headboards, and drawer sets. We also feature Luxlet of Italy frames in numerous styles. Contact us for more information on the many benefits of Samina Sleep Systems for the best rest or your life.
 Interni Now
Interni Now
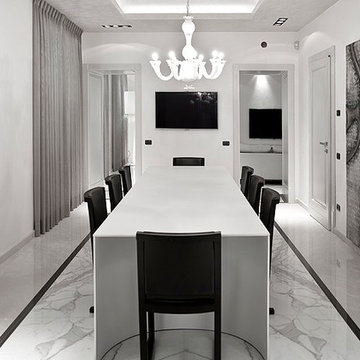
Large minimalist marble floor dining room photo in Florence with white walls and no fireplace
Large minimalist marble floor dining room photo in Florence with white walls and no fireplace
 GARY DUFF DESIGNS,LTD
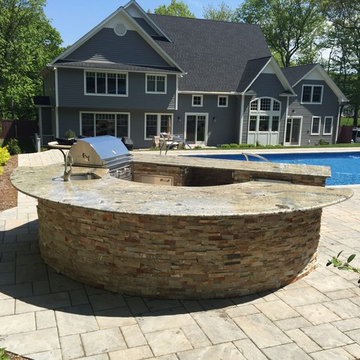
This beautiful landscape design was a unique project. When presented with a very steep incline, a large hill and only approximately 30' of level space, the Gary Duff Designs team got down to work, chopping down trees, and removing barrels of soil. After flattening out the space, this experienced team was able to implement each desired feature, from pool and play area to patio and privacy. This complete re-design and demolition resulted in an intimate, yet open, backyard living space.
 Fine Fixtures
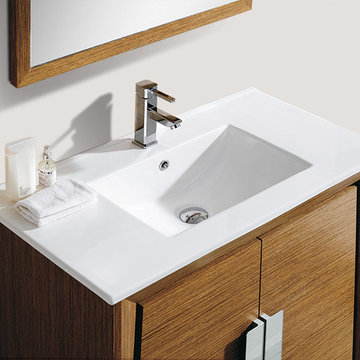
Sometimes, even a minimalist requires an illusion beyond all the structural efficiency. Featuring a well outlined pyramid incline on its center front panel, Imperial 2 combines simple structure with recessed architecture. An explorative form of design within reach, the entire frame of the vanity continues throughout the leg column and features a double groove indent directly above the leg base. Roomy cabinet space is accessible via super durable polished chrome handle plates for the futuristic tinge in an otherwise understated presentation.
 Mar-Go Interiors
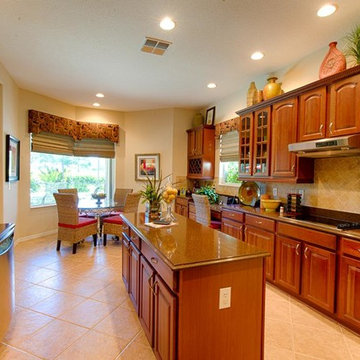
Inspiration for a large galley ceramic tile eat-in kitchen remodel in Tampa with a double-bowl sink, beaded inset cabinets, medium tone wood cabinets, beige backsplash, stainless steel appliances and an island

 Garden of Ease Landscaping & Design
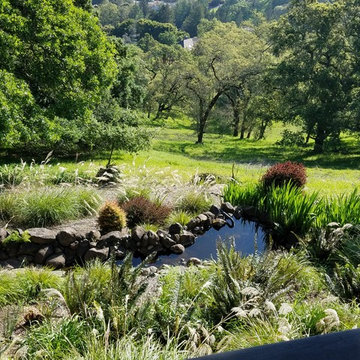
This gorgeous pond flows naturally into the open space beyond. landscaped down the steep incline, this pond offers gorgeous plantings with ample waling pathways. This water feature provides the ultimate in peaceful locations for the residents of this gorgeous property to relax.
 Lotus Designs Landscaping
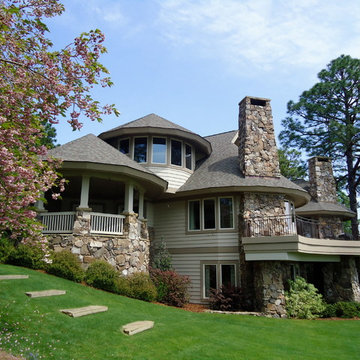
This custom design home had many challenges with the sloping lot. I used left-over large stone pieces from different ledge-type areas in the front of the house for transition steps down the steep side incline.
Photo by Gail Scott

 Eastern Green, Inc.
The mix of plantings guides the eye through the landscape.
Bruce Luetters/Drive Brand Studio
Design ideas for a mid-sized traditional partial sun side yard gravel landscaping in Portland Maine for summer.
Design ideas for a mid-sized traditional partial sun side yard gravel landscaping in Portland Maine for summer.
 Victoria Sirooka Mural Art
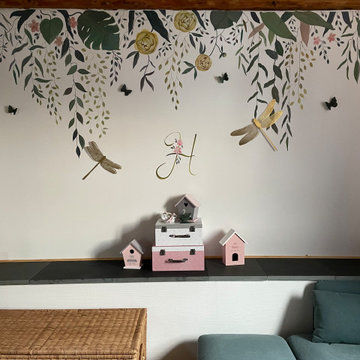
Mural painting in Luxembourg.
Decoration of a the baby bedroom with a custom mural.
The bedroom is not a standard piece: it is separated into two parts by a fireplace. In addition, as the bedroom is situated on the mansard floor, the wall in question is inclined inwards, so to hang a picture or illustrations was not an option. Each of the two parts of the mural is about 3 meters wide and 0.7 meters high.
 Stavropoulou Architects
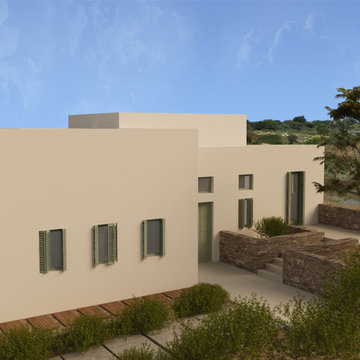
Due to the inclination of the site the surroundings of the house were designed in different levels creating multiple independent exterior spaces that can be used at different hours of the day according to their orientation.
 DesignARC
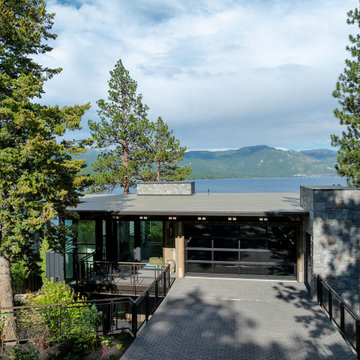
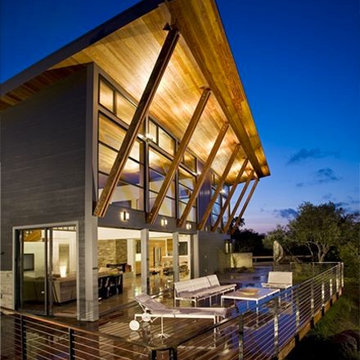
Falcon House is located on Falcon Ridge Road, which winds along a steeply inclined ridge in a stretch of foothills within Carmel Valley in Monterey County. An old lichen covered barn and split rail, cedar fences characterize this area known as Markham Ranch, and contrast sharply with the preponderance of sprawling, large estate-style homes, many more at-home in the Italian countryside than any landscape of California.
Designed for a young family, Falcon House responds to the family’s desire to live a more modest lifestyle, eschewing overt displays of extravagance for an intimate and deferential relation to nature.
The 3,200-square-foot residence occupies a difficult portion of the northern slope of a hillside, overlooking a verdant valley and oriented toward Castle Rock in the distance. The steep terrain necessitated a compartmentalized plan capable of negotiating the gentle hillock at the center of the site. A corridor bridge spans two pieces of the house, uniting living and sleeping spaces and allowing an existing watercourse to flow essentially through the house unobstructed.
Large panels of glass open the living spaces to the landscape, beneath the deep overhang of a butterfly roof. Operable clerestories placed high on the window-wall allow prevailing breezes to cool the interior spaces. The bedroom wing of the house hugs the hillside as it turns to the west, ensuring privacy from the main living spaces. The sense of seclusion and protection of this wing is reinforced by its lower roofline and its embedment into the hill.
Initial resistance by neighboring homeowners has given way to appreciation, having seen the results of careful siting and a material and color palate sympathetic to the surrounding hillsides. The dwelling embodies an attitude of respect for the landscape, and through that perspective Falcon House has become as natural a part of its environment as the hawks flying overhead.
2008 AIA Orange County Chapter Merit Award
77