
Search results for "Inclining" in Home Design Ideas
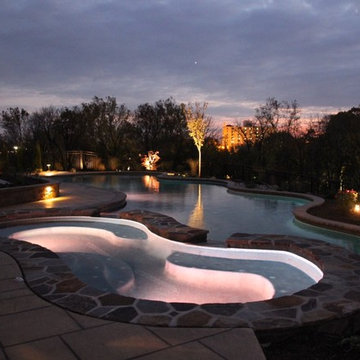
 FS Landscaping Contractors, Inc.
75' long custom pool design on hillside in Pottstown, PA
Large trendy backyard stone and custom-shaped hot tub photo in Philadelphia
Large trendy backyard stone and custom-shaped hot tub photo in Philadelphia
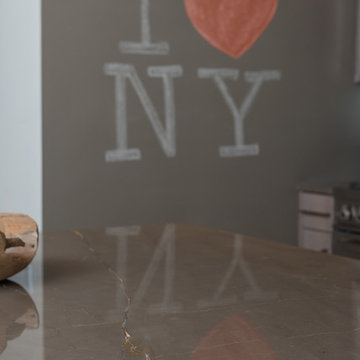
 Cabinet Plant
See what our client say about working with us:
I started my search for a contractor about a year before I hired Paul to do a kitchen and bathroom renovation. This was my first time at the bat, and I really had no idea what to expect. I had many contractor proposals that swung wildly in price but for some reason I never felt inclined to hire any of the guys I met with. I happened to be looking at Houzz one day and came across Paul’s company and he had very good reviews. I gave him a call and he came to my apartment quickly. I liked him immediately when we met. I thought it was strange that he asked me for my budget and how much I wanted to spend but in hindsight, providing that information allowed Paul to come back to me with a very detailed proposal based on my budget. I soon realized that the lower proposals I had did not include many of the budget items that would be necessary to complete the job. Paul laid out the pricing and provided a very reasonable “allowance” based on your measurements for tile, toilet, sinks, etc. It is up to you to stay within that allowance.
Another reason I hired Paul was because of his design skills. Paul met me in the at tile stores several times and helped guide me in choosing tile and a style for the bathroom that really looks beautiful. I fought him a little but in the end, was glad I went with his recommendations. He also uses a kitchen cabinet maker so all the cabinets are custom to what you want. Paul also has a great customer website that allows you to see all the expenses, make choices, and easily communicate with him.
If you are planning to do a renovation, I think it helps to plan for the worst and hope for the best. I live in a co-op and we had a couple of little glitches and Paul was always quick to resolve issues as they arose. He was extremely responsive and really cared about the work and doing a good job. I would definitely hire Paul again if I needed a contractor.

 HAUS | Architecture For Modern Lifestyles
Project Architect and "Maker" Paul Reynolds plays the "stair harp" as he inclines the architectural stair - Architecture/Interiors/Renderings/Photography: HAUS | Architecture - Construction Management: WERK | Building Modern
Find the right local pro for your project
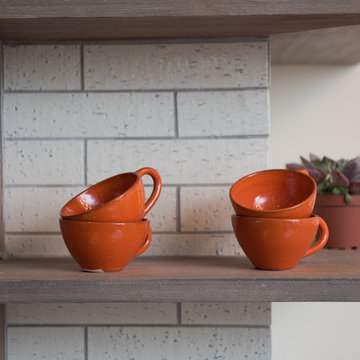
 Paul Lopa Designs
See what our client say about Paul Lopa Designs.
I started my search for a contractor about a year before I hired Paul to do a kitchen and bathroom renovation. This was my first time at the bat, and I really had no idea what to expect. I had many contractor proposals that swung wildly in price but for some reason I never felt inclined to hire any of the guys I met with. I happened to be looking at Houzz one day and came across Paul’s company and he had very good reviews. I gave him a call and he came to my apartment quickly. I liked him immediately when we met. I thought it was strange that he asked me for my budget and how much I wanted to spend but in hindsight, providing that information allowed Paul to come back to me with a very detailed proposal based on my budget. I soon realized that the lower proposals I had did not include many of the budget items that would be necessary to complete the job. Paul laid out the pricing and provided a very reasonable “allowance” based on your measurements for tile, toilet, sinks, etc. It is up to you to stay within that allowance.

 Above All Masonry Design, Inc

Above All Masonry contractors designed and installed this welcoming and stylish front patio, completely transforming the entrance of a Long Island home. The natural incline of the property lends to a multi-leveled staircase to accentuate the curve of the yard. A combination of tiered gardening and stacked retaining walls create both beautiful design and strength for the patio.
As visitors make their way from the driveway to the front door, they follow along the Unilock Treo stones lining the walkway. Their natural mix of warm tans, creams and grays blend into the surrounding gardens that follow the flow of the patio. Elegant railings line both the first and secondary staircase, accenting the colors of the stones and lining on the house. A structured and curated simple desing such as this enhances the curb appeal and overall experience of visiting a home.
 Christine Karnofsky Landscape Design & Consulting
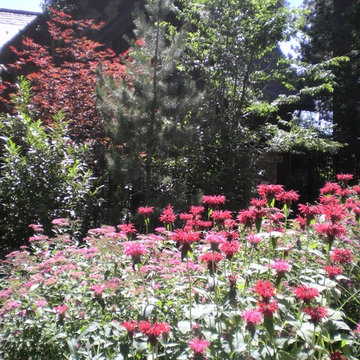
Tall sun perennials to attract bees, tall flowers, tall trees, red flowers, perennial garden, Tahoe home
Design ideas for a mid-sized eclectic full sun front yard formal garden in Other for summer.
Design ideas for a mid-sized eclectic full sun front yard formal garden in Other for summer.
 Cassoni Furniture & Accessories
- KI CHAIR 01.
In the Japanese culture, the ''ki'' represents the energy found in every element. It is the inspiration for the challenging formal research that Mario Bellini solved with refined and modern taste. The result is a sinuous, lightweight seat, partly due to its polyurethane foam inside. The back, embellished with an embossed decoration reminiscent of the diamond pattern of stitched fabric upholstery, is the formal feature for a chair that combines simplicity, elegance and ergonomics. After their original version in embossed white and black lacquer, the KI chairs have been presented in an open pore ash lacquer finish since 2013.
17''W x 20''7/8D x 32''5/8H.
Seat height: 17’’3/4.
http://ow.ly/3yzTxc
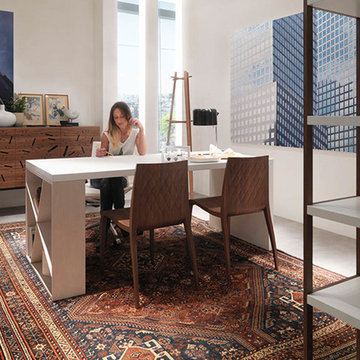
- J-TABLE DESK.
J-Table features a leg playing with asymmetric orthogonal lines that can be used as a bookcase. Full of personality despite its formal rigor, this table can be included in multiple space configurations, including those of home or working environments.
55''1/8W x 31''1/2D x 29''1/2H.
Other widths: 70''7/8, 98’’3/8.
http://ow.ly/3yzTB7
- HCB COAT HANGER.
The joint pattern is the hallmark of HCB, an elegant solid beech hanger. The overall design, basic and linear, is composed of three orthogonal pairs of elements: three columns and the same number of short cylinders, arranged in a nearly horizontal position, because the slight incline ensures the mutual interweaving and balance of the parts.
17''3/4W x 17''3/4D x 67’’H.
http://ow.ly/3yzSdi
- RIDDLED FRONT SIDEBOARD.
Riddled front is the result of an advanced technological process, patented by Horm. What makes this piece truly unique is its innovative, thin wooden door, which holds the container sides thus allowing hinge-free operation. In addition, the laser-cut fretwork alets the internal light through, projecting a myriad of lights and shadows around the container.
75''5/8W x 19''5/8D x 26’’H.
Other height:38’’5/8.
http://ow.ly/3yzTEC
- ’93-’08 BOOKCASE.
The '93-'08 bookcase features a solid wood structure that never breaks the MDF shelves flow nor resorts to backs. The result is a composition of great visual lightness and excellent stability. Each shelf presents a different shoulder and height to create an orthogonal, ever-present, visual rhythm. Is a versatile bookcase system that allows you to build many combinations.
80''3/4W x 13''5/8D x 85''7/8H.
Other widths: 89''3/8 - 107''- 122,83.
http://ow.ly/3yzTGT

 Montgomery Robbins, Inc.
For more photos of this project see:
MILLER-KING
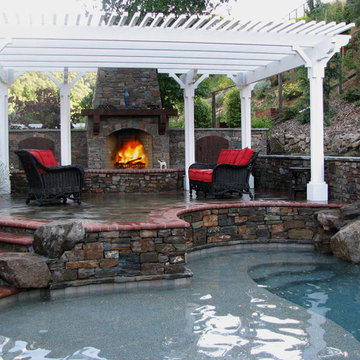
Gathering around a fire may be one of our deepest inclinations as a species, and nothing adds more natural ambiance to a modern-day gathering space. Our fire features range from traditional to natural to ultra-modern, fitting beautifully into the landscape by day and really showing off by night. Look forward to your next gathering and take the party outdoors!



 Bathroom Remodeling Teacher

A colorful burst of mosaic tile sets the stage for this acrylic drop-in soaking tub.
All DIYers, craftsmen/women, and mechanically inclined individuals! Steve White, owner of SRW Contracting, Inc. and Bathroom Remodeling Teacher, has created easy-to-follow courses that enable YOU to build your own bathroom (including how to build your own curbed walk-in shower!). He has compiled all of his industry knowledge and tips & tricks into several courses he offers online to pass his knowledge on to you. Check out his courses by visiting the Bathroom Remodeling Teacher website at:
https://www.bathroomremodelingteacher.com/learn.
 IL Decor
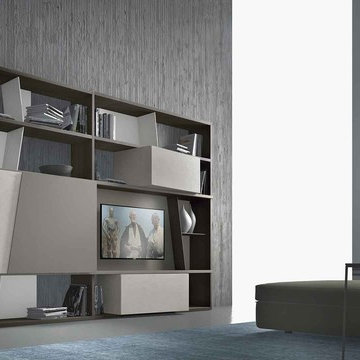
Exploring unexpected dimensions and angles, the crossART collection presents arrangement #504. Bookcase system and TV unit is finished with basalto aged oak carcass, ecomalta® bianca inclinART wall units. Two grigio Tasmania matt lacquered and ecomalta® bianca sliding doors. Manufactured by Presotto, Italy.

 Crown Point Cabinetry
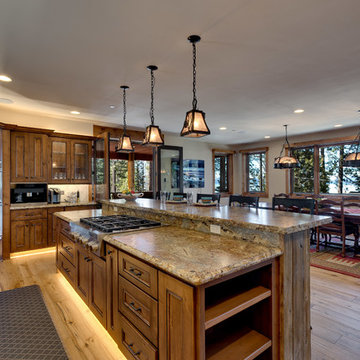
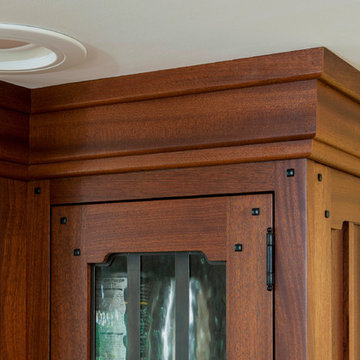
This Pasadena Arts & Crafts custom kitchen features stained cabinetry that blends seamlessly with the rest of the home. The designer paid close attention to every authentic detail while incorporating the needs of a functional kitchen. Design details include glass lead doors, cloud-lift detail on doors and end panel rails, Ebony square protruding pegs with pillow tops, drop stiles with inside corner radius on wall cabinets, an inclined routed foot detail on the base cabinet stiles, crown G & upper scribe molding that displays stepped surfaces w/ rounded edge detail, a wine rack with oil bronze tubes, and Pasadena Island brackets and posts! The kitchen features Sapele wood, Nutmeg stain, with Monterey & Pasadena door styles with Pasadena 5pc drawer fronts along with integrated Waterfall drawer fronts. Photo by Crown Point Cabinetry

 Save home
There are a lot of different materials used in making a roof. In the past, roofs were made out of wood and shingles. Now, they are made out of a variety of different materials like steel and plastic. But, no matter what material your roof uses, it needs to be durable and waterproof. The new roof system that was developed by GM Systems Inc. combines different materials to make a sturdy and durable roof that is also very easy to install.
This new roof is designed to keep the elements away from your home. It will also protect you from the heat of the sun. This means that you won't have to worry about the roof causing you problems. You will be able to enjoy the comfort of your home while using a product that works great. This is something that you can't say for many other products. The roof that GM Systems Inc. created has been tested and approved by many experts in the industry. So, you can rest assured that you are using a quality product.
1. What is GM Systems Inc.?
GM Systems Inc. is a company that is dedicated to providing top-quality roofing systems. They provide quality roofing materials and services that exceed all expectations. They offer an extensive line of products that are durable and energy-efficient. In fact, the company was able to produce a great product because it invested heavily in research and development. The company invested thousands of dollars to create a unique product. It is because of this that the company can claim that it has the best product on the market.
2. Features of GM Systems Inc. Roof system
GM Systems Inc. Roof system is a new type of material that can protect the roof of your home. It is very versatile, and you can use it for any type of roof, including flat and curved roofs. If you need a new roof, GM Systems Inc. can help you to replace the old one. You can either repair the old roof or completely replace it with this new roof. The new roof is a great solution because it protects your home. It will keep the rain and wind out. It will also reduce your monthly bills. In addition, it helps you to reduce the chances of your home getting damaged by the weather. The new roof can help you to get a longer lifespan for your roof. You can also use the roof to save energy. It will help you to lower your utility bills.
3. Types of roofing system
Many companies make roofing systems. They provide different types of roofs. They can be categorized into three types: flat roofs, sloped roofs, and steel roofs.
Flat roofs: A flat roof has a smooth surface. This is because the roof is made of asphalt or tar. They are easy to maintain. They can last for a long time and they are usually affordable. They are usually found in houses.
Slope roofs: A sloping roof has a steep incline. They can be made of clay tiles, cement tiles, or a combination of materials. They can withstand heavy winds.
Steel roofs: Steel roofs are available in different sizes. The size is dependent on the amount of space you need to be covered. The larger the size, the more you pay for the roof. Steel roofs are also easy to repair. They are very simple to put together and take apart. They have an open structure and they don't require any kind of insulation. A steel roof doesn't require much maintenance either. The main issue with steel roofs is that they can get too hot in certain weather conditions.
4. How is it different from the conventional roofing system?
You can buy a steel roof for many reasons. It is easier to install than a conventional roof and it is also less expensive to install. It's a durable roof that lasts for years. It requires less maintenance than conventional roofs and is easy to repair.
5. GM Systems Inc. Roofing material
GM Systems Inc.. is used to protect building materials and it keeps the rain away. Steel roofs are made of metal and aluminum. They are lightweight and durable. They can withstand wind and rain. They don't rust. Steel roofs can be bought in many colors. They can also be designed according to your taste. Steel roofs are known to be one of the best roofing systems.
6. The installation process of the new roof system
The installation process of the new roof system is simple. It is the best way to ensure that your roof lasts for a long time. You should hire the best roof installation company to install the new roof system. Steel roofs are the best for you if you want to protect your house from the elements. They will also protect your house from moisture and snow. These roofs can last a lifetime. It is recommended to buy steel roofs because they can withstand extreme weather conditions.
7. What are the benefits of the new roof system from GM Systems Inc.?
The benefits of the new roof system from GM Systems Inc. include being able to install the new roof easily. You can just call them and ask for a quote. You will get a price estimate immediately. There is no need to pay for an installation person first. It's time-consuming, and you may have to wait around for them. You will not have to go through the hassle of having to hire a different contractor for the roof repair. If you are not sure about your options, then you can always call the company. They will provide you with the right information. It is also easy to find the new roof system. It is located in the roofing section.

 Above All Masonry Design, Inc
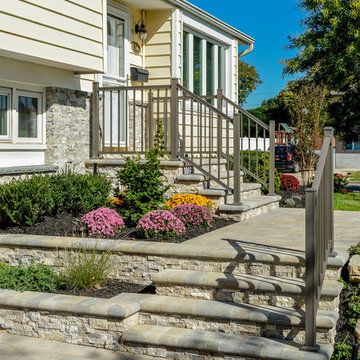
Above All Masonry contractors designed and installed this welcoming and stylish front patio, completely transforming the entrance of a Long Island home. The natural incline of the property lends to a multi-leveled staircase to accentuate the curve of the yard. A combination of tiered gardening and stacked retaining walls create both beautiful design and strength for the patio.
As visitors make their way from the driveway to the front door, they follow along the Unilock Treo stones lining the walkway. Their natural mix of warm tans, creams and grays blend into the surrounding gardens that follow the flow of the patio. Elegant railings line both the first and secondary staircase, accenting the colors of the stones and lining on the house. A structured and curated simple desing such as this enhances the curb appeal and overall experience of visiting a home.
75