
Search results for "Inclining" in Home Design Ideas
 Design Depot Furniture Inc
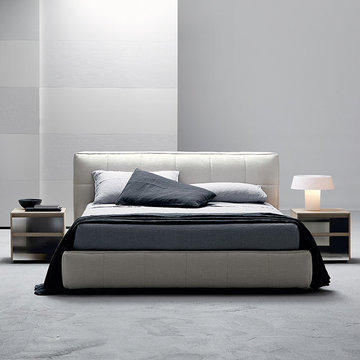
Praise to the firmness in this model that, in the rigorous and padded lines and in the very thick bed frame, shows its natural inclination to resist to fashion, by virtue of a limitless comfort. The double stitching tailoring customizes the perimeter of the bed frame and headboard designed by panes, like soft embroidery.

 Bathroom Remodeling Teacher
A detailed picture of the modern style faucet on a granite countertop.
Love this look? You could achieve it YOURSELF. All DIYers, craftsmen/women, and mechanically inclined individuals! Steve White (owner of SRW Contracting, Inc. and Bathroom Remodeling Teacher) has created easy-to-follow courses that enable YOU to build your own bathroom. He has compiled all of his industry knowledge and tips & tricks into several courses he offers online to pass his knowledge on to you. Check out his courses by visiting the Bathroom Remodeling Teacher website at:
https://www.bathroomremodelingteacher.com/learn.
 Pierre Jean-Baptiste Interiors
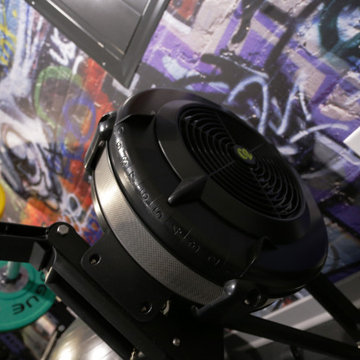
This home gym was created with CrossFit workout in mind. The heavy-duty grade Rogue Fitness rack serves as the anchor to the space. The rubber dumbbells rest on the steel rack steps away from the adjustable decline and incline bench. The ½” thick rubber flooring makes for a sound base for serious workouts as well as sound absorption for the 800-Watt micro subwoofer as well as the 300 Watt combined ceiling speakers. We added a wall of mirrors on two walls which provide depth and the illusion of the room being enlarged. The Concept 2 rower can sit upright after heavy cardio use to make room for whatever workout is thrown at the gym.
Find the right local pro for your project

 Jarrett Design
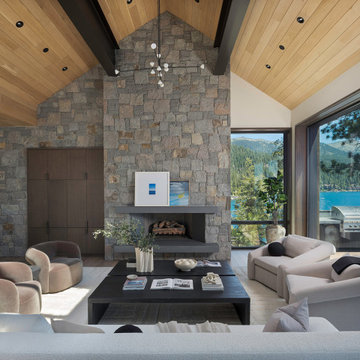
Our clients are always teaching us. In this case, our clients had a vision that changed the direction of the design process midstream. Often our clients tell us they have trouble visualizing. This time, we must admit, we had a little trouble visualizing how their big idea was better than what we were planning. And then, it clicked!
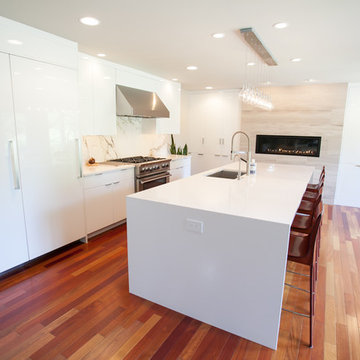
This young family of five had outgrown their dark and dated kitchen. Food prep, cooking and baking play a large daily role in this home. Pantry storage was overflowing to the point where bulk ingredients, small appliances and other daily necessities were stored in a nearby closet and the laundry room at the end of the house. Counter space was scarce. The kitchen also served as an office area for the husband, who works from home, and a study area for the three school age children. Given some constraints and a fixed budget, our inclination was to work with the existing kitchen to design a much more efficient space, keeping it close to the laundry room/pantry, which could be maximized for convenient storage and access. We would create an organized work area within the kitchen as well. Our clients were happy with the design. Then, out of the blue, they announced that they would like to move the kitchen into the family room space! Our first reaction was to question how this could work being so far from the pantry storage areas, and the other living spaces of the home. The flow seemed as though it would be odd, but we heard them out and allowed some time for the idea to blossom. And blossom, it did. The existing kitchen and eating space became the new study and family room with enlarged windows and an added sliding door bringing their beautiful gardens into clear sight. The pantry dilemma was solved by adding a full wall of tall cabinetry with roll out storage flanking a beautiful fireplace. A large island with waterfall sides provides copious counter space and seating for the whole family. Dark, dated traditional styling of the past kitchen gave way to contemporary high gloss white and warm rosewood elements. The dramatic Dekton Aura backsplash is the icing on the cake!
Matt Villano Photography

 Christine Karnofsky Landscape Design & Consulting
Lake Tahoe patio and English garden, English garden, red flowers, stone patio, lakefront garden, fall garden, lawn, sunny garden,
Inspiration for a small eclectic full sun backyard stone formal garden in Other for fall.
Inspiration for a small eclectic full sun backyard stone formal garden in Other for fall.

 Russell Landscape Construction
This is an example of a mid-sized traditional front yard retaining wall landscape in Other.
 Hush House
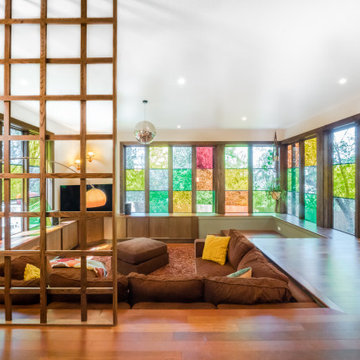
The addition was envisioned to go west-ward. Unfortunately that direction goes downhill. This sunken living area / conversation pit solves three problems at once:
1) The owners asked that the new space be only partially connected to the house’s main living area, so parties could feel a sense of separation, without disconnection.
2) Stylistically, the owner leaned into more groovy / 1970’s / anti-modern aesthetics for the addition.
3) The Grooving Room is our take on the conversation pit / sunken living room, designed specifically for this house. This groovy typology solves the three problems above, and gives us an opportunity to embed a spirit to the new home. The steps appear on the right, and wind gently inward into the space, along color-filled planes of light and plants. Once seated, and surrounded by three walls of nature and color, I feel inclined to just sit and watch the outdoor light pass the time. Far out, man.
 MULHOLLAND BRAND
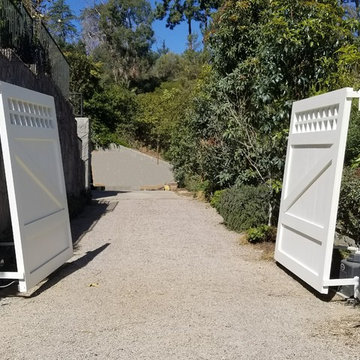
Our uphill gates are designed to adjust to the incline of a slope as they open and close. You can see this gate in action here on youtube. https://youtu.be/rNFzuKZ35pY
 GARY DUFF DESIGNS,LTD
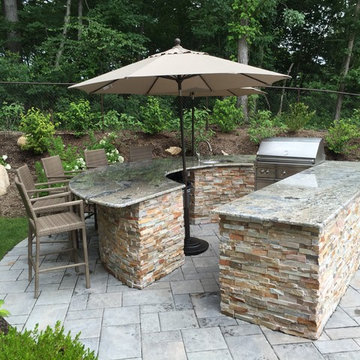
This beautiful landscape design was a unique project. When presented with a very steep incline, a large hill and only approximately 30' of level space, the Gary Duff Designs team got down to work, chopping down trees, and removing barrels of soil. After flattening out the space, this experienced team was able to implement each desired feature, from pool and play area to patio and privacy. This complete re-design and demolition resulted in an intimate, yet open, backyard living space.
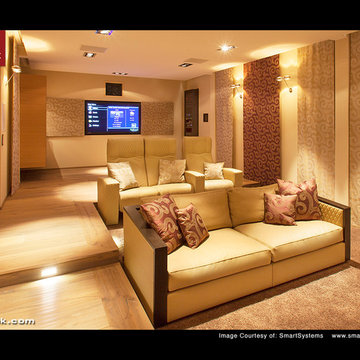

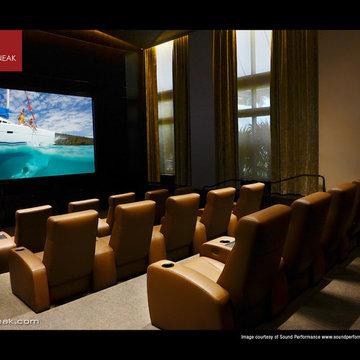
 CINEAK luxury seating
Our company was founded in 1999 as a response to the mass-produced, unattractive, uncomfortable and limited home theater/media room seating options available. Since its inception, CINEAK has revolutionized the luxury seating experience through its passion for excellence in materials, construction, technology, quality, service and attention to detail. Each of our chairs are carefully designed and hand-crafted in Belgium with the finest materials available. We are extremely proud of our collection of unique products and hope to help you create the ultimate entertainment experience.
The Hellemans Family
 Pinnacle Design & Remodeling

Only a few minutes from the project to the Right (Another Minnetonka Finished Basement) this space was just as cluttered, dark, and underutilized.
Done in tandem with Landmark Remodeling, this space had a specific aesthetic: to be warm, with stained cabinetry, a gas fireplace, and a wet bar.
They also have a musically inclined son who needed a place for his drums and piano. We had ample space to accommodate everything they wanted.
We decided to move the existing laundry to another location, which allowed for a true bar space and two-fold, a dedicated laundry room with folding counter and utility closets.
The existing bathroom was one of the scariest we've seen, but we knew we could save it.
Overall the space was a huge transformation!
Photographer- Height Advantages
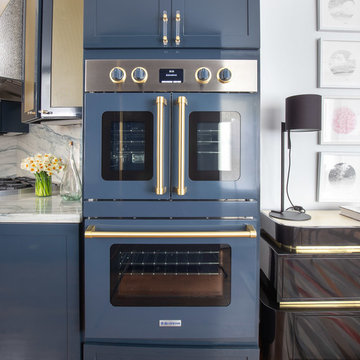
 BlueStar
BlueStar 36" Nova Series Rangetop, 36" Built-in Refrigerator, Double 30" Electric Wall Ovens and a Prizer Hoods custom Incline hood in the San Francisco Decorator Showhouse.
Design Credit: Ian Stallings
Photo Credit: David Duncan Livingston
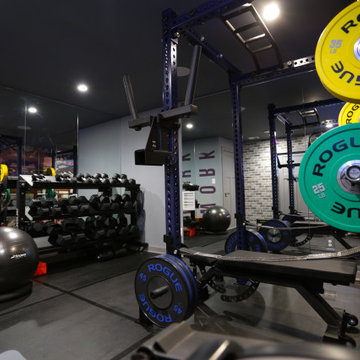 Pierre Jean-Baptiste Interiors
This home gym was created with CrossFit workout in mind. The heavy-duty grade Rogue Fitness rack serves as the anchor to the space. The rubber dumbbells rest on the steel rack steps away from the adjustable decline and incline bench. The ½” thick rubber flooring makes for a sound base for serious workouts as well as sound absorption for the 800-Watt micro subwoofer as well as the 300 Watt combined ceiling speakers. We added a wall of mirrors on two walls which provide depth and the illusion of the room being enlarged. The Concept 2 rower can sit upright after heavy cardio use to make room for whatever workout is thrown at the gym.
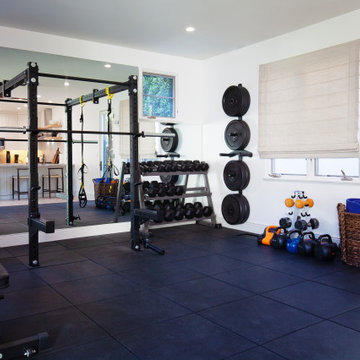
 4 Seasons Remodeling & Design Inc.
Welcome to your private in-home gym, a haven for fitness enthusiasts and those seeking a healthy lifestyle. As you step inside, you are greeted by sleek black flooring that not only adds a touch of modernity but also provides a solid and durable foundation for your workouts.
The room is thoughtfully equipped with weights of different kinds, offering a versatile range of options for strength training and toning. From dumbbells of varying weights to barbells and kettlebells, you'll find everything you need to customize your workout routine and achieve your fitness goals.
Adjacent to the weights area, a sturdy bench awaits, providing a comfortable and stable platform for lifting exercises. Whether you're performing bench presses, incline exercises, or other variations, this bench ensures safety and support throughout your workout.
The back wall is adorned with a large mirror, reflecting the room and creating a sense of spaciousness. This mirror serves a dual purpose, not only enhancing the room's aesthetics but also allowing you to check and perfect your form during exercises.
On either side of the mirror, two windows fill the space with natural light, creating an energizing and refreshing atmosphere. The abundance of natural light enhances your mood and motivation, making your workout experience more enjoyable.
In addition to the indoor elements, the gym room is conveniently equipped with a door that leads to the outside of the house. This allows for easy access to fresh air and provides an opportunity for outdoor workouts, bringing variety and flexibility to your fitness routine.
Whether you're a seasoned fitness enthusiast or just starting your fitness journey, this in-home gym offers a versatile and well-equipped space to cater to your needs. The black flooring, mirrored wall, weights, and bench create a functional and motivating environment, encouraging you to push your limits and reach new heights in your fitness journey.
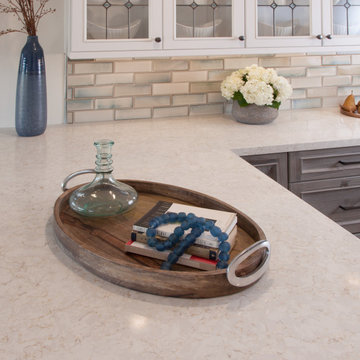
 CairnsCraft Design & Remodel
Rustic-Modern Finnish Kitchen
Our client was inclined to transform this kitchen into a functional, Finnish inspired space. Finnish interior design can simply be described in 3 words: simplicity, innovation, and functionalism. Finnish design addresses the tough climate, unique nature, and limited sunlight, which inspired designers to create solutions, that would meet the everyday life challenges. The combination of the knotty, blue-gray alder base cabinets combined with the clean white wall cabinets reveal mixing these rustic Finnish touches with the modern. The leaded glass on the upper cabinetry was selected so our client can display their personal collection from Finland.
Mixing black modern hardware and fixtures with the handmade, light, and bright backsplash tile make this kitchen a timeless show stopper.
This project was done in collaboration with Susan O'Brian from EcoLux Interiors.
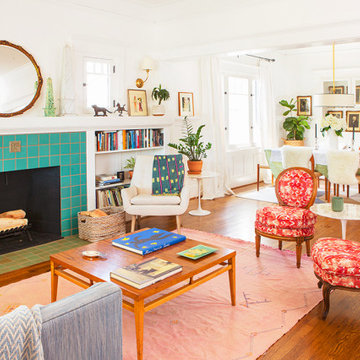
 Julia Chasman Design
The whole open Living/Dining Room space.
Living room - large craftsman open concept medium tone wood floor and brown floor living room idea in Los Angeles with white walls, a standard fireplace and a tile fireplace
Living room - large craftsman open concept medium tone wood floor and brown floor living room idea in Los Angeles with white walls, a standard fireplace and a tile fireplace
 CairnsCraft Design & Remodel
Rustic-Modern Finnish Kitchen
Our client was inclined to transform this kitchen into a functional, Finnish inspired space. Finnish interior design can simply be described in 3 words: simplicity, innovation, and functionalism. Finnish design addresses the tough climate, unique nature, and limited sunlight, which inspired designers to create solutions, that would meet the everyday life challenges. The combination of the knotty, blue-gray alder base cabinets combined with the clean white wall cabinets reveal mixing these rustic Finnish touches with the modern. The leaded glass on the upper cabinetry was selected so our client can display their personal collection from Finland.
Mixing black modern hardware and fixtures with the handmade, light, and bright backsplash tile make this kitchen a timeless show stopper.
This project was done in collaboration with Susan O'Brian from EcoLux Interiors.
82