
Search results for "Inclining" in Home Design Ideas
 Pinnacle Design & Remodeling

Only a few minutes from the project to the left (Another Minnetonka Finished Basement) this space was just as cluttered, dark, and under utilized.
Done in tandem with Landmark Remodeling, this space had a specific aesthetic: to be warm, with stained cabinetry, gas fireplace, and wet bar.
They also have a musically inclined son who needed a place for his drums and piano. We had amble space to accomodate everything they wanted.
We decided to move the existing laundry to another location, which allowed for a true bar space and two-fold, a dedicated laundry room with folding counter and utility closets.
The existing bathroom was one of the scariest we've seen, but we knew we could save it.
Overall the space was a huge transformation!
Photographer- Height Advantages
 Finecrafty inc

【Raindrop Chandelier】As beautiful and delicate as nature itself, the branch chandelier carries a romantic and whimsical sense of detail.The glass raindrops on the branches flicker like diamonds, making the chandelier as beautiful as an ice tree.
【Exquisite Workmanship】The surface of the aluminum metal through a fine frosted treatment, make this modern chandelier more rich texture and advanced sense. Handmade crystal teardrop reflect light and make the whole room brighter.
【Best House Warming Gift Present】Great for decor bedroom, dining room, kitchen, foyer, hallway, office, girls room, kids room,farmhouse, funky apartment, entrance, salon, semi, closet, hotel, office, laundry room, living room chandelier. This chandelier will make the whole space more stylish.
【Warm reminder】Our product size is 23.62 x 23.62 x 22 inches, and the chandelier cable is 0-59 inches adjustable, which can adapt to flat or inclined ceilings. The light source you need is 8 x 110v G9 (bulbs not included). It takes time to assemble, but it will meet your expectations.
 Timber Block Homes
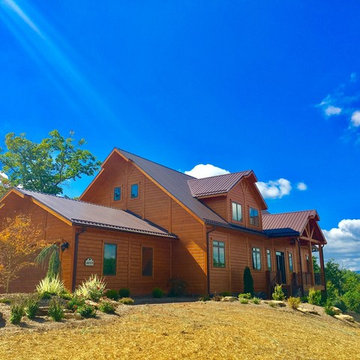
Timber Block designs and constructs panelized, insulated wood homes all over the world. Due to its technological advances, not only can Timber Block homes be shipped anywhere, but can be constructed on steep inclines, a remote, wooded- area, or on top of a mountain. www.timberblock.com
Find the right local pro for your project


 Fuchsia Design

Master closet with chandelier, LED shoe storage, and island
Example of a mid-sized women's walk-in closet design in Grand Rapids with shaker cabinets and blue cabinets
Example of a mid-sized women's walk-in closet design in Grand Rapids with shaker cabinets and blue cabinets

 Above All Masonry Design, Inc
Above All Masonry contractors designed and installed this welcoming and stylish front patio, completely transforming the entrance of a Long Island home. The natural incline of the property lends to a multi-leveled staircase to accentuate the curve of the yard. A combination of tiered gardening and stacked retaining walls create both beautiful design and strength for the patio.
As visitors make their way from the driveway to the front door, they follow along the Unilock Treo stones lining the walkway. Their natural mix of warm tans, creams and grays blend into the surrounding gardens that follow the flow of the patio. Elegant railings line both the first and secondary staircase, accenting the colors of the stones and lining on the house. A structured and curated simple desing such as this enhances the curb appeal and overall experience of visiting a home.

 Vifah
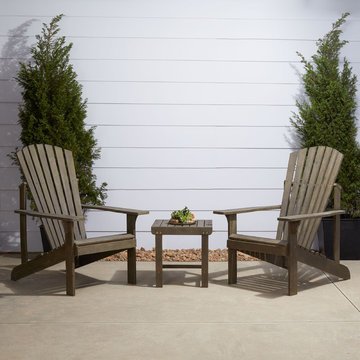
VifahLet's enjoy your cocktail or read a magazine you love under a palm shade or any outdoor space! From the inclination of the seat, back, and arm to the bend of the back, this Wood Outdoor Adirondack Chair is designed for relaxation, it always makes you feel comfortable from touch to posture.
 Rae Muranski
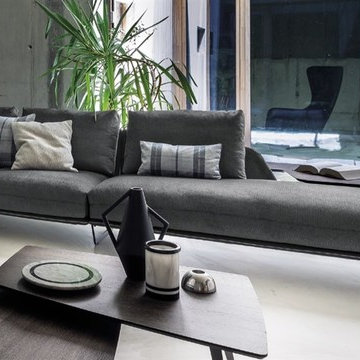
Morrison, in its gentle and simple form, has a light and thin structure that envelops the seat and back cushions. Light piping runs around the perimeter of the structure which is slightly inclined: tailoring details which simultaneously strengthen and lighten the structure. The lightness of the sofa is emphasised by thin metal legs, limbs which bond the structure and floor through joining metal plates. It can be used in any setting from classic and formal to minimal, thanks to the versatile combinations of leathers, fabrics and finishes.
 Furnitalia
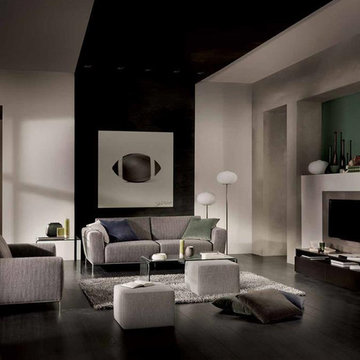
Its modern, compact and linear design makes this model ideal for smaller living spaces. Ciak stands out for its open base, outlined by a satin nickel frame made of a circular section tube to which the cylindrical feet are attached, which slim the sofa, emphasizing its fresh and light design. The simple, linear armrest, slightly inclined outward, makes this sofa somewhat retro. Versions available: two or three seater sofa, armchair. Covered in leather, microfiber and fabric.
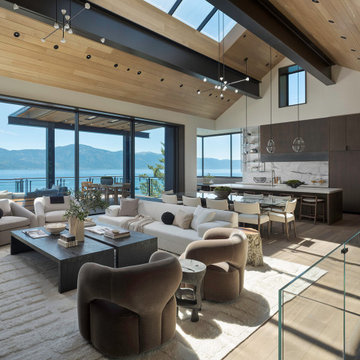

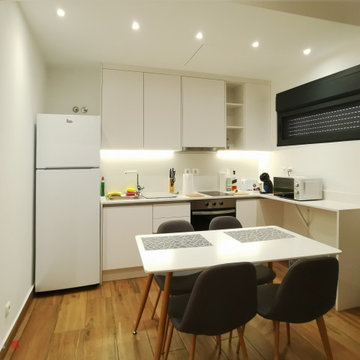
 Atelier
For the remodeling of this residential annex, which previously had different compartments, it was proposed to transform it into a single open-plan interior space, consisting in a bedroom, a living room and a kitchen. The boundaries between the different environments are distinguished through the furniture and the different ceiling levels and inclinations, offering at the same time a spatial amplitude. This open-plan space is visually open to the garden and an outdoor leisure area.
 Crown Point Cabinetry
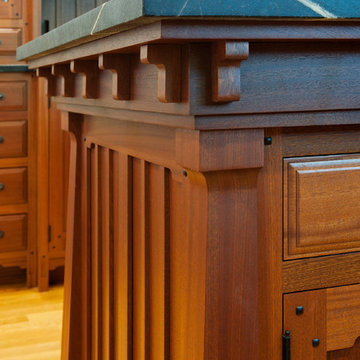
This Pasadena Arts & Crafts custom kitchen features stained cabinetry that blends seamlessly with the rest of the home. The designer paid close attention to every authentic detail while incorporating the needs of a functional kitchen. Design details include glass lead doors, cloud-lift detail on doors and end panel rails, Ebony square protruding pegs with pillow tops, drop stiles with inside corner radius on wall cabinets, an inclined routed foot detail on the base cabinet stiles, crown G & upper scribe molding that displays stepped surfaces w/ rounded edge detail, a wine rack with oil bronze tubes, and Pasadena Island brackets and posts! The kitchen features Sapele wood, Nutmeg stain, with Monterey & Pasadena door styles with Pasadena 5pc drawer fronts along with integrated Waterfall drawer fronts. Photo by Crown Point Cabinetry
 Tory Day Interiors
Photo by Ludvig Peres
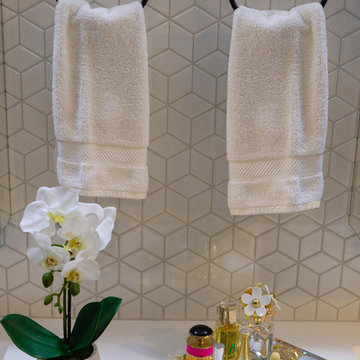
Bathroom - mid-sized modern master gray tile and porcelain tile porcelain tile and brown floor bathroom idea in Chicago with flat-panel cabinets, medium tone wood cabinets, a two-piece toilet, gray walls, an integrated sink, quartz countertops, a hinged shower door and white countertops
Bathroom - mid-sized modern master gray tile and porcelain tile porcelain tile and brown floor bathroom idea in Chicago with flat-panel cabinets, medium tone wood cabinets, a two-piece toilet, gray walls, an integrated sink, quartz countertops, a hinged shower door and white countertops
95