
Search results for "Included dagelijkse" in Home Design Ideas
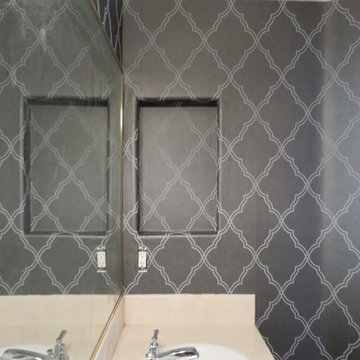
 New Generation Wallcovering Inc.
We installed this Sand Printed Lattice Pattern by Candice Olson in a powder room in Redondo Beach. The lines of the pattern are actually made of sand, adding not just a pattern but texture to the walls.



Find the right local pro for your project



 Toupin Construction
Inspiration for a mid-sized transitional l-shaped light wood floor eat-in kitchen remodel in San Francisco with an undermount sink, raised-panel cabinets, white cabinets, granite countertops, beige backsplash, stone slab backsplash, stainless steel appliances and a peninsula


 New Roots Landscaping
Natural bluestone patio replaces a lawn area that had suffered as the surrounding ornamental trees provided too much shade for the grass. Post intallation, ground cover just starting to fill in.

Sponsored
Delaware, OH

Buckeye Basements, Inc.
Central Ohio's Basement Finishing ExpertsBest Of Houzz '13-'21


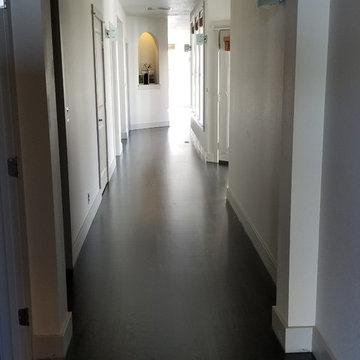
 King Hardwood Floors LLC
Hallway view of refinish project on a select grade white oak floor. We used Duraseal stain in a 4:1 mix of Classic Gray/True Black. We used Masterline Oil Base Finish in a Satin for the top coat.



 Wyland Interior Design Center
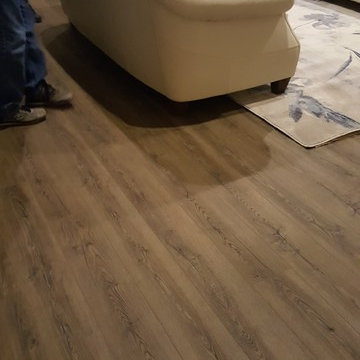
The flooring is Centiva Luxury Vinyl Tile - Magic/ Color: Copper. Cherry wood cabinets with Caesarstone Black Noir countertops. The backsplash is Oceanside Glass Mosaic- Color: Copper Blend.

 Legacy Glass Studios
Custom leaded glass panel continuing a quatrefoil design theme through entire home
Glass: clear satin
Lead: 3/16" rounded
Size: 1 @ ~14" x 30" x 1/4" thick
*This product was commissioned and made-to-order. If you're interested in this design, let's chat! We can recreate it for you to your specified dimensions, or we can discuss any design changes you'd like, as well as additional options for materials (glass texture, color, lead size, etc.). Reach out to hello@legacyglass.com to get started!


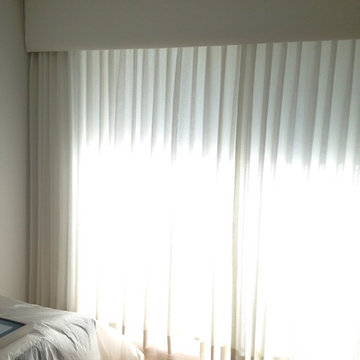
 Excell In Design Group
A beautiful upholstered cornice with traversing sheer drapery mounted behind cornice.
Designed by Bomar Builders
Example of a minimalist home design design in Miami
Example of a minimalist home design design in Miami

 Andrew Rotas | Wood Floors Install & Refinish
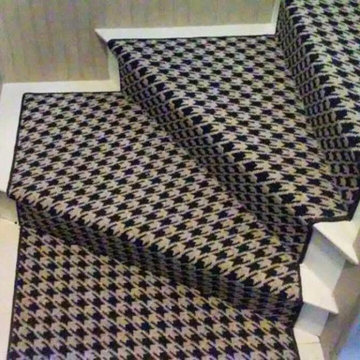
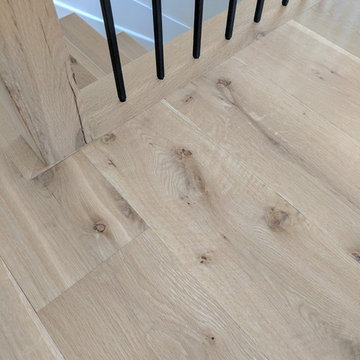
Custom made pine stairs to match the floor.
Mid-sized cottage family room photo in Bridgeport
Mid-sized cottage family room photo in Bridgeport
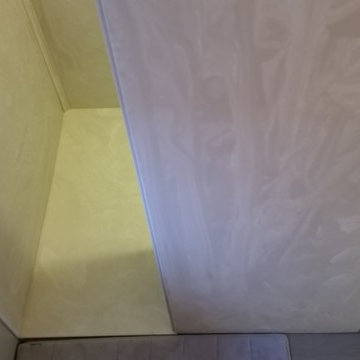
 Clear Choice Bath
Cultured Marble Doorless Shower This shower replaced a large whirlpool tub. This tub had such a large deck around it, the customers were able to make the footprint a little smaller and leave room for a shelving unit between the sink and shower.





11