
Search results for "Including augmented" in Home Design Ideas


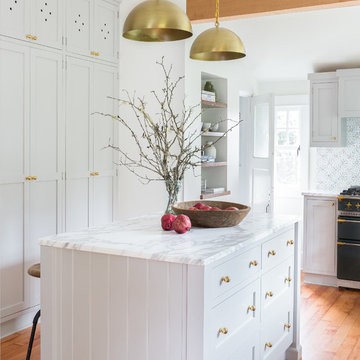


 Envision Web
Stuart Wade, Envision Virtual Tours
Envision Virtual Tours and High Resolution Photography is your best choice to find just what you are looking for in the Lake Chatuge Area . Knowing the areas and resources of Lake Chatuge is our specialty
The Jewel of the Mountains, Lake Chatuge is one of the most scenic lakes in the Tennessee Valley Authority (TVA)
system, was formed in 1942 when the construction on the earth-filled dam was completed. The dam is located off Myers Chapel Road, about 3 miles southeast of Hayesville, at the Barnett Bridge in North Carolina just over the Towns County, GA. line. Chatuge Dam is 144 feet high and stretches 2,850 feet across the Hiwassee River. Chatuge reservoir covers about 7200 acres, with approximately 133 miles of shoreline, and a flood-storage capacity of 62,619 acre-feet. Although Chatuge was originally built to for water storage to help prevent flooding downstream, it currently serves many purposes, including flood control, electric power generation, augmentation of water flows for navigation downstream, and provides numerous recreational opportunities, including boating, swimming, skiing, camping, hiking and fishing. Thirty-two species of fish inhabit Lake Chatuge, with smallmouth bass, large-mouth, spotted, white, and hybrids are stocked annually. More info. about fishing Chatuge:
Find the right local pro for your project

 Aria Design Inc
Darlene Halaby
Inspiration for a huge contemporary ceramic tile foyer remodel in Orange County with a glass front door and white walls
Inspiration for a huge contemporary ceramic tile foyer remodel in Orange County with a glass front door and white walls
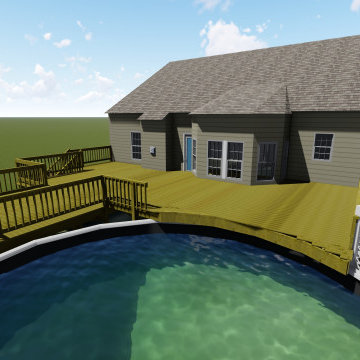
 End Vision Visual Design Group
Augmentation of original deck to include a step up over existing pool, under deck storage, and extension.
Renders
Pool - contemporary pool idea in Raleigh
Pool - contemporary pool idea in Raleigh
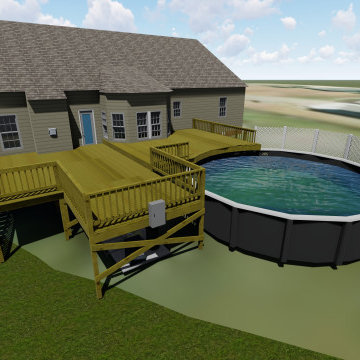 End Vision Visual Design Group
Augmentation of original deck to include a step up over existing pool, under deck storage, and extension.
Renders
Inspiration for a contemporary home design remodel in Raleigh
Inspiration for a contemporary home design remodel in Raleigh
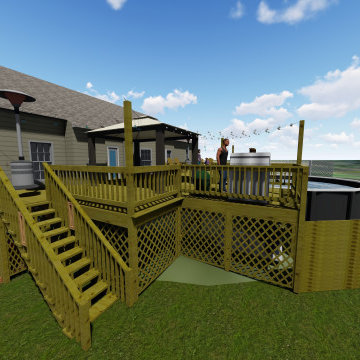 End Vision Visual Design Group
Augmentation of original deck to include a step up over existing pool, under deck storage, and extension.
Renders
Example of a trendy home design design in Raleigh
Example of a trendy home design design in Raleigh

Sponsored
Delaware, OH

Buckeye Basements, Inc.
Central Ohio's Basement Finishing ExpertsBest Of Houzz '13-'21
 User
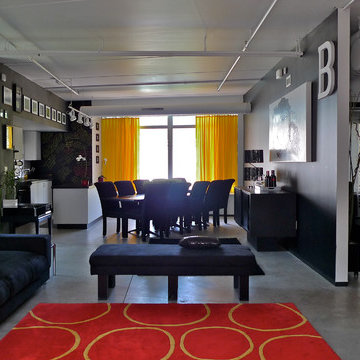
UserRenovations to the National Register-listed building included updates to all mechanical, electrical, plumbing, and fire protection systems as well as, hazardous materials abatement. The project, which utilized historic tax credits to augment funding, was compliant with both State Historic Preservation and New York State Division of Housing and Community Renewal standards.
 Southland Pools -Spas Inc
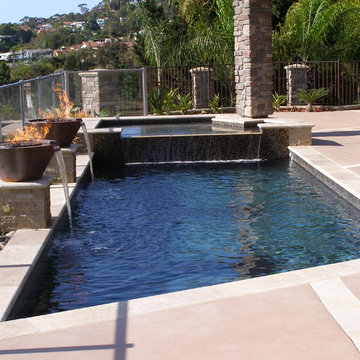
Perched on a hillside in La Jolla Ca. this beautiful new home combined a pool and spa with an expansive patio including a custom fire pit and BBQ area. The pool includes state of the art electronics including a "smartphone" app control, wall mounted touchscreen control and spa side digital control. Augmenting the pool and spa are two 28" copper fire/water bowls on small pilasters.
 Dreamwork Kitchens
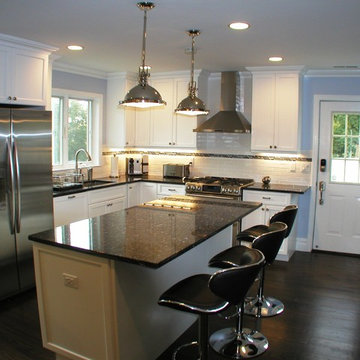
the old d layout was replaced with a much more workable “L” shape, augmented by a spacious island.
The microwave relocated from over the range to a much better placement in the island, enabled us to include a beautiful hood, creating a lovely focal point. Painted Mouser cabinets and granite countertops complete the look. Now the kitchen functions much more efficiently and looks fabulous!
 Planeta Design Group
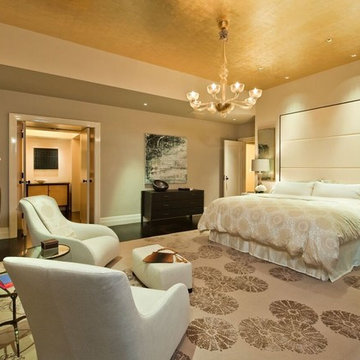
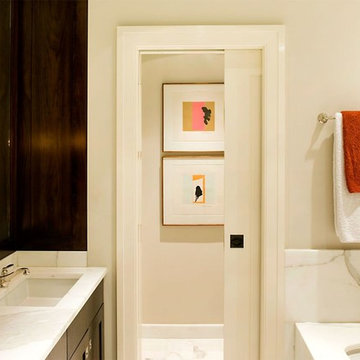
The owners wanted a home that offered natural light, privacy, and lush surroundings. They weighed demolishing the existing home against keeping it and augmenting with additional square footage. Their option was to keep the existing structure with some significant changes including a large kitchen, playroom, office space, a great room, first floor bedrooms, a master suite, a media room and a nanny suite. All of the retained spaces were reconfigured and completely updated to complement the new design.
Photography by AntonGrassl/Esto
 Planeta Design Group
The owners wanted a home that offered natural light, privacy, and lush surroundings. They weighed demolishing the existing home against keeping it and augmenting with additional square footage. Their option was to keep the existing structure with some significant changes including a large kitchen, playroom, office space, a great room, first floor bedrooms, a master suite, a media room and a nanny suite. All of the retained spaces were reconfigured and completely updated to complement the new design.
Photography by AntonGrassl/Esto
 GardenWorks Boston, LLC
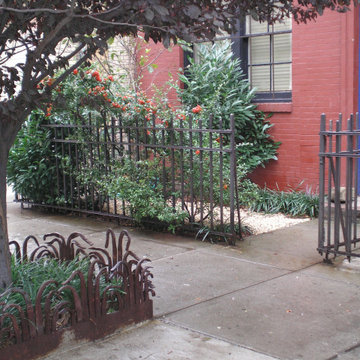
This entryway garden was installed where there was previously a sidewalk that went right to the front of the house. The tree in the foreground was installed with the hand-forged wrought iron surround first, followed by the excavation of the sidewalk that led to the house. The planting included the Cherry and Schip Laurel evergreen shrubs for structure and was augmented by the orange- berried Pyracanthas for an abundant, natural feel. The purple leaved Plum in the foreground flowered pale pink in Spring. The railing was a part of the original Riverside Park railing in Manhattan circa 1890 - the same vintage as the house. The planting also included evergreen flowering Liriope in the tree surround and along the front of the house for year round interest, and a purple flowering Magnolia.
 Laney LA, Inc.

This home is dedicated to the idea that beauty can be found in the artistic expression of hand-made processes. The project included rigorous material research and close partnership with local craftspeople in order to realize the final architecture. The timeless quality of this collaboration is most visible in the ribbon stair and the raked stucco walls on the exterior facade. Working hand in hand with local artisans, layers of wood and plaster were stapled, raked, sanded, bent, and laminated in order to realize the curve of the stair and the precise lines of the facade.

In contrast to the manipulation of materials, a garden courtyard and spa add an intimate experience of nature within the heart of the home. The concealed space is a case study in contrast from the lush vegetation against the stark steel, to the shallow hot plunge and six-foot deep cold plunge. The result is a home that elevates the integrity of local craft and the refreshment of nature’s touch to augment a lifestyle dedicated to health, artistry, and authenticity.


 Laney LA, Inc.
This home is dedicated to the idea that beauty can be found in the artistic expression of hand-made processes. The project included rigorous material research and close partnership with local craftspeople in order to realize the final architecture. The timeless quality of this collaboration is most visible in the ribbon stair and the raked stucco walls on the exterior facade. Working hand in hand with local artisans, layers of wood and plaster were stapled, raked, sanded, bent, and laminated in order to realize the curve of the stair and the precise lines of the facade.
In contrast to the manipulation of materials, a garden courtyard and spa add an intimate experience of nature within the heart of the home. The concealed space is a case study in contrast from the lush vegetation against the stark steel, to the shallow hot plunge and six-foot deep cold plunge. The result is a home that elevates the integrity of local craft and the refreshment of nature’s touch to augment a lifestyle dedicated to health, artistry, and authenticity.
 Remodelers Council of Greater DSM
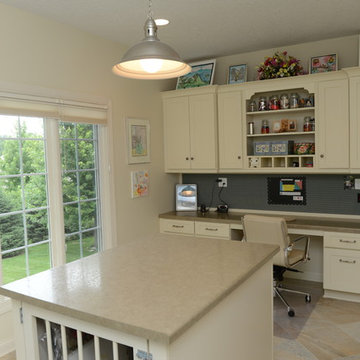
Augmenting a familiar floor plan to transform the space to suit a client's needs is one of the most gratifying endeavors here at Kaufman Construction. Lori contacted us to maximize her laundry/mudroom/pantry into a space more suitable to her family's busy lifestyle and include space for crafts.
The two story addition also transforms the familiar kitchen/dinette/great room into a much more spacious and livable plan. Also included in the project are a new deck and inviting new back yard landscape! While it is a gracious addition, maximizing every foot completely transforms the entire living area. Come see what a typical "Des Moines Two-Story" can become.

 MAWCHICAGO1 LLC
Transitional multicolored tile mosaic tile floor and multicolored floor drop-in bathtub photo in Chicago with shaker cabinets, dark wood cabinets, blue walls, an undermount sink, a hinged shower door and gray countertops

 LLG Residential Design LLC
Looking for a nice clean crown molding, but what something different? These homeowners did just that with a simple clean flat molding applied to the wall and ceiling to create this look.
 Laney LA, Inc.

This home is dedicated to the idea that beauty can be found in the artistic expression of hand-made processes. The project included rigorous material research and close partnership with local craftspeople in order to realize the final architecture. The timeless quality of this collaboration is most visible in the ribbon stair and the raked stucco walls on the exterior facade. Working hand in hand with local artisans, layers of wood and plaster were stapled, raked, sanded, bent, and laminated in order to realize the curve of the stair and the precise lines of the facade.
In contrast to the manipulation of materials, a garden courtyard and spa add an intimate experience of nature within the heart of the home. The concealed space is a case study in contrast from the lush vegetation against the stark steel, to the shallow hot plunge and six-foot deep cold plunge. The result is a home that elevates the integrity of local craft and the refreshment of nature’s touch to augment a lifestyle dedicated to health, artistry, and authenticity.
1