
Search results for "Including additional" in Home Design Ideas
 Visbeen Architects
Builder: J. Peterson Homes
Interior Designer: Francesca Owens
Photographers: Ashley Avila Photography, Bill Hebert, & FulView

Capped by a picturesque double chimney and distinguished by its distinctive roof lines and patterned brick, stone and siding, Rookwood draws inspiration from Tudor and Shingle styles, two of the world’s most enduring architectural forms. Popular from about 1890 through 1940, Tudor is characterized by steeply pitched roofs, massive chimneys, tall narrow casement windows and decorative half-timbering. Shingle’s hallmarks include shingled walls, an asymmetrical façade, intersecting cross gables and extensive porches. A masterpiece of wood and stone, there is nothing ordinary about Rookwood, which combines the best of both worlds.
Once inside the foyer, the 3,500-square foot main level opens with a 27-foot central living room with natural fireplace. Nearby is a large kitchen featuring an extended island, hearth room and butler’s pantry with an adjacent formal dining space near the front of the house. Also featured is a sun room and spacious study, both perfect for relaxing, as well as two nearby garages that add up to almost 1,500 square foot of space. A large master suite with bath and walk-in closet which dominates the 2,700-square foot second level which also includes three additional family bedrooms, a convenient laundry and a flexible 580-square-foot bonus space. Downstairs, the lower level boasts approximately 1,000 more square feet of finished space, including a recreation room, guest suite and additional storage.

 Michael Nash Design, Build & Homes
This four-story townhome in the heart of old town Alexandria, was recently purchased by a family of four.
The outdated galley kitchen with confined spaces, lack of powder room on main level, dropped down ceiling, partition walls, small bathrooms, and the main level laundry were a few of the deficiencies this family wanted to resolve before moving in.
Starting with the top floor, we converted a small bedroom into a master suite, which has an outdoor deck with beautiful view of old town. We reconfigured the space to create a walk-in closet and another separate closet.
We took some space from the old closet and enlarged the master bath to include a bathtub and a walk-in shower. Double floating vanities and hidden toilet space were also added.
The addition of lighting and glass transoms allows light into staircase leading to the lower level.
On the third level is the perfect space for a girl’s bedroom. A new bathroom with walk-in shower and added space from hallway makes it possible to share this bathroom.
A stackable laundry space was added to the hallway, a few steps away from a new study with built in bookcase, French doors, and matching hardwood floors.
The main level was totally revamped. The walls were taken down, floors got built up to add extra insulation, new wide plank hardwood installed throughout, ceiling raised, and a new HVAC was added for three levels.
The storage closet under the steps was converted to a main level powder room, by relocating the electrical panel.
The new kitchen includes a large island with new plumbing for sink, dishwasher, and lots of storage placed in the center of this open kitchen. The south wall is complete with floor to ceiling cabinetry including a home for a new cooktop and stainless-steel range hood, covered with glass tile backsplash.
The dining room wall was taken down to combine the adjacent area with kitchen. The kitchen includes butler style cabinetry, wine fridge and glass cabinets for display. The old living room fireplace was torn down and revamped with a gas fireplace wrapped in stone.
Built-ins added on both ends of the living room gives floor to ceiling space provides ample display space for art. Plenty of lighting fixtures such as led lights, sconces and ceiling fans make this an immaculate remodel.
We added brick veneer on east wall to replicate the historic old character of old town homes.
The open floor plan with seamless wood floor and central kitchen has added warmth and with a desirable entertaining space.
 Visbeen Architects
Forget just one room with a view—Lochley has almost an entire house dedicated to capturing nature’s best views and vistas. Make the most of a waterside or lakefront lot in this economical yet elegant floor plan, which was tailored to fit a narrow lot and has more than 1,600 square feet of main floor living space as well as almost as much on its upper and lower levels. A dovecote over the garage, multiple peaks and interesting roof lines greet guests at the street side, where a pergola over the front door provides a warm welcome and fitting intro to the interesting design. Other exterior features include trusses and transoms over multiple windows, siding, shutters and stone accents throughout the home’s three stories. The water side includes a lower-level walkout, a lower patio, an upper enclosed porch and walls of windows, all designed to take full advantage of the sun-filled site. The floor plan is all about relaxation – the kitchen includes an oversized island designed for gathering family and friends, a u-shaped butler’s pantry with a convenient second sink, while the nearby great room has built-ins and a central natural fireplace. Distinctive details include decorative wood beams in the living and kitchen areas, a dining area with sloped ceiling and decorative trusses and built-in window seat, and another window seat with built-in storage in the den, perfect for relaxing or using as a home office. A first-floor laundry and space for future elevator make it as convenient as attractive. Upstairs, an additional 1,200 square feet of living space include a master bedroom suite with a sloped 13-foot ceiling with decorative trusses and a corner natural fireplace, a master bath with two sinks and a large walk-in closet with built-in bench near the window. Also included is are two additional bedrooms and access to a third-floor loft, which could functions as a third bedroom if needed. Two more bedrooms with walk-in closets and a bath are found in the 1,300-square foot lower level, which also includes a secondary kitchen with bar, a fitness room overlooking the lake, a recreation/family room with built-in TV and a wine bar perfect for toasting the beautiful view beyond.
Find the right local pro for your project
 FLORIDA'S FINEST CONSTRUCTION
Home additions in Florida
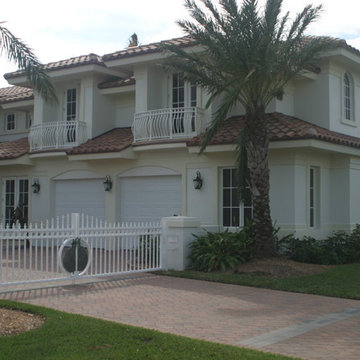
Home Additions are a great way to enjoy the benefits of additional living space and add value to your home.
While design and remodeling projects are great ways to improve the functionality of living space, the only way to add additional living space is with a home addition. When you contact us, we can help you consider the best options available for your home.
Six basic design options for additions
Exterior structure additions, include sunrooms, florida rooms, porches, verandas, lanais, decks or a balcony and give you living spaces that allow you to experience the outdoors and enjoy both relaxing and entertaining.
Bump-out additions are small additions which extend a wall a few feet to create areas like an eat-in kitchen. They can expand a small room or add a more favorable appeal to your home overall.
Single-room additions add one room to your home. Homeowners often add single room additions that are home offices, home theaters, master bedrooms, family rooms, laundry or mud rooms, master suites, guest rooms, etc.
Wing additions expand your home horizontally and are good choices when you need more than a single room. Examples of additions would include au-pair, in-law, or guest suites and can contain a bedroom, living area and small kitchen. Wings sometimes have separate entrances and even parking. This is great option if your lot has the appropriate space.
Second-story additions are a great way to cost effectively maximize your living space by adding a second level which share the same roof and foundation. In many cases this is a favorable way to avoid zoning restrictions and allow you to avoid a lot survey. A second-story addition can increase the functionality, value and comfort of your home, without causing you to give up lawn and garden area.
Two-story additions are another way to resolve space issues. Common examples would include adding a garage and an additional bedroom as a second story. They can be adjoined or accessed by a passageways to connect on each level. A spiral staircase can give additional aesthetic appeal.
 Segerson Builders

Grey exterior with white trim, cedar roof, pool patio and in ground pool.
Large elegant gray three-story wood exterior home photo in Other with a hip roof
Large elegant gray three-story wood exterior home photo in Other with a hip roof
 Visbeen Architects
Forget just one room with a view—Lochley has almost an entire house dedicated to capturing nature’s best views and vistas. Make the most of a waterside or lakefront lot in this economical yet elegant floor plan, which was tailored to fit a narrow lot and has more than 1,600 square feet of main floor living space as well as almost as much on its upper and lower levels. A dovecote over the garage, multiple peaks and interesting roof lines greet guests at the street side, where a pergola over the front door provides a warm welcome and fitting intro to the interesting design. Other exterior features include trusses and transoms over multiple windows, siding, shutters and stone accents throughout the home’s three stories. The water side includes a lower-level walkout, a lower patio, an upper enclosed porch and walls of windows, all designed to take full advantage of the sun-filled site. The floor plan is all about relaxation – the kitchen includes an oversized island designed for gathering family and friends, a u-shaped butler’s pantry with a convenient second sink, while the nearby great room has built-ins and a central natural fireplace. Distinctive details include decorative wood beams in the living and kitchen areas, a dining area with sloped ceiling and decorative trusses and built-in window seat, and another window seat with built-in storage in the den, perfect for relaxing or using as a home office. A first-floor laundry and space for future elevator make it as convenient as attractive. Upstairs, an additional 1,200 square feet of living space include a master bedroom suite with a sloped 13-foot ceiling with decorative trusses and a corner natural fireplace, a master bath with two sinks and a large walk-in closet with built-in bench near the window. Also included is are two additional bedrooms and access to a third-floor loft, which could functions as a third bedroom if needed. Two more bedrooms with walk-in closets and a bath are found in the 1,300-square foot lower level, which also includes a secondary kitchen with bar, a fitness room overlooking the lake, a recreation/family room with built-in TV and a wine bar perfect for toasting the beautiful view beyond.
 Mitchell Wall Architecture and Design
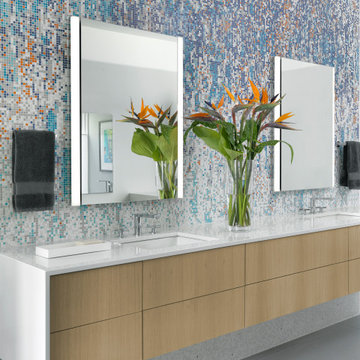
The plans included a new master suite, expanded laundry room, a powder room, a second-floor multipurpose room, a guest room with bath, and a new basement with a playroom for the boys, an entertaining space for the grownups, and another bathroom and unfinished storage space. Once complete, the home was more than 5,900 square feet. The home’s largest family space is the loft-style multipurpose room on the new second floor. The renovation also includes a fantastic and modern pool and outdoor living area with plenty of space for summer cookouts and entertaining.

Sponsored
Columbus, OH

Structural Remodeling
Franklin County's Heavy Timber Specialists | Best of Houzz 2020!
 Rochman Design Build
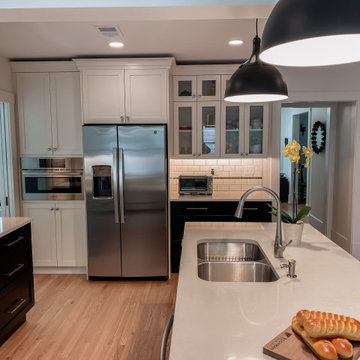
The Rochman Design Build team transformed another garage into a gorgeous space. For this project, we tore down a detached garage of our clients’ Ann Arbor Hills home and built a new 2 story garage & Study addition. On the ground floor there is a 1 car garage plus an exercise room. The 2nd floor is a large study which will have custom bookcases, a vaulted ceiling, and lots of day light. We also built a patio on the back where our clients can have breakfast and entertain. The patio is
connected to the garage with beautiful brick pavers. There is a covered walkway between the house and the garage / Study. Following immediately with a 2nd project, Rochman Design Build moved from the garage and study addition on this Ann Arbor Hills colonial to the main house. This whole house remodel included doing a whole new kitchen, mudroom, powder room and butler’s pantry on the first floor. On the 2nd floor, we changed one entire side of the house into a large and beautiful study / office with a Juliette balcony, renovated the bathroom, and reconfigured the master bathroom including additional work in the remainder of the master suite.
 Rochman Design Build
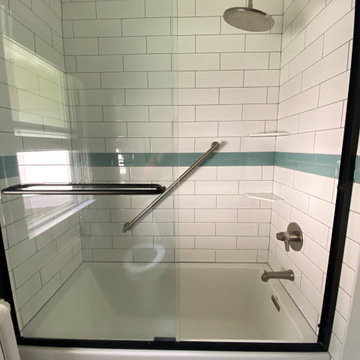
The Rochman Design Build team transformed another garage into a gorgeous space. For this project, we tore down a detached garage of our clients’ Ann Arbor Hills home and built a new 2 story garage & Study addition. On the ground floor there is a 1 car garage plus an exercise room. The 2nd floor is a large study which will have custom bookcases, a vaulted ceiling, and lots of day light. We also built a patio on the back where our clients can have breakfast and entertain. The patio is
connected to the garage with beautiful brick pavers. There is a covered walkway between the house and the garage / Study. Following immediately with a 2nd project, Rochman Design Build moved from the garage and study addition on this Ann Arbor Hills colonial to the main house. This whole house remodel included doing a whole new kitchen, mudroom, powder room and butler’s pantry on the first floor. On the 2nd floor, we changed one entire side of the house into a large and beautiful study / office with a Juliette balcony, renovated the bathroom, and reconfigured the master bathroom including additional work in the remainder of the master suite.
 Rochman Design Build
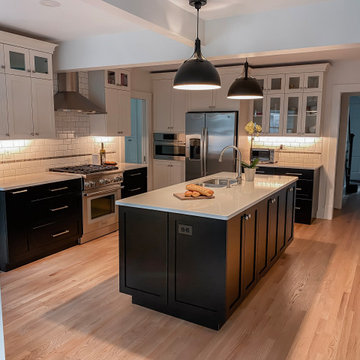
The Rochman Design Build team transformed another garage into a gorgeous space. For this project, we tore down a detached garage of our clients’ Ann Arbor Hills home and built a new 2 story garage & Study addition. On the ground floor there is a 1 car garage plus an exercise room. The 2nd floor is a large study which will have custom bookcases, a vaulted ceiling, and lots of day light. We also built a patio on the back where our clients can have breakfast and entertain. The patio is
connected to the garage with beautiful brick pavers. There is a covered walkway between the house and the garage / Study. Following immediately with a 2nd project, Rochman Design Build moved from the garage and study addition on this Ann Arbor Hills colonial to the main house. This whole house remodel included doing a whole new kitchen, mudroom, powder room and butler’s pantry on the first floor. On the 2nd floor, we changed one entire side of the house into a large and beautiful study / office with a Juliette balcony, renovated the bathroom, and reconfigured the master bathroom including additional work in the remainder of the master suite.
 Rochman Design Build
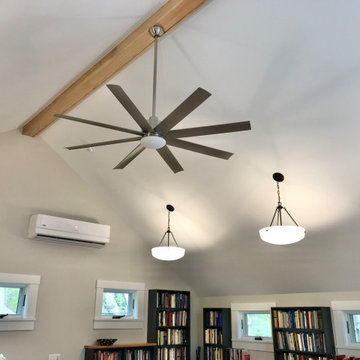
The Rochman Design Build team transformed another garage into a gorgeous space. For this project, we tore down a detached garage of our clients’ Ann Arbor Hills home and built a new 2 story garage & Study addition. On the ground floor there is a 1 car garage plus an exercise room. The 2nd floor is a large study which will have custom bookcases, a vaulted ceiling, and lots of day light. We also built a patio on the back where our clients can have breakfast and entertain. The patio is
connected to the garage with beautiful brick pavers. There is a covered walkway between the house and the garage / Study. Following immediately with a 2nd project, Rochman Design Build moved from the garage and study addition on this Ann Arbor Hills colonial to the main house. This whole house remodel included doing a whole new kitchen, mudroom, powder room and butler’s pantry on the first floor. On the 2nd floor, we changed one entire side of the house into a large and beautiful study / office with a Juliette balcony, renovated the bathroom, and reconfigured the master bathroom including additional work in the remainder of the master suite.
 Rochman Design Build
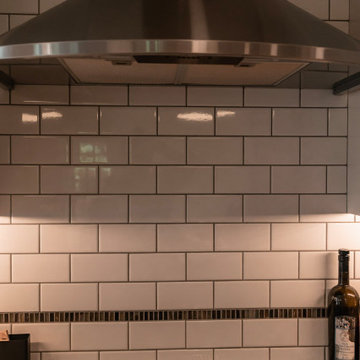
The Rochman Design Build team transformed another garage into a gorgeous space. For this project, we tore down a detached garage of our clients’ Ann Arbor Hills home and built a new 2 story garage & Study addition. On the ground floor there is a 1 car garage plus an exercise room. The 2nd floor is a large study which will have custom bookcases, a vaulted ceiling, and lots of day light. We also built a patio on the back where our clients can have breakfast and entertain. The patio is
connected to the garage with beautiful brick pavers. There is a covered walkway between the house and the garage / Study. Following immediately with a 2nd project, Rochman Design Build moved from the garage and study addition on this Ann Arbor Hills colonial to the main house. This whole house remodel included doing a whole new kitchen, mudroom, powder room and butler’s pantry on the first floor. On the 2nd floor, we changed one entire side of the house into a large and beautiful study / office with a Juliette balcony, renovated the bathroom, and reconfigured the master bathroom including additional work in the remainder of the master suite.
 Rochman Design Build
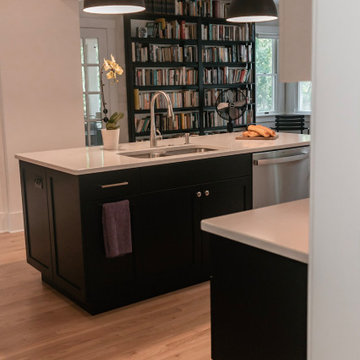
The Rochman Design Build team transformed another garage into a gorgeous space. For this project, we tore down a detached garage of our clients’ Ann Arbor Hills home and built a new 2 story garage & Study addition. On the ground floor there is a 1 car garage plus an exercise room. The 2nd floor is a large study which will have custom bookcases, a vaulted ceiling, and lots of day light. We also built a patio on the back where our clients can have breakfast and entertain. The patio is
connected to the garage with beautiful brick pavers. There is a covered walkway between the house and the garage / Study. Following immediately with a 2nd project, Rochman Design Build moved from the garage and study addition on this Ann Arbor Hills colonial to the main house. This whole house remodel included doing a whole new kitchen, mudroom, powder room and butler’s pantry on the first floor. On the 2nd floor, we changed one entire side of the house into a large and beautiful study / office with a Juliette balcony, renovated the bathroom, and reconfigured the master bathroom including additional work in the remainder of the master suite.

Sponsored
Delaware, OH

Buckeye Basements, Inc.
Central Ohio's Basement Finishing ExpertsBest Of Houzz '13-'21
 Rochman Design Build
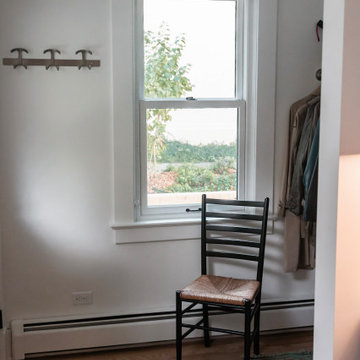
The Rochman Design Build team transformed another garage into a gorgeous space. For this project, we tore down a detached garage of our clients’ Ann Arbor Hills home and built a new 2 story garage & Study addition. On the ground floor there is a 1 car garage plus an exercise room. The 2nd floor is a large study which will have custom bookcases, a vaulted ceiling, and lots of day light. We also built a patio on the back where our clients can have breakfast and entertain. The patio is
connected to the garage with beautiful brick pavers. There is a covered walkway between the house and the garage / Study. Following immediately with a 2nd project, Rochman Design Build moved from the garage and study addition on this Ann Arbor Hills colonial to the main house. This whole house remodel included doing a whole new kitchen, mudroom, powder room and butler’s pantry on the first floor. On the 2nd floor, we changed one entire side of the house into a large and beautiful study / office with a Juliette balcony, renovated the bathroom, and reconfigured the master bathroom including additional work in the remainder of the master suite.
 Rochman Design Build
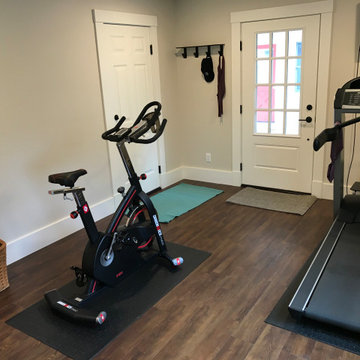
The Rochman Design Build team transformed another garage into a gorgeous space. For this project, we tore down a detached garage of our clients’ Ann Arbor Hills home and built a new 2 story garage & Study addition. On the ground floor there is a 1 car garage plus an exercise room. The 2nd floor is a large study which will have custom bookcases, a vaulted ceiling, and lots of day light. We also built a patio on the back where our clients can have breakfast and entertain. The patio is
connected to the garage with beautiful brick pavers. There is a covered walkway between the house and the garage / Study. Following immediately with a 2nd project, Rochman Design Build moved from the garage and study addition on this Ann Arbor Hills colonial to the main house. This whole house remodel included doing a whole new kitchen, mudroom, powder room and butler’s pantry on the first floor. On the 2nd floor, we changed one entire side of the house into a large and beautiful study / office with a Juliette balcony, renovated the bathroom, and reconfigured the master bathroom including additional work in the remainder of the master suite.
 Rochman Design Build
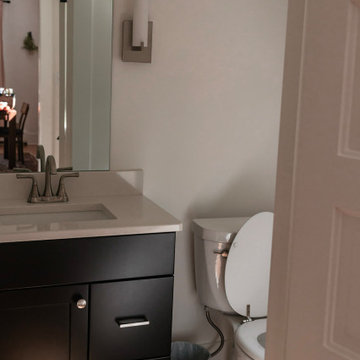
The Rochman Design Build team transformed another garage into a gorgeous space. For this project, we tore down a detached garage of our clients’ Ann Arbor Hills home and built a new 2 story garage & Study addition. On the ground floor there is a 1 car garage plus an exercise room. The 2nd floor is a large study which will have custom bookcases, a vaulted ceiling, and lots of day light. We also built a patio on the back where our clients can have breakfast and entertain. The patio is
connected to the garage with beautiful brick pavers. There is a covered walkway between the house and the garage / Study. Following immediately with a 2nd project, Rochman Design Build moved from the garage and study addition on this Ann Arbor Hills colonial to the main house. This whole house remodel included doing a whole new kitchen, mudroom, powder room and butler’s pantry on the first floor. On the 2nd floor, we changed one entire side of the house into a large and beautiful study / office with a Juliette balcony, renovated the bathroom, and reconfigured the master bathroom including additional work in the remainder of the master suite.
 Rochman Design Build
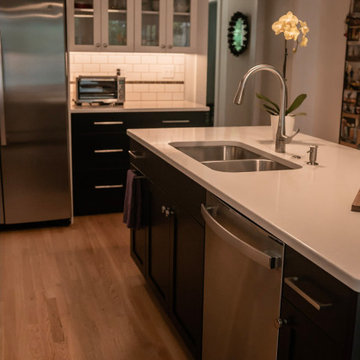
The Rochman Design Build team transformed another garage into a gorgeous space. For this project, we tore down a detached garage of our clients’ Ann Arbor Hills home and built a new 2 story garage & Study addition. On the ground floor there is a 1 car garage plus an exercise room. The 2nd floor is a large study which will have custom bookcases, a vaulted ceiling, and lots of day light. We also built a patio on the back where our clients can have breakfast and entertain. The patio is
connected to the garage with beautiful brick pavers. There is a covered walkway between the house and the garage / Study. Following immediately with a 2nd project, Rochman Design Build moved from the garage and study addition on this Ann Arbor Hills colonial to the main house. This whole house remodel included doing a whole new kitchen, mudroom, powder room and butler’s pantry on the first floor. On the 2nd floor, we changed one entire side of the house into a large and beautiful study / office with a Juliette balcony, renovated the bathroom, and reconfigured the master bathroom including additional work in the remainder of the master suite.

Sponsored
Columbus, OH
Structural Remodeling
Franklin County's Heavy Timber Specialists | Best of Houzz 2020!
 Rochman Design Build
The Rochman Design Build team transformed another garage into a gorgeous space. For this project, we tore down a detached garage of our clients’ Ann Arbor Hills home and built a new 2 story garage & Study addition. On the ground floor there is a 1 car garage plus an exercise room. The 2nd floor is a large study which will have custom bookcases, a vaulted ceiling, and lots of day light. We also built a patio on the back where our clients can have breakfast and entertain. The patio is
connected to the garage with beautiful brick pavers. There is a covered walkway between the house and the garage / Study. Following immediately with a 2nd project, Rochman Design Build moved from the garage and study addition on this Ann Arbor Hills colonial to the main house. This whole house remodel included doing a whole new kitchen, mudroom, powder room and butler’s pantry on the first floor. On the 2nd floor, we changed one entire side of the house into a large and beautiful study / office with a Juliette balcony, renovated the bathroom, and reconfigured the master bathroom including additional work in the remainder of the master suite.
 Rochman Design Build
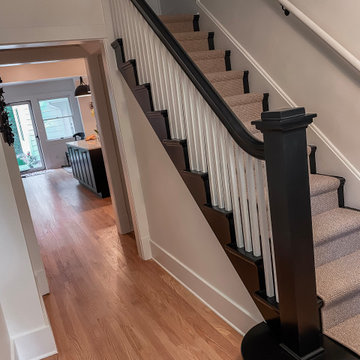
The Rochman Design Build team transformed another garage into a gorgeous space. For this project, we tore down a detached garage of our clients’ Ann Arbor Hills home and built a new 2 story garage & Study addition. On the ground floor there is a 1 car garage plus an exercise room. The 2nd floor is a large study which will have custom bookcases, a vaulted ceiling, and lots of day light. We also built a patio on the back where our clients can have breakfast and entertain. The patio is
connected to the garage with beautiful brick pavers. There is a covered walkway between the house and the garage / Study. Following immediately with a 2nd project, Rochman Design Build moved from the garage and study addition on this Ann Arbor Hills colonial to the main house. This whole house remodel included doing a whole new kitchen, mudroom, powder room and butler’s pantry on the first floor. On the 2nd floor, we changed one entire side of the house into a large and beautiful study / office with a Juliette balcony, renovated the bathroom, and reconfigured the master bathroom including additional work in the remainder of the master suite.
 Rochman Design Build
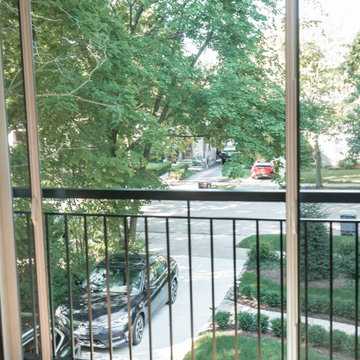
The Rochman Design Build team transformed another garage into a gorgeous space. For this project, we tore down a detached garage of our clients’ Ann Arbor Hills home and built a new 2 story garage & Study addition. On the ground floor there is a 1 car garage plus an exercise room. The 2nd floor is a large study which will have custom bookcases, a vaulted ceiling, and lots of day light. We also built a patio on the back where our clients can have breakfast and entertain. The patio is
connected to the garage with beautiful brick pavers. There is a covered walkway between the house and the garage / Study. Following immediately with a 2nd project, Rochman Design Build moved from the garage and study addition on this Ann Arbor Hills colonial to the main house. This whole house remodel included doing a whole new kitchen, mudroom, powder room and butler’s pantry on the first floor. On the 2nd floor, we changed one entire side of the house into a large and beautiful study / office with a Juliette balcony, renovated the bathroom, and reconfigured the master bathroom including additional work in the remainder of the master suite.
12