
Search results for "Including asphalt" in Home Design Ideas
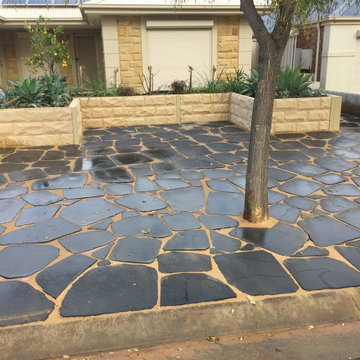
 Brooks Stone
Are you looking for an experienced driveways and paving contractors services in Riverside? Well, we offer a range of options that include pavers installation, brick masonry and concrete driveway. We ensure that we offer you what you need. We are not just a driveways and paving contractor in Riverside, we are your friend who wants the best for you. Contact us today, and get your free in-home consultation and get the help that you need
Our Services:
-Pavers Installation in Riverside CA.
-Brick Masonry in Riverside CA.
-Stone Siding in Riverside CA.
-Stone Masonry in Riverside CA.
-Brick Siding in Riverside CA.
-Concrete Driveway in Riverside CA.
-Stamped Concrete in Riverside CA.
-Decorative Concrete in Riverside CA.
-Asphalt Paving in Riverside CA.
-Retaining Wall Construction in Riverside CA.
-Foundation Construction in Riverside CA.
Paving Contractors Services in Riverside, CA - https://www.brooksstoneco.com/
 Archimple LLC
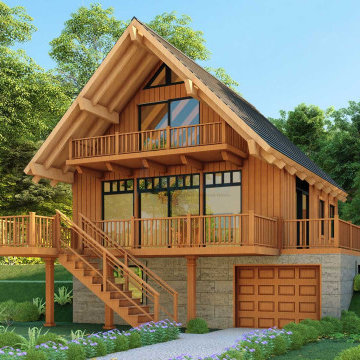
The cottage house architecture embodies lightness, airiness, and vibrant colors, drawing inspiration from both tiny bungalow and farmhouse styles. Perfect for year-round living, it features a welcoming porch supported by four tapered columns, adding to its charm. Key features include shingled walls, sidewalls, asphalt dormer roofs, and bay windows. At the front, there are two-car garages with a multifunctional workshop and an inviting screened porch. Inside, the main floor hosts a bedroom, a bathroom, a formal dining room with a fireplace, a kitchen, and a cozy breakfast nook with butler cupboards. A deck on the right side offers a perfect spot to admire the surroundings and changing weather. Each bedroom comes equipped with a walk-in closet, a bathroom, mechanical space, and ample storage. With its picturesque allure, mesmerizing aesthetics, and practical layout, this cottage house provides a supportive and comfortable living environment.

Find the right local pro for your project

 Colorado Roof Toppers
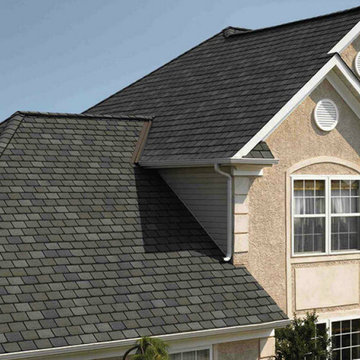
This home in Johnstown needed a new roof and better attic ventilation. We installed a GAF Golden Pledge system on the roof which included: GAF Tiger Paw, a premium underlayment; GAF Pro Start starter strip installed on the eaves and rakes for 130mph wind warranty; GAF Weather Watch water and ice shield on the eaves; GAF Timberline HD shingles in the color Pewter Gray; GAF Z-Ridge hip and ridge cap; Cobra Ridge Venting and Cobra Intake Pro to improve the attic ventilation. This home does not have soffits, so we used Cobra Intake Pro to provide more intake of fresh air into the attic. This house is a great example of the type of situation that Cobra Intake Pro was specifically designed for. The GAF Golden Pledge roof system includes a 25 year guarantee against leaks and it is transferable for free in case the home is ever sold or transferred.
 Southern Roofing Systems of Foley
"We are specialists in commercial and residential roofing, providing timely and efficient roofing services in Foley. Our team is highly trained and has access to modern roofing equipment. They also use some of the latest techniques that leave you with an appealing and optimally functioning roof. While most roofing contractors focus on reducing their cost and providing the lowest price solutions, Southern Roofing Systems strives to provide its customers with high-quality services at affordable prices. We ensure to choose the highest-quality roofing material for our projects. You can confidently bet on a roof installed or repaired by us to serve you longer. Our top-notch services have put us on the map as one of the best roofing companies in Foley. Our vast knowledge in roofing and cumulative years of experience has produced remarkable craft in our field. We acknowledge that a roof is a vital investment, and our mission is to help our customers preserve that investment. Southern Roofing Systems of Foley is built on honesty, and we strive to run our operations professionally and dependably. We understand the significance of reliable customer services, and we ensure to provide all our clients with the best of these services.
We proudly serve Mobile, Tillman's Corner, Semmes, Saraland, Satsuma, Theodore, Spanish Fort, Daphne, Fairhope, Gulf Shores, and Orange Beach, and our services include everything from commercial roofing to residential, and roof replacement to roof repair. Our full list includes Commercial Roofing, Residential Roofing, and Roof Repairs. Additional services include Roof Insurance Claims Services, Metal Roofing, Shingle Roofing, Storm Repair and Emergency Roof Repair, Tile Roofing, Slate Roofing, and Flat Roofing, to Roof Flashing repair and inspection.
If you are in Foley and need any of these services, choose Southern Roofing Systems. Give us a call, and we will immediately schedule a quote."


 Greg Hasler
Complete overhaul of front yard including a custom underground “bunker” style garage. Smooth sloping driveway leading into a custom large multiple car garage and private wine cellar.
Photo Credit: Darren Sutherland

Sponsored
Delaware, OH

Buckeye Basements, Inc.
Central Ohio's Basement Finishing ExpertsBest Of Houzz '13-'21

 LiveWell Outdoors
AFTER - Updated front walkway using Outdoor Living by Belgard pavers. - Mega Arbel in Brookestone with a Lafitt border in Brookestone; CMWheelock Photography

 Jamaica Cottage Shop Inc
Our Garden Shed evolved from our Victorian Shed. Understated and unassuming, this little garden building makes for wonderful tea parties for the grand kids, an excellent backyard bar for fun evening barbecues, and a potting shed and storage place for all the gardening needs a true country landscape requires.
This garden shed is available from our shed kits line, our diy post and beam shed plans or as fully assembled buildings (with many options available to fit your existing architecture).


 Opal Exteriors
This home was renovated by Opal Enterprises in Naperville, IL. The project included a complete exterior renovation with siding replacement, roof replacement, trim work, porch renovation, and finishing touches. The siding used was James Hardie fiber cement in Aged Pewter color. The front porch features board & batten and the rest of the home has plank lap siding. The gambrel style roof was completely redone with new GAF Timberline HD shingles in the Pewter Gray color.
 User
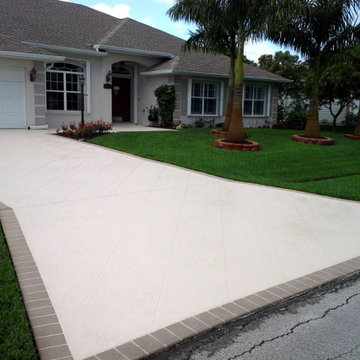
Are you looking for an experienced stone, pavers and concrete contractors services in Burlingame? Well, we offer a range of options that include pavers installation, brick masonry and concrete driveway. We ensure that we offer you what you need. We are not just a stone, pavers and concrete contractor in Burlingame, we are your friend who wants the best for you. Contact us today, and get your free in-home consultation and get the help that you need
Our Services:
-Pavers Installation in Burlingame CA.
-Brick Masonry in Burlingame CA.
-Stone Siding in Burlingame CA.
-Stone Masonry in Burlingame CA.
-Brick Siding in Burlingame CA.
-Concrete Driveway in Burlingame CA.
-Stamped Concrete in Burlingame CA.
-Decorative Concrete in Burlingame CA.
-Asphalt Paving in Burlingame CA.
-Retaining Wall Construction in Burlingame CA.
-Foundation Construction in Burlingame CA.
Stone, Pavers & Concrete Contractor Services in Burlingame, CA - https://www.wardpaving.com/

Sponsored
Sunbury, OH

J.Holderby - Renovations
Franklin County's Leading General Contractors - 2X Best of Houzz!
 Opal Exteriors
This home was renovated by Opal Enterprises in Naperville, IL. The project included a complete exterior renovation with siding replacement, roof replacement, trim work, porch renovation, and finishing touches. The siding used was James Hardie fiber cement in Aged Pewter color. The front porch features board & batten and the rest of the home has plank lap siding. The gambrel style roof was completely redone with new GAF Timberline HD shingles in the Pewter Gray color.
 Prime Gardens Inc
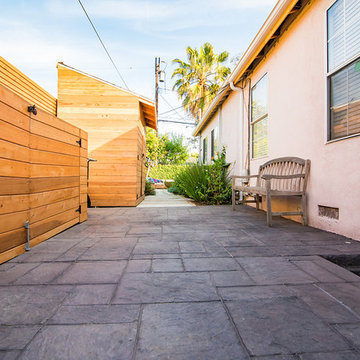
This Culver City California side yard installation includes
New Trash Bin Concealer structure, complete with double doors and weather treated Redwood panels. atop a new concrete patio with Ashlar pattern dark gray texture stamped concrete paver installed end to end at a two-degree angle to insure for proper drainage. New storage shed complete with locking double doors, weather treated Redwood paneled facade with pitched roof and asphalt shingles, to match seamlessly with the existing architecture. New poured concrete pathway with pea gravel and border edging, surrounded by new drought tolerant planting with low maintenance, low consumption, drip irrigation over a fertile mulch ground cover.
 Opal Exteriors
This home was renovated by Opal Enterprises in Naperville, IL. The project included a complete exterior renovation with siding replacement, roof replacement, trim work, porch renovation, and finishing touches. The siding used was James Hardie fiber cement in Aged Pewter color. The front porch features board & batten and the rest of the home has plank lap siding. The gambrel style roof was completely redone with new GAF Timberline HD shingles in the Pewter Gray color.
 Wichita Home Works, LLC
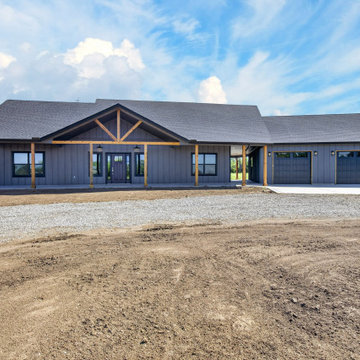
This custom home build in the Wichita, Kansas area showcases a clean modern farmhouse design paired with high-end finishes and full-service project management from start to finish. The home features an open-concept layout with engineered hardwood flooring, custom cabinetry, granite countertops, and a detailed tile backsplash in the kitchen.
Bathrooms were designed with comfort and durability in mind, including a custom Schluter waterproofed tile shower, freestanding soaking tub, and premium fixtures throughout. The project also includes LP SmartSide board and batten siding, energy-efficient windows, and a complete HVAC system for long-term performance.
From foundation and framing through final finishes, every phase of this new construction home was executed with attention to detail, quality craftsmanship, and code-compliant building practices. This project highlights a true turnkey design-build approach delivering both function and elevated style.
Sponsored
Sunbury, OH
J.Holderby - Renovations
Franklin County's Leading General Contractors - 2X Best of Houzz!
 Opal Exteriors
This home was renovated by Opal Enterprises in Naperville, IL. The project included a complete exterior renovation with siding replacement, roof replacement, trim work, porch renovation, and finishing touches. The siding used was James Hardie fiber cement in Aged Pewter color. The front porch features board & batten and the rest of the home has plank lap siding. The gambrel style roof was completely redone with new GAF Timberline HD shingles in the Pewter Gray color.
 User
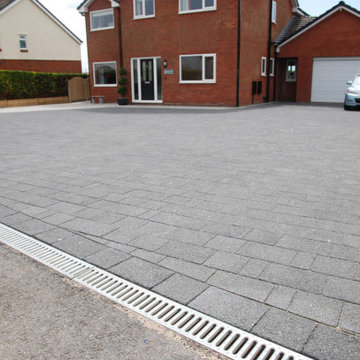
Are you looking for an experienced stone, pavers and concrete contractors services in Burlingame? Well, we offer a range of options that include pavers installation, brick masonry and concrete driveway. We ensure that we offer you what you need. We are not just a stone, pavers and concrete contractor in Burlingame, we are your friend who wants the best for you. Contact us today, and get your free in-home consultation and get the help that you need
Our Services:
-Pavers Installation in Burlingame CA.
-Brick Masonry in Burlingame CA.
-Stone Siding in Burlingame CA.
-Stone Masonry in Burlingame CA.
-Brick Siding in Burlingame CA.
-Concrete Driveway in Burlingame CA.
-Stamped Concrete in Burlingame CA.
-Decorative Concrete in Burlingame CA.
-Asphalt Paving in Burlingame CA.
-Retaining Wall Construction in Burlingame CA.
-Foundation Construction in Burlingame CA.
Stone, Pavers & Concrete Contractor Services in Burlingame, CA - https://www.wardpaving.com/

 Domus Constructors, LLC.
The building known as the “Stable” exists within the Historic District of Fairfield, Connecticut on Old Academy Road. As such, any work performed on the structure required prior approval of the Historic District Commission.
Domus Constructors was hired to completely gut and remodel this historic structure to maintain the historic significance while bringing the building’s mechanical and electrical systems up to date and restoring the structural integrity.
Some of the more prominent architectural features of the building include a very large center cupola which needed much restoration, a wood roof that was covered over by asphalt shingles and exterior doors that were historically significant and needed extensive restoration.
While these items were all constraints, Domus also excavated an existing dirt subfloor and replaced the entire area with a vapor barrier and concrete slab crawl space to allow access to plumbing, etc.
Other special features include the wooden ceiling and exposed hand hewn oak beams and columns installed throughout using antique reclaimed wood, and the antique reclaimed wood flooring and restoring the multi-colored slate entrance terrace.
The overall size of the structure is 63 feet in length by 26 feet deep for an approximate total of 1,638 square feet.
20