
Search results for "Including contributing" in Home Design Ideas

 San Luis Kitchen Co.
A retired university professor and his wife wanted to modernize their kitchen's style and add storage to reduce clutter. Working with a local interior designer, San Luis Kitchen provided a stunning new kitchen in a sleek contemporary style -- Brookhaven's Bridgeport. We preserved the existing wood floor; added lots of storage including two appliance garages, a spice column, double trash cabinet and lazy susan; and, most importantly, gave the homeowners wall cabinets for that much needed storage. Simple cherry cabinets in a dark finish, black counters, and semi-translucent glass contribute to the modern aesthetic.
Cabinet design/cabinetry: San Luis Kitchen
Interior Design: Gail Congdon

 Regan Baker Design Inc.
Hired in conjunction with John Lum Architects, RBD collaborated in the redesign of this three bedroom, four bath home for an art savvy family of four in Noe Valley. RBD's key contributions include the design and decoration of the kitchen breakfast nook, fireplace, four bathrooms and reconfiguration of the existing master bathroom and downstairs guest room/family room. The reconfiguration of the master bathroom creates a more open layout while also featuring a custom danish modern hairpin leg vanity as its focal point.
Downstairs, the guest room/family room, designed for an open, one-room concept, showcases custom built-in millwork for excellent TV watching and game storage. Finishing off the space architecturally, a custom built-in walnut entry bench and coat cabinet help modestly accentuate their secondary entry into the home given this is the family's main entrance.
Working on an extremely tight budget, RBD mixed low and high end finishes and fixtures to achieve a high end overall look without breaking the bank.
Key Contributors:
John Lum Architects and Mick Clarke Construction
 Donald Lococo Architects
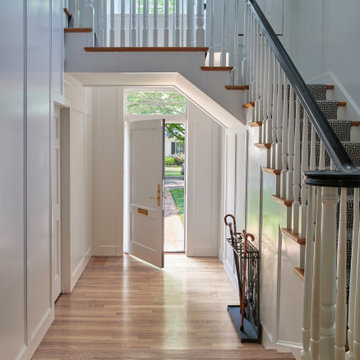
A focal aspect of the 221 square-foot addition is its stairway. Beyond its newel post, the railing ribbons up to the second floor, bridging over the doorway. The resulting open space, canopied above the foyer contributes to an airy atmosphere, allowing natural light to sprawl throughout the entry space and to the private second-floor family area. The new windows further add buoyancy and sunlight. The addition also provided an opportunity to move the powder room to a more discreet location adjacent to the dining room. On the outside of the home, the entry addition introduces a gambrel form, drawing from and repurposing the design of the original structure. Despite its modest size, the addition transformed the entry of the home and its first impression, communicating openness and warmth within first acquainting steps.
Find the right local pro for your project

 Tracey Stephens Design, LLC
Memories TTL/Wing Wong
Inspiration for a mid-sized modern u-shaped slate floor kitchen remodel in New York with a farmhouse sink, shaker cabinets, medium tone wood cabinets, granite countertops, glass tile backsplash, stainless steel appliances and an island
Inspiration for a mid-sized modern u-shaped slate floor kitchen remodel in New York with a farmhouse sink, shaker cabinets, medium tone wood cabinets, granite countertops, glass tile backsplash, stainless steel appliances and an island
 Bayside Home Builders
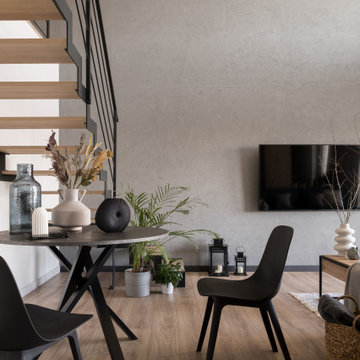
The image depicts a modern living room with a minimalist and stylish design. A round table with a dark top and black metal legs is surrounded by two black chairs, positioned on a light wooden floor. The table is adorned with decorative items, including a vase with dried flowers, a textured black sphere, and a glass container. Nearby, several potted indoor plants add a touch of greenery to the space. A modern staircase with wooden steps and black railings ascends to an upper level, visible on the left side. In the background, a flat-screen television is mounted on the wall above a wooden console, which holds a white vase with dried branches and small lanterns. A wicker basket with a blanket sits near a small rug, contributing to the cozy yet contemporary atmosphere of the room. The overall decor is clean and uncluttered, emphasizing natural materials and subtle accents.
 Inspired Remodels
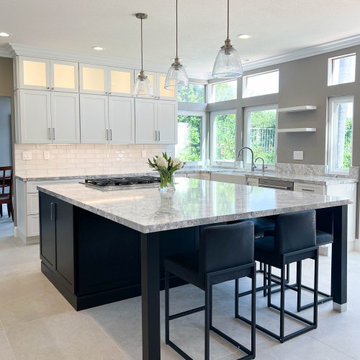
This remodeled kitchen located in Coto de Caza is a striking example of modern sophistication blended with timeless design trends. Anchored by a bold, black Shaker-style cabinetry at the island, the space contrasts beautifully against the bright white perimeter cabinets. The upper cabinets feature glass inserts, offering both functionality and an airy aesthetic while providing a showcase for decor or fine dinnerware.
The centerpiece of this design is the stunning Cambria quartz countertops. The surface showcases a soft veining pattern that mimics natural stone, delivering durability and low maintenance while enhancing the room's upscale appeal. A glass subway tile reflects light and contributes to the kitchen's open, airy, and polished ambiance.
Contemporary elements include the trio of pendant lights with clear glass shades above the island, providing ample task lighting while adding a touch of industrial chic.
This kitchen is thoughtfully designed with clean lines, a neutral palette, and luxurious finishes, making it both a functional and visually captivating centerpiece for any home.
 Inspired Remodels
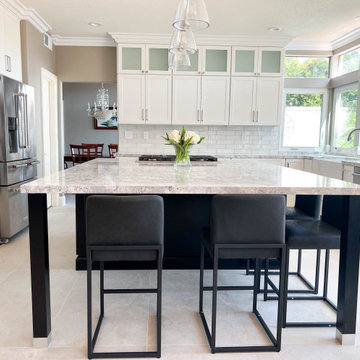
This remodeled kitchen located in Coto de Caza is a striking example of modern sophistication blended with timeless design trends. Anchored by a bold, black Shaker-style cabinetry at the island, the space contrasts beautifully against the bright white perimeter cabinets. The upper cabinets feature glass inserts, offering both functionality and an airy aesthetic while providing a showcase for decor or fine dinnerware.
The centerpiece of this design is the stunning Cambria quartz countertops. The surface showcases a soft veining pattern that mimics natural stone, delivering durability and low maintenance while enhancing the room's upscale appeal. A glass subway tile reflects light and contributes to the kitchen's open, airy, and polished ambiance.
Contemporary elements include the trio of pendant lights with clear glass shades above the island, providing ample task lighting while adding a touch of industrial chic.
This kitchen is thoughtfully designed with clean lines, a neutral palette, and luxurious finishes, making it both a functional and visually captivating centerpiece for any home.

Sponsored
Plain City, OH

The Creative Kitchen Company
Columbus Area Kitchen Remodeling and Refacing Professional
 Impact Precious Wood
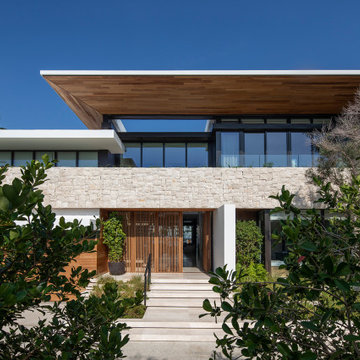
A panoramic exterior view of a luxury contemporary residence in Golden Beach, Florida, showcasing a coordinated architectural package by Impact Precious Wood.
The project includes a custom pivot entry door, architectural soffits, wall cladding, and garage elements. The expansive wood-look ceiling beneath the cantilevered roof creates a warm contrast against the natural stone facade and floor-to-ceiling glazing.
This architectural composition demonstrates how coordinated entry systems and exterior finishes contribute to a cohesive residential design.
Impact Precious Wood collaborates with builders, developers, architects, and designers to develop customized architectural solutions. Share your plans with our team to discuss your next project.
 Inspired Remodels
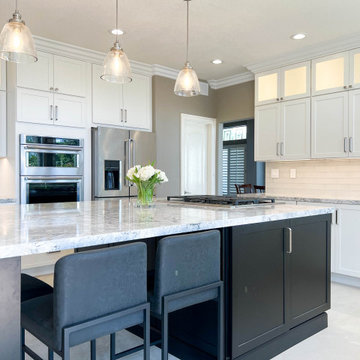
This remodeled kitchen located in Coto de Caza is a striking example of modern sophistication blended with timeless design trends. Anchored by a bold, black Shaker-style cabinetry at the island, the space contrasts beautifully against the bright white perimeter cabinets. The upper cabinets feature glass inserts, offering both functionality and an airy aesthetic while providing a showcase for decor or fine dinnerware.
The centerpiece of this design is the stunning Cambria quartz countertops. The surface showcases a soft veining pattern that mimics natural stone, delivering durability and low maintenance while enhancing the room's upscale appeal. A glass subway tile reflects light and contributes to the kitchen's open, airy, and polished ambiance.
Contemporary elements include the trio of pendant lights with clear glass shades above the island, providing ample task lighting while adding a touch of industrial chic.
This kitchen is thoughtfully designed with clean lines, a neutral palette, and luxurious finishes, making it both a functional and visually captivating centerpiece for any home.
 Inspired Remodels
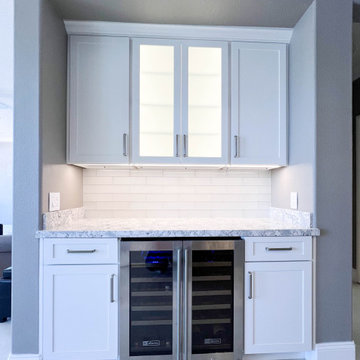
This remodeled kitchen located in Coto de Caza is a striking example of modern sophistication blended with timeless design trends. Anchored by a bold, black Shaker-style cabinetry at the island, the space contrasts beautifully against the bright white perimeter cabinets. The upper cabinets feature glass inserts, offering both functionality and an airy aesthetic while providing a showcase for decor or fine dinnerware.
The centerpiece of this design is the stunning Cambria quartz countertops. The surface showcases a soft veining pattern that mimics natural stone, delivering durability and low maintenance while enhancing the room's upscale appeal. A glass subway tile reflects light and contributes to the kitchen's open, airy, and polished ambiance.
Contemporary elements include the trio of pendant lights with clear glass shades above the island, providing ample task lighting while adding a touch of industrial chic.
This kitchen is thoughtfully designed with clean lines, a neutral palette, and luxurious finishes, making it both a functional and visually captivating centerpiece for any home.
 Inspired Remodels
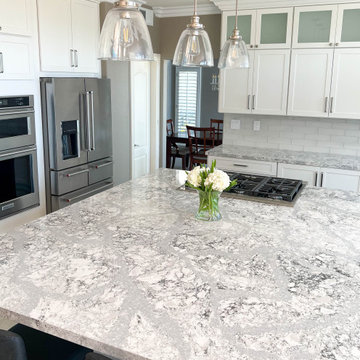
This remodeled kitchen located in Coto de Caza is a striking example of modern sophistication blended with timeless design trends. Anchored by a bold, black Shaker-style cabinetry at the island, the space contrasts beautifully against the bright white perimeter cabinets. The upper cabinets feature glass inserts, offering both functionality and an airy aesthetic while providing a showcase for decor or fine dinnerware.
The centerpiece of this design is the stunning Cambria quartz countertops. The surface showcases a soft veining pattern that mimics natural stone, delivering durability and low maintenance while enhancing the room's upscale appeal. A glass subway tile reflects light and contributes to the kitchen's open, airy, and polished ambiance.
Contemporary elements include the trio of pendant lights with clear glass shades above the island, providing ample task lighting while adding a touch of industrial chic.
This kitchen is thoughtfully designed with clean lines, a neutral palette, and luxurious finishes, making it both a functional and visually captivating centerpiece for any home.
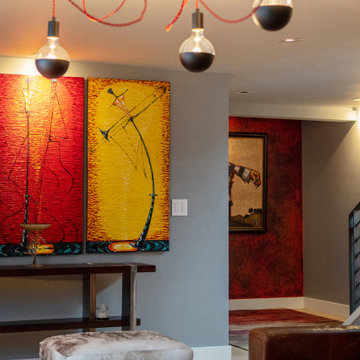
 Ariana Designs & Interiors
The creativity of a skilled living room designer is on full display in The Vermillion Lounge, where deep vermillion hues form a striking color palette. From the plush upholstered seating to the bespoke side tables, every element contributes to the room’s harmonious aesthetic. Dark wood and metallic accents further enhance the space, offering warmth and sophistication. Layered textures, including rich fabrics and intricate textiles, create an inviting atmosphere that is both cozy and elegant.
 Inspired Remodels
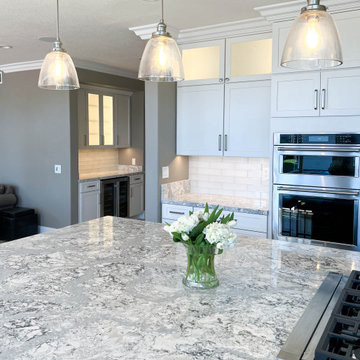
This remodeled kitchen located in Coto de Caza is a striking example of modern sophistication blended with timeless design trends. Anchored by a bold, black Shaker-style cabinetry at the island, the space contrasts beautifully against the bright white perimeter cabinets. The upper cabinets feature glass inserts, offering both functionality and an airy aesthetic while providing a showcase for decor or fine dinnerware.
The centerpiece of this design is the stunning Cambria quartz countertops. The surface showcases a soft veining pattern that mimics natural stone, delivering durability and low maintenance while enhancing the room's upscale appeal. A glass subway tile reflects light and contributes to the kitchen's open, airy, and polished ambiance.
Contemporary elements include the trio of pendant lights with clear glass shades above the island, providing ample task lighting while adding a touch of industrial chic.
This kitchen is thoughtfully designed with clean lines, a neutral palette, and luxurious finishes, making it both a functional and visually captivating centerpiece for any home.

Sponsored
Sunbury, OH

J.Holderby - Renovations
Franklin County's Leading General Contractors - 2X Best of Houzz!
 Inspired Remodels
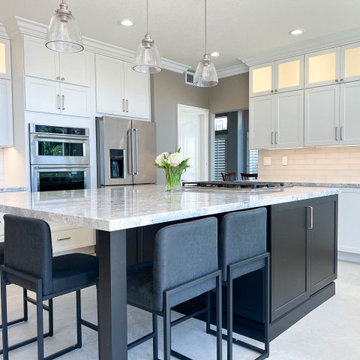
This remodeled kitchen located in Coto de Caza is a striking example of modern sophistication blended with timeless design trends. Anchored by a bold, black Shaker-style cabinetry at the island, the space contrasts beautifully against the bright white perimeter cabinets. The upper cabinets feature glass inserts, offering both functionality and an airy aesthetic while providing a showcase for decor or fine dinnerware.
The centerpiece of this design is the stunning Cambria quartz countertops. The surface showcases a soft veining pattern that mimics natural stone, delivering durability and low maintenance while enhancing the room's upscale appeal. A glass subway tile reflects light and contributes to the kitchen's open, airy, and polished ambiance.
Contemporary elements include the trio of pendant lights with clear glass shades above the island, providing ample task lighting while adding a touch of industrial chic.
This kitchen is thoughtfully designed with clean lines, a neutral palette, and luxurious finishes, making it both a functional and visually captivating centerpiece for any home.
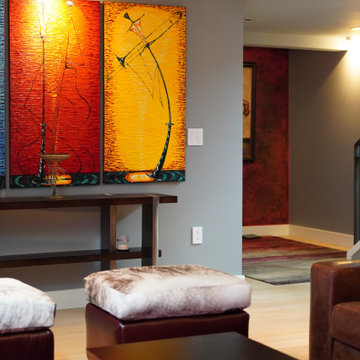 Ariana Designs & Interiors
The creativity of a skilled living room designer is on full display in The Vermillion Lounge, where deep vermillion hues form a striking color palette. From the plush upholstered seating to the bespoke side tables, every element contributes to the room’s harmonious aesthetic. Dark wood and metallic accents further enhance the space, offering warmth and sophistication. Layered textures, including rich fabrics and intricate textiles, create an inviting atmosphere that is both cozy and elegant.
 Inspired Remodels
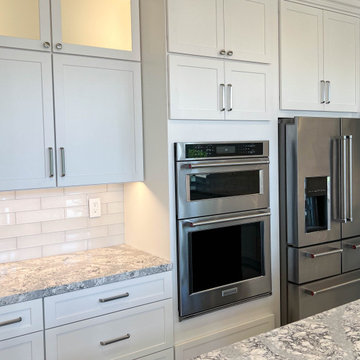
This remodeled kitchen located in Coto de Caza is a striking example of modern sophistication blended with timeless design trends. Anchored by a bold, black Shaker-style cabinetry at the island, the space contrasts beautifully against the bright white perimeter cabinets. The upper cabinets feature glass inserts, offering both functionality and an airy aesthetic while providing a showcase for decor or fine dinnerware.
The centerpiece of this design is the stunning Cambria quartz countertops. The surface showcases a soft veining pattern that mimics natural stone, delivering durability and low maintenance while enhancing the room's upscale appeal. A glass subway tile reflects light and contributes to the kitchen's open, airy, and polished ambiance.
Contemporary elements include the trio of pendant lights with clear glass shades above the island, providing ample task lighting while adding a touch of industrial chic.
This kitchen is thoughtfully designed with clean lines, a neutral palette, and luxurious finishes, making it both a functional and visually captivating centerpiece for any home.
 Inspired Remodels
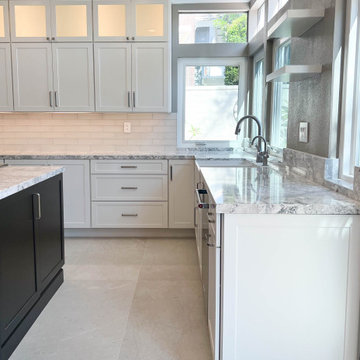
This remodeled kitchen located in Coto de Caza is a striking example of modern sophistication blended with timeless design trends. Anchored by a bold, black Shaker-style cabinetry at the island, the space contrasts beautifully against the bright white perimeter cabinets. The upper cabinets feature glass inserts, offering both functionality and an airy aesthetic while providing a showcase for decor or fine dinnerware.
The centerpiece of this design is the stunning Cambria quartz countertops. The surface showcases a soft veining pattern that mimics natural stone, delivering durability and low maintenance while enhancing the room's upscale appeal. A glass subway tile reflects light and contributes to the kitchen's open, airy, and polished ambiance.
Contemporary elements include the trio of pendant lights with clear glass shades above the island, providing ample task lighting while adding a touch of industrial chic.
This kitchen is thoughtfully designed with clean lines, a neutral palette, and luxurious finishes, making it both a functional and visually captivating centerpiece for any home.

Sponsored
Delaware, OH

Buckeye Basements, Inc.
Central Ohio's Basement Finishing ExpertsBest Of Houzz '13-'21
 Drury Design
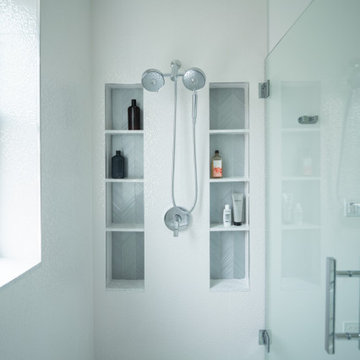
This client is in the beauty industry, so – in additional to great style – she has more beauty products than most people do. Before the renovation, there were products all over the counters and in temporary roll-in shelving units that got wheeled into the bathroom.
It was time for a change.
Design objectives:
-Add tons of storage
-Feature blingy, reflective materials
-Improve lighting
-Omit unused built-in tub
-Create a large luxurious shower
-Include large mirrors to the ceiling
THE REMODEL
With the right storage solutions, a bathroom loaded with products and gadgets can look virtually empty. Elegance and order contribute to living life artfully.
Design challenges:
-Standard vanities don’t offer much storage
-The existing window was in an ideal spot for a shower
-The client prefers large mirrors, so we needed an alternative to medicine cabinets
Design solutions:
-Replace the existing window with a waterproof privacy window
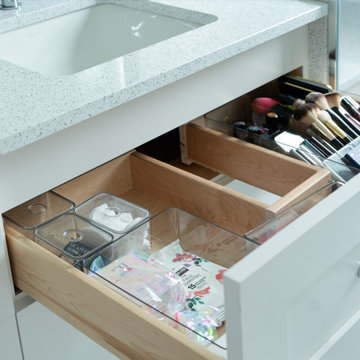
-Create dresser-style vanities with u-shaped drawers for maximum storage
-Include a tall cabinet with roll-out shelves for maximum storage and organization
THE RENEWED SPACE
Beauty products and daily needs are organized and out of the way – out of sight but easy to access. With a creative, modern palette of colors, patterns and textures, the bathroom’s aura is inviting, relaxing and luxurious.
 Drury Design
This client is in the beauty industry, so – in additional to great style – she has more beauty products than most people do. Before the renovation, there were products all over the counters and in temporary roll-in shelving units that got wheeled into the bathroom.
It was time for a change.
Design objectives:
-Add tons of storage
-Feature blingy, reflective materials
-Improve lighting
-Omit unused built-in tub
-Create a large luxurious shower
-Include large mirrors to the ceiling
THE REMODEL
With the right storage solutions, a bathroom loaded with products and gadgets can look virtually empty. Elegance and order contribute to living life artfully.
Design challenges:
-Standard vanities don’t offer much storage
-The existing window was in an ideal spot for a shower
-The client prefers large mirrors, so we needed an alternative to medicine cabinets
Design solutions:
-Replace the existing window with a waterproof privacy window
-Create dresser-style vanities with u-shaped drawers for maximum storage
-Include a tall cabinet with roll-out shelves for maximum storage and organization
THE RENEWED SPACE
Beauty products and daily needs are organized and out of the way – out of sight but easy to access. With a creative, modern palette of colors, patterns and textures, the bathroom’s aura is inviting, relaxing and luxurious.
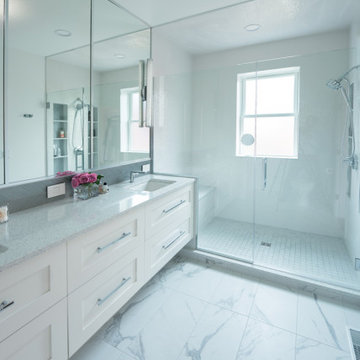 Drury Design
This client is in the beauty industry, so – in additional to great style – she has more beauty products than most people do. Before the renovation, there were products all over the counters and in temporary roll-in shelving units that got wheeled into the bathroom.
It was time for a change.
Design objectives:
-Add tons of storage
-Feature blingy, reflective materials
-Improve lighting
-Omit unused built-in tub
-Create a large luxurious shower
-Include large mirrors to the ceiling
THE REMODEL
With the right storage solutions, a bathroom loaded with products and gadgets can look virtually empty. Elegance and order contribute to living life artfully.
Design challenges:
-Standard vanities don’t offer much storage
-The existing window was in an ideal spot for a shower
-The client prefers large mirrors, so we needed an alternative to medicine cabinets
Design solutions:
-Replace the existing window with a waterproof privacy window
-Create dresser-style vanities with u-shaped drawers for maximum storage
-Include a tall cabinet with roll-out shelves for maximum storage and organization
THE RENEWED SPACE
Beauty products and daily needs are organized and out of the way – out of sight but easy to access. With a creative, modern palette of colors, patterns and textures, the bathroom’s aura is inviting, relaxing and luxurious.
27