
Search results for "Including e mail" in Home Design Ideas

 A&E Construction and Design Center
Large finished basement in Pennington, NJ. This unfinished space was transformed into a bright, multi-purpose area which includes laundry room, additional pantry storage, multiple closets and expansive living spaces. Sherwin Williams Rhinestone Gray paint, white trim throughout, and COREtec flooring provides beauty and durability.
 Valentini Kids Furniture Brooklyn NY
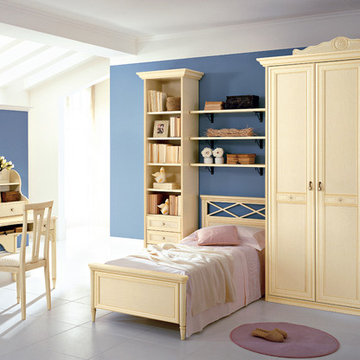
Italian Kids Bedroom Set Diletta D47 by SPAR
Made in Italy by Spar
Diletta by Spar is an Italian kids bedroom furniture collection that is made in traditional/classic style and remarkable for its premium quality and simple, yet elegant design. The collections is very customization friendly, featuring almost endless resizing opportunities for all the modules each bedroom composition consists of. Moreover, the separate pieces from different sets can be mixed and matched, creating your individual bedroom design. Diletta kids furniture line is suitable for both little kids and grown-up teenagers, fulfilling the bedroom area with everything needed to sleep, play and study. Diletta is a unique kids bedroom collection that stands out for its distressed hand-stained finish, curved lines and vintage handles. Your kids will definitely love it!
Please contact our office regarding customization of this kids bedroom set.
The starting price is for the "As Shown" kids bedroom set that includes the following items:
1 Twin Size Bed (bed fits US standard Twin size mattress 39" x 75")
1 Desk
1 Hutch
1 Chair
3 Wall Shelves
1 Bookcase
1 Wardrobe (3 doors)
Please Note: Room/Bed decorative accessories and the mattress are not included in the price.
MATERIAL/CONSTRUCTION:
E1-Class ecological panels, which are produced exclusively trough a wood recycling production process
Structure: 25 mm thick laminated wood, E1 class
Doors: 30 mm thick panels in varnished MDF patinated by hand
Back panels: high density coated fibreboard
Hardware: metal runners with self-closing system; easy-to-insert hinges with triple regulation
Tops in varnished MDF patinated by hand
Dimensions:
Twin Size Bed: W44.2 x D82" x H37" (internal 39" x 75" US Standard)
Full Size Bed: W59.2" x D82" x H37" (internal 54" x 75" US Standard)
Desk: W52.8" x D25.8" x H29.5"
Hutch: W47.2" x D12" x H30.7"
Wall Shelf: W39.4" x D10" x H1"
Bookcase: W24.5" x D15" x H88.7" or H101.3"
3-Door Wardrobe: W60.5" x D23.6"/26.2" x H91" or H103.5"
 LNC
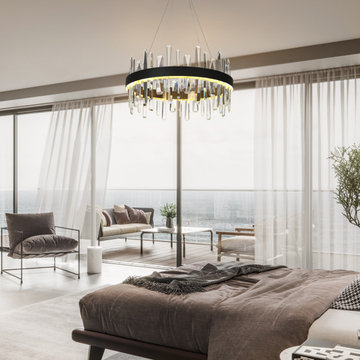
LNC"Using the luxurious K5 crystal in a more creative spread pattern, the Bertha collection expresses your courage to break through the usual routine. The warm 3045K LED light is dimmable with a dimmer, creating an ambient atmosphere. With a hint of an erogenous vibe, this collection is perfect to match your modern or contemporary kitchen island, dining area, or bedroom.Features
Model: HA04964B
Material: Metal,Crystal Glass
Color: Black, Brass
Style: Modern
Finish: Matte Black,Elelectroplated Brass,Crystal
Product Dimension: 23.6""W x 12""H x 23.6""E
Product Weight: 19 lbs.
Canopy Dimension: 6.3""D x 1.8""H
Shade Material: Crystal
Shade Color: Clear
Shade Shape: Drum
Shade Dimension: 23.6""W x 12""H x 23.6""E
Compatible ceiling types: flat, sloped, slanted and vaulted ceilings
Type of Drop: Wire
Height/Vertically Adjustable: Yes/No
Maximum Hanging Height: 71""
Minimum Hanging Height: 15""
Adjustable Height: Yes
Location: Dry
Dimmable: Yes, when used with dimmer switch and dimmable bulbs
Key Features
Integrated LED: Yes
Color Temperature: 3000K
Lumens: 2200LM
Color Rendering Index: >90
Rated Life: 20,000 Hours
Maximum Wattage: 40W
Number of Bulb: 1
Bulb Included: Yes
Voltage: 120V
Mount Type: Ceiling Mounts
Assembly Required: Yes
Mounting Accessory Included: Yes
Power Source: Hardwired
Professional installation recommended"
Find the right local pro for your project
 A&E Construction and Design Center
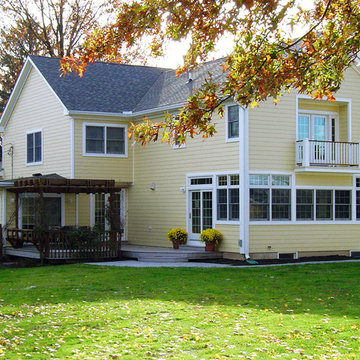
A&E Construction. Large two story home addition. On the first floor we created a new open kitchen & family room layout with plenty of natural light. On the second floor, we created a beautiful master suite including a walk-in closet and five piece master bath. Exterior features of the home include Andersen 400 series windows and doors, James Hardie pre-paint lap siding, stained trellis / pergola and Trex composite decking.
 A&E Construction and Design Center

Mudroom/Foyer, Master Bathroom and Laundry Room renovation in Pennington, NJ. By relocating the laundry room to the second floor A&E was able to expand the mudroom/foyer and add a powder room. Functional bench seating and custom inset cabinetry not only hide the clutter but look beautiful when you enter the home. Upstairs master bath remodel includes spacious walk-in shower with bench, freestanding soaking tub, double vanity with plenty of storage. Mixed metal hardware including bronze and chrome. Water closet behind pocket door. Walk-in closet features custom built-ins for plenty of storage. Second story laundry features shiplap walls, butcher block countertop for folding, convenient sink and custom cabinetry throughout. Granite, quartz and quartzite and neutral tones were used throughout these projects.
 A&E Construction and Design Center

A&E Construction relocated a local Pennington, NJ dental practice to a new, larger retail complex that required a complete medical office fit out. This blank canvas was turned into a state-of-the-art facility, including larger reception and front desk area, 5 complete dental chair stations, kitchen, handicap accessible bathrooms, lab, private office and plenty of storage. This bright and airy space includes floor to ceiling windows, neutral color palette, and contemporary touches throughout.
 C.E. Pontz Sons
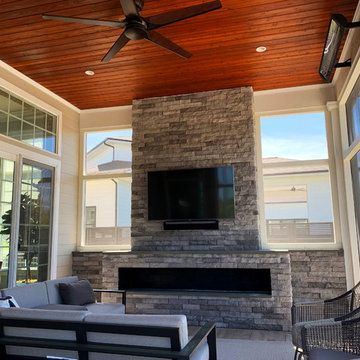
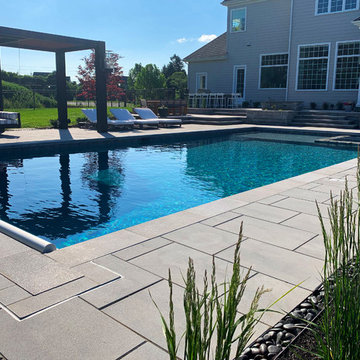
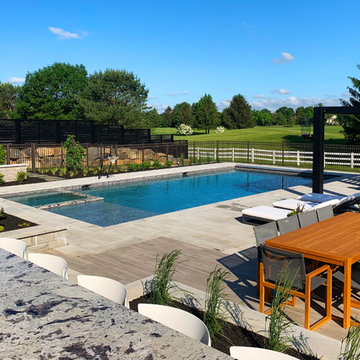
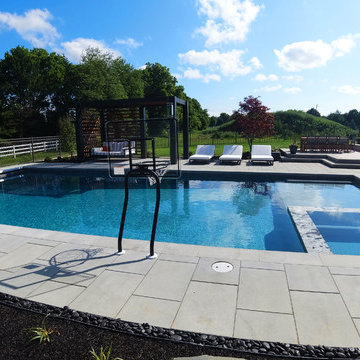
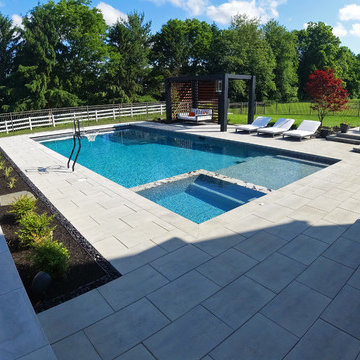
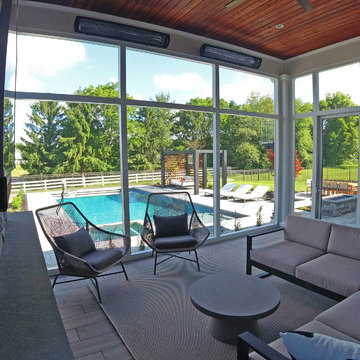
This is the Backyard Dreams are Made of. The dream backyard project included hardscaping, landscaping, masonry, pergola with bed swing, fire features, landscape lighting, outdoor kitchen, and outdoor audio, as well as the screened in porch. The project started with a large Redi-Rock retaining wall at the back of the property. Approximately 1,340 sq ft of Techo Bloc patio was installed around the pool. The patio area features multiple tiers for seating areas, pool deck, as well as an Outdoor Kitchen. A 706 sq ft upper patio with a walkway to driveway was also installed along with a 272 sq ft front walkway. The patio walls and steps were also constructed using Techo-Bloc products. A Gas fireplace was installed on the side of porch, with gas burner insert and faced with stone veneer matching stone on home. Flooring on the screened in porch was Porcelain tile overlay which was also used on the middle tier patio as well. The pergola was a custom fabricated, powder coated aluminum pergola structure with Ipe wood beams and bed swing.
Patio gas fire pit with 350,000 BTU gas burner with 4 wall mounted gas torches on pergola and porch. Electric heaters were installed inside on the screened in porch. All landscape lighting in the front and back of home was installed using FX Luminaire ‘Luxor’ LED system, with zoning, dimming, and color options. The front landscape installation included walkway, lighting, landscaping and irrigation system for the front lawn and landscape beds.
Polished black Mexican beach pebble was installed as border around patio and patio drain areas and stepping stones were installed through mulch beds. The outdoor audio system included a TRU Audio 6 speaker system and 2-12″ outdoor subwoofers. The system also included the amplifier which is located in the home and included sonos connect to tie outdoor system to the home system. What an EPIC property!!!!

Sponsored
Delaware, OH

Buckeye Basements, Inc.
Central Ohio's Basement Finishing ExpertsBest Of Houzz '13-'21
 C.E. Pontz Sons
This is the Backyard Dreams are Made of. The dream backyard project included hardscaping, landscaping, masonry, pergola with bed swing, fire features, landscape lighting, outdoor kitchen, and outdoor audio, as well as the screened in porch. The project started with a large Redi-Rock retaining wall at the back of the property. Approximately 1,340 sq ft of Techo Bloc patio was installed around the pool. The patio area features multiple tiers for seating areas, pool deck, as well as an Outdoor Kitchen. A 706 sq ft upper patio with a walkway to driveway was also installed along with a 272 sq ft front walkway. The patio walls and steps were also constructed using Techo-Bloc products. A Gas fireplace was installed on the side of porch, with gas burner insert and faced with stone veneer matching stone on home. Flooring on the screened in porch was Porcelain tile overlay which was also used on the middle tier patio as well. The pergola was a custom fabricated, powder coated aluminum pergola structure with Ipe wood beams and bed swing.
Patio gas fire pit with 350,000 BTU gas burner with 4 wall mounted gas torches on pergola and porch. Electric heaters were installed inside on the screened in porch. All landscape lighting in the front and back of home was installed using FX Luminaire ‘Luxor’ LED system, with zoning, dimming, and color options. The front landscape installation included walkway, lighting, landscaping and irrigation system for the front lawn and landscape beds.
Polished black Mexican beach pebble was installed as border around patio and patio drain areas and stepping stones were installed through mulch beds. The outdoor audio system included a TRU Audio 6 speaker system and 2-12″ outdoor subwoofers. The system also included the amplifier which is located in the home and included sonos connect to tie outdoor system to the home system. What an EPIC property!!!!
 Architecture Works Green Inc
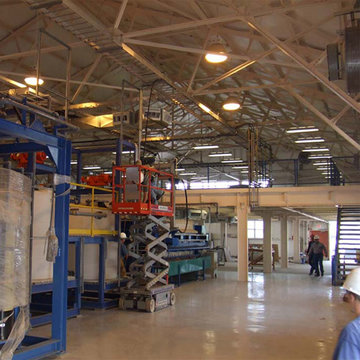
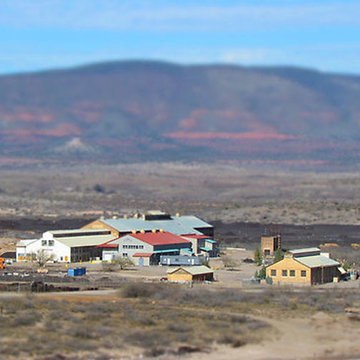
An extensive Industrial & Mining project that includes:
DEMONSTRATION MODULE – Renovations and Additions to a 3-story, 26,150 s.f., concrete and steel Smelter Building, built in 1917. This Renovation included a new roof, new steel siding, new windows and doors, new plumbing, extensive new electrical, new Testing Laboratory, new Offices, new Slag Recovery Production Areas, new Loading Dock & extensive reinforcing of the existing concrete floor.
ADMINISTRATION BUILDING RENOVATIONS – Tenant Improvements including ADA upgrades to a 100 year old Smelter Building and Warehouse.
ELECTROWINNING BUILDING – A New 4,660 s.f. masonry and steel 2-story building, used for electrowinning copper and zinc. This specialized building had to be designed to withstand acid deterioration.
BUILDING E – Renovations of 32,000 s.f. Smelter Electrical Building with 2,400 s.f. mezzanine, built in 1917. Renovations in include new structural additions, electrical, plumbing, Offices, Administration, Shipping & Receiving, Staff Lounge, Executive Offices, Warehouse and Vehicle Maintenance.
SITE – All new utilities, new roads, upgrades to a 1917 concrete bridge leading to the 80 acre Slag Pile, renovations to the Guard House, new entry gates and security fencing, new site lighting, coordination with the Town of Clarkdale for an effluent re-use water line, new site circulation including sidewalks, steps and ADA ramps.
 Architecture Works Green Inc
An extensive Industrial & Mining project that includes:
DEMONSTRATION MODULE – Renovations and Additions to a 3-story, 26,150 s.f., concrete and steel Smelter Building, built in 1917. This Renovation included a new roof, new steel siding, new windows and doors, new plumbing, extensive new electrical, new Testing Laboratory, new Offices, new Slag Recovery Production Areas, new Loading Dock & extensive reinforcing of the existing concrete floor.
ADMINISTRATION BUILDING RENOVATIONS – Tenant Improvements including ADA upgrades to a 100 year old Smelter Building and Warehouse.
ELECTROWINNING BUILDING – A New 4,660 s.f. masonry and steel 2-story building, used for electrowinning copper and zinc. This specialized building had to be designed to withstand acid deterioration.
BUILDING E – Renovations of 32,000 s.f. Smelter Electrical Building with 2,400 s.f. mezzanine, built in 1917. Renovations in include new structural additions, electrical, plumbing, Offices, Administration, Shipping & Receiving, Staff Lounge, Executive Offices, Warehouse and Vehicle Maintenance.
SITE – All new utilities, new roads, upgrades to a 1917 concrete bridge leading to the 80 acre Slag Pile, renovations to the Guard House, new entry gates and security fencing, new site lighting, coordination with the Town of Clarkdale for an effluent re-use water line, new site circulation including sidewalks, steps and ADA ramps.
 Globe Electric
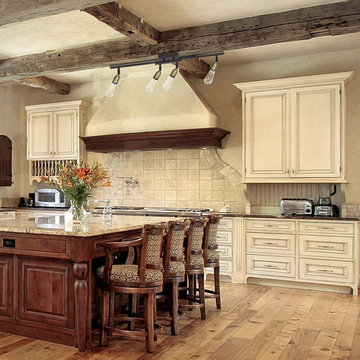
Set your space apart with Globe Electric's modern take on track lighting - the Bryce 4-Light Antique Brass and Oil Rubbed Bronze Track Lighting. By pairing antique brass sockets with an oil rubbed bronze finished bar, Globe has created a beautiful fixture that will bring a modern industrial feel to any space. The exposed bulbs create an old world feel and the included vintage filament bulbs complete the look. Includes all mounting hardware for quick and easy installation and four 60W S60 vintage filament E26 bulbs.
 Architecture Works Green Inc

An extensive Industrial & Mining project that includes:
DEMONSTRATION MODULE – Renovations and Additions to a 3-story, 26,150 s.f., concrete and steel Smelter Building, built in 1917. This Renovation included a new roof, new steel siding, new windows and doors, new plumbing, extensive new electrical, new Testing Laboratory, new Offices, new Slag Recovery Production Areas, new Loading Dock & extensive reinforcing of the existing concrete floor.
ADMINISTRATION BUILDING RENOVATIONS – Tenant Improvements including ADA upgrades to a 100 year old Smelter Building and Warehouse.
ELECTROWINNING BUILDING – A New 4,660 s.f. masonry and steel 2-story building, used for electrowinning copper and zinc. This specialized building had to be designed to withstand acid deterioration.
BUILDING E – Renovations of 32,000 s.f. Smelter Electrical Building with 2,400 s.f. mezzanine, built in 1917. Renovations in include new structural additions, electrical, plumbing, Offices, Administration, Shipping & Receiving, Staff Lounge, Executive Offices, Warehouse and Vehicle Maintenance.
SITE – All new utilities, new roads, upgrades to a 1917 concrete bridge leading to the 80 acre Slag Pile, renovations to the Guard House, new entry gates and security fencing, new site lighting, coordination with the Town of Clarkdale for an effluent re-use water line, new site circulation including sidewalks, steps and ADA ramps.
 C.E. Pontz Sons
This is the Backyard Dreams are Made of. The dream backyard project included hardscaping, landscaping, masonry, pergola with bed swing, fire features, landscape lighting, outdoor kitchen, and outdoor audio, as well as the screened in porch. The project started with a large Redi-Rock retaining wall at the back of the property. Approximately 1,340 sq ft of Techo Bloc patio was installed around the pool. The patio area features multiple tiers for seating areas, pool deck, as well as an Outdoor Kitchen. A 706 sq ft upper patio with a walkway to driveway was also installed along with a 272 sq ft front walkway. The patio walls and steps were also constructed using Techo-Bloc products. A Gas fireplace was installed on the side of porch, with gas burner insert and faced with stone veneer matching stone on home. Flooring on the screened in porch was Porcelain tile overlay which was also used on the middle tier patio as well. The pergola was a custom fabricated, powder coated aluminum pergola structure with Ipe wood beams and bed swing.
Patio gas fire pit with 350,000 BTU gas burner with 4 wall mounted gas torches on pergola and porch. Electric heaters were installed inside on the screened in porch. All landscape lighting in the front and back of home was installed using FX Luminaire ‘Luxor’ LED system, with zoning, dimming, and color options. The front landscape installation included walkway, lighting, landscaping and irrigation system for the front lawn and landscape beds.
Polished black Mexican beach pebble was installed as border around patio and patio drain areas and stepping stones were installed through mulch beds. The outdoor audio system included a TRU Audio 6 speaker system and 2-12″ outdoor subwoofers. The system also included the amplifier which is located in the home and included sonos connect to tie outdoor system to the home system. What an EPIC property!!!!
 C.E. Pontz Sons
This is the Backyard Dreams are Made of. The dream backyard project included hardscaping, landscaping, masonry, pergola with bed swing, fire features, landscape lighting, outdoor kitchen, and outdoor audio, as well as the screened in porch. The project started with a large Redi-Rock retaining wall at the back of the property. Approximately 1,340 sq ft of Techo Bloc patio was installed around the pool. The patio area features multiple tiers for seating areas, pool deck, as well as an Outdoor Kitchen. A 706 sq ft upper patio with a walkway to driveway was also installed along with a 272 sq ft front walkway. The patio walls and steps were also constructed using Techo-Bloc products. A Gas fireplace was installed on the side of porch, with gas burner insert and faced with stone veneer matching stone on home. Flooring on the screened in porch was Porcelain tile overlay which was also used on the middle tier patio as well. The pergola was a custom fabricated, powder coated aluminum pergola structure with Ipe wood beams and bed swing.
Patio gas fire pit with 350,000 BTU gas burner with 4 wall mounted gas torches on pergola and porch. Electric heaters were installed inside on the screened in porch. All landscape lighting in the front and back of home was installed using FX Luminaire ‘Luxor’ LED system, with zoning, dimming, and color options. The front landscape installation included walkway, lighting, landscaping and irrigation system for the front lawn and landscape beds.
Polished black Mexican beach pebble was installed as border around patio and patio drain areas and stepping stones were installed through mulch beds. The outdoor audio system included a TRU Audio 6 speaker system and 2-12″ outdoor subwoofers. The system also included the amplifier which is located in the home and included sonos connect to tie outdoor system to the home system. What an EPIC property!!!!
 C.E. Pontz Sons
This is the Backyard Dreams are Made of. The dream backyard project included hardscaping, landscaping, masonry, pergola with bed swing, fire features, landscape lighting, outdoor kitchen, and outdoor audio, as well as the screened in porch. The project started with a large Redi-Rock retaining wall at the back of the property. Approximately 1,340 sq ft of Techo Bloc patio was installed around the pool. The patio area features multiple tiers for seating areas, pool deck, as well as an Outdoor Kitchen. A 706 sq ft upper patio with a walkway to driveway was also installed along with a 272 sq ft front walkway. The patio walls and steps were also constructed using Techo-Bloc products. A Gas fireplace was installed on the side of porch, with gas burner insert and faced with stone veneer matching stone on home. Flooring on the screened in porch was Porcelain tile overlay which was also used on the middle tier patio as well. The pergola was a custom fabricated, powder coated aluminum pergola structure with Ipe wood beams and bed swing.
Patio gas fire pit with 350,000 BTU gas burner with 4 wall mounted gas torches on pergola and porch. Electric heaters were installed inside on the screened in porch. All landscape lighting in the front and back of home was installed using FX Luminaire ‘Luxor’ LED system, with zoning, dimming, and color options. The front landscape installation included walkway, lighting, landscaping and irrigation system for the front lawn and landscape beds.
Polished black Mexican beach pebble was installed as border around patio and patio drain areas and stepping stones were installed through mulch beds. The outdoor audio system included a TRU Audio 6 speaker system and 2-12″ outdoor subwoofers. The system also included the amplifier which is located in the home and included sonos connect to tie outdoor system to the home system. What an EPIC property!!!!
 C.E. Pontz Sons
This is the Backyard Dreams are Made of. The dream backyard project included hardscaping, landscaping, masonry, pergola with bed swing, fire features, landscape lighting, outdoor kitchen, and outdoor audio, as well as the screened in porch. The project started with a large Redi-Rock retaining wall at the back of the property. Approximately 1,340 sq ft of Techo Bloc patio was installed around the pool. The patio area features multiple tiers for seating areas, pool deck, as well as an Outdoor Kitchen. A 706 sq ft upper patio with a walkway to driveway was also installed along with a 272 sq ft front walkway. The patio walls and steps were also constructed using Techo-Bloc products. A Gas fireplace was installed on the side of porch, with gas burner insert and faced with stone veneer matching stone on home. Flooring on the screened in porch was Porcelain tile overlay which was also used on the middle tier patio as well. The pergola was a custom fabricated, powder coated aluminum pergola structure with Ipe wood beams and bed swing.
Patio gas fire pit with 350,000 BTU gas burner with 4 wall mounted gas torches on pergola and porch. Electric heaters were installed inside on the screened in porch. All landscape lighting in the front and back of home was installed using FX Luminaire ‘Luxor’ LED system, with zoning, dimming, and color options. The front landscape installation included walkway, lighting, landscaping and irrigation system for the front lawn and landscape beds.
Polished black Mexican beach pebble was installed as border around patio and patio drain areas and stepping stones were installed through mulch beds. The outdoor audio system included a TRU Audio 6 speaker system and 2-12″ outdoor subwoofers. The system also included the amplifier which is located in the home and included sonos connect to tie outdoor system to the home system. What an EPIC property!!!!
 C.E. Pontz Sons
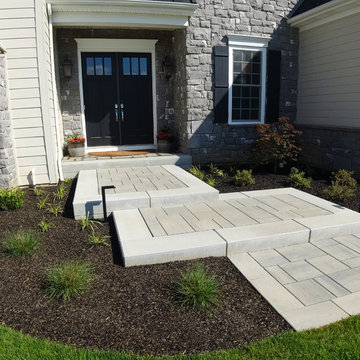
This is the Backyard Dreams are Made of. The dream backyard project included hardscaping, landscaping, masonry, pergola with bed swing, fire features, landscape lighting, outdoor kitchen, and outdoor audio, as well as the screened in porch. The project started with a large Redi-Rock retaining wall at the back of the property. Approximately 1,340 sq ft of Techo Bloc patio was installed around the pool. The patio area features multiple tiers for seating areas, pool deck, as well as an Outdoor Kitchen. A 706 sq ft upper patio with a walkway to driveway was also installed along with a 272 sq ft front walkway. The patio walls and steps were also constructed using Techo-Bloc products. A Gas fireplace was installed on the side of porch, with gas burner insert and faced with stone veneer matching stone on home. Flooring on the screened in porch was Porcelain tile overlay which was also used on the middle tier patio as well. The pergola was a custom fabricated, powder coated aluminum pergola structure with Ipe wood beams and bed swing.
Patio gas fire pit with 350,000 BTU gas burner with 4 wall mounted gas torches on pergola and porch. Electric heaters were installed inside on the screened in porch. All landscape lighting in the front and back of home was installed using FX Luminaire ‘Luxor’ LED system, with zoning, dimming, and color options. The front landscape installation included walkway, lighting, landscaping and irrigation system for the front lawn and landscape beds.
Polished black Mexican beach pebble was installed as border around patio and patio drain areas and stepping stones were installed through mulch beds. The outdoor audio system included a TRU Audio 6 speaker system and 2-12″ outdoor subwoofers. The system also included the amplifier which is located in the home and included sonos connect to tie outdoor system to the home system. What an EPIC property!!!!
 C.E. Pontz Sons
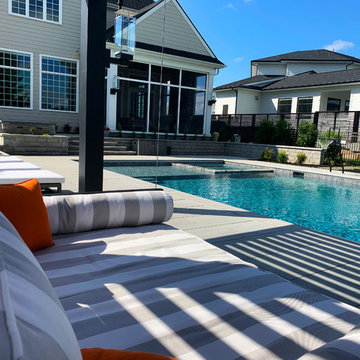
This is the Backyard Dreams are Made of. The dream backyard project included hardscaping, landscaping, masonry, pergola with bed swing, fire features, landscape lighting, outdoor kitchen, and outdoor audio, as well as the screened in porch. The project started with a large Redi-Rock retaining wall at the back of the property. Approximately 1,340 sq ft of Techo Bloc patio was installed around the pool. The patio area features multiple tiers for seating areas, pool deck, as well as an Outdoor Kitchen. A 706 sq ft upper patio with a walkway to driveway was also installed along with a 272 sq ft front walkway. The patio walls and steps were also constructed using Techo-Bloc products. A Gas fireplace was installed on the side of porch, with gas burner insert and faced with stone veneer matching stone on home. Flooring on the screened in porch was Porcelain tile overlay which was also used on the middle tier patio as well. The pergola was a custom fabricated, powder coated aluminum pergola structure with Ipe wood beams and bed swing.
Patio gas fire pit with 350,000 BTU gas burner with 4 wall mounted gas torches on pergola and porch. Electric heaters were installed inside on the screened in porch. All landscape lighting in the front and back of home was installed using FX Luminaire ‘Luxor’ LED system, with zoning, dimming, and color options. The front landscape installation included walkway, lighting, landscaping and irrigation system for the front lawn and landscape beds.
Polished black Mexican beach pebble was installed as border around patio and patio drain areas and stepping stones were installed through mulch beds. The outdoor audio system included a TRU Audio 6 speaker system and 2-12″ outdoor subwoofers. The system also included the amplifier which is located in the home and included sonos connect to tie outdoor system to the home system. What an EPIC property!!!!

 Visbeen Architects
Forget just one room with a view—Lochley has almost an entire house dedicated to capturing nature’s best views and vistas. Make the most of a waterside or lakefront lot in this economical yet elegant floor plan, which was tailored to fit a narrow lot and has more than 1,600 square feet of main floor living space as well as almost as much on its upper and lower levels. A dovecote over the garage, multiple peaks and interesting roof lines greet guests at the street side, where a pergola over the front door provides a warm welcome and fitting intro to the interesting design. Other exterior features include trusses and transoms over multiple windows, siding, shutters and stone accents throughout the home’s three stories. The water side includes a lower-level walkout, a lower patio, an upper enclosed porch and walls of windows, all designed to take full advantage of the sun-filled site. The floor plan is all about relaxation – the kitchen includes an oversized island designed for gathering family and friends, a u-shaped butler’s pantry with a convenient second sink, while the nearby great room has built-ins and a central natural fireplace. Distinctive details include decorative wood beams in the living and kitchen areas, a dining area with sloped ceiling and decorative trusses and built-in window seat, and another window seat with built-in storage in the den, perfect for relaxing or using as a home office. A first-floor laundry and space for future elevator make it as convenient as attractive. Upstairs, an additional 1,200 square feet of living space include a master bedroom suite with a sloped 13-foot ceiling with decorative trusses and a corner natural fireplace, a master bath with two sinks and a large walk-in closet with built-in bench near the window. Also included is are two additional bedrooms and access to a third-floor loft, which could functions as a third bedroom if needed. Two more bedrooms with walk-in closets and a bath are found in the 1,300-square foot lower level, which also includes a secondary kitchen with bar, a fitness room overlooking the lake, a recreation/family room with built-in TV and a wine bar perfect for toasting the beautiful view beyond.

 OMNIA Group Architects
Perched above the beautiful Delaware River in the historic village of New Hope, Bucks County, Pennsylvania sits this magnificent custom home designed by OMNIA Group Architects. According to Partner, Brian Mann,"This riverside property required a nuanced approach so that it could at once be both a part of this eclectic village streetscape and take advantage of the spectacular waterfront setting." Further complicating the study, the lot was narrow, it resides in the floodplain and the program required the Master Suite to be on the main level. To meet these demands, OMNIA dispensed with conventional historicist styles and created an open plan blended with traditional forms punctuated by vast rows of glass windows and doors to bring in the panoramic views of Lambertville, the bridge, the wooded opposite bank and the river. Mann adds, "Because I too live along the river, I have a special respect for its ever changing beauty - and I appreciate that riverfront structures have a responsibility to enhance the views from those on the water." Hence the riverside facade is as beautiful as the street facade. A sweeping front porch integrates the entry with the vibrant pedestrian streetscape. Low garden walls enclose a beautifully landscaped courtyard defining private space without turning its back on the street. Once inside, the natural setting explodes into view across the back of each of the main living spaces. For a home with so few walls, spaces feel surprisingly intimate and well defined. The foyer is elegant and features a free flowing curved stair that rises in a turret like enclosure dotted with windows that follow the ascending stairs like a sculpture. "Using changes in ceiling height, finish materials and lighting, we were able to define spaces without boxing spaces in" says Mann adding, "the dynamic horizontality of the river is echoed along the axis of the living space; the natural movement from kitchen to dining to living rooms following the current of the river." Service elements are concentrated along the front to create a visual and noise barrier from the street and buttress a calm hall that leads to the Master Suite. The master bedroom shares the views of the river, while the bath and closet program are set up for pure luxuriating. The second floor features a common loft area with a large balcony overlooking the water. Two children's suites flank the loft - each with their own exquisitely crafted baths and closets. Continuing the balance between street and river, an open air bell-tower sits above the entry porch to bring life and light to the street. Outdoor living was part of the program from the start. A covered porch with outdoor kitchen and dining and lounge area and a fireplace brings 3-season living to the river. And a lovely curved patio lounge surrounded by grand landscaping by LDG finishes the experience. OMNIA was able to bring their design talents to the finish materials too including cabinetry, lighting, fixtures, colors and furniture.
47