
Search results for "Including e mail" in Home Design Ideas
 A&E Construction and Design Center

This master bath was transformed into a beautiful spa-like retreat! Our clients chose neutral tones including warm grays, whites and hints of brown. Luxurious freestanding soaker tub makes a statement! Zero threshold double shower includes linear drain, shower bench, wall niche and shelves. Vibrant brushed nickel hardware throughout. Stunning Onix Perola Porcelain floor tile in a herringbone pattern elevates the look. Calacutta Bianco Matte tile was used in the shower. Also included are two water closets for privacy.
 Sheila Santwani, Realtor & Developer
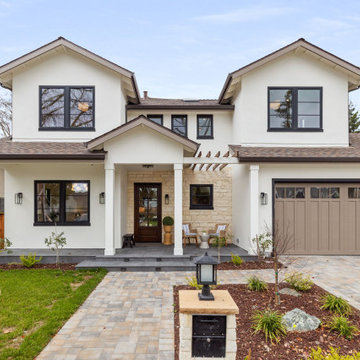
Thoughtfully designed & meticulously constructed new contemporary home located in Willow Glen, San Jose. Three levels with incredible natural lighting, this home includes 6 Bedrooms, 5 Full Bathrooms + Recreation Room + Office + 2 laundry rooms. A commitment to low carbon footprint includes high efficiency elements (insulation, heat pumps, appliances, Andersen Low-E windows & doors), whole house fan, fully owned Solar Panels, smart switches/thermostats controlled with a pre-installed iPad. The contemporary open layout is appointed with designer chandeliers & vanities, custom crafted wood beams and railings. 16-foot Andersen bi-fold doors lead from family room to a large outdoor deck for true California indoor/outdoor living. A gourmet chef's kitchen has ceiling-height cabinets, professional Thermador appliances, a stunning quartzite island and backsplash. Luxurious master suite has a 12' sloped ceiling in the bedroom, heated floors, hardwired towel warmer and a motorized skylight in the shower. Impeccable details include European oak hardwood floors, Grohe/Toto/Hansgrohe plumbing fixtures, built-in media cabinet, a wine wall, fully finished attic, & stone pavers hardscaping.
 A&E Construction and Design Center
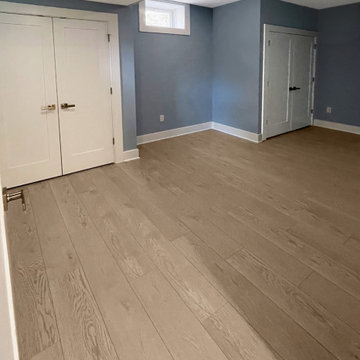
This stunning full basement renovation includes plenty of space to entertain, watch movies, play air hockey and ping-pong, or just relax! It also features 2 rooms that could be used as a guest room, office, or exercise space. Our clients chose beautiful finishes including a stainless steel cable railing for a modern look as you enter the space. COREtec luxury vinyl in Charter Oak covers the floor throughout. Sherwin Williams paint on all the walls. Full bathroom includes Kohler vanity and fixtures, Retro Perla Ceramic Subway Tile in the shower, and Calacatta Gold Marble Penny Round Mosaic Tile for the floor.
Find the right local pro for your project
 Troy Lighting
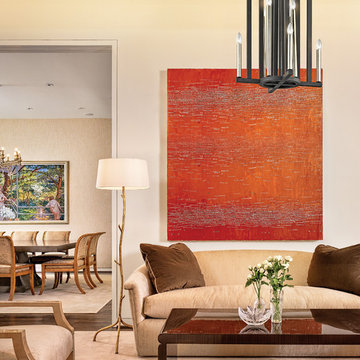
For over 50 years, Troy Lighting has transcended time and redefined handcrafted workmanship with the creation of strikingly eclectic, sophisticated casual lighting fixtures distinguished by their unique human sensibility and characterized by their design and functionality.
Features:
Suitable for indoor locations only
UL certified in compliance with nationally recognized product safety standards
Specifications:
Included Canopy measures as 5.5"" Diameter x 0.75"" Thick
72in of chain included
Requires 8 x 60-Watt E26 Medium Base Incandescent Bulbs (Not Included)
 C.E. Pontz Sons
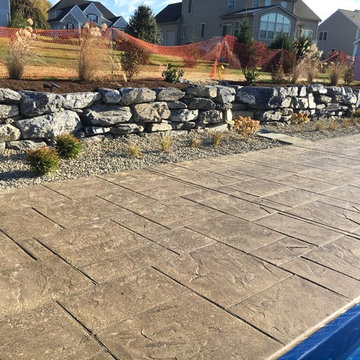
This Pool Landscaping project consisted of installing a complete new landscape around a new installed pool. The pool landscaping included new landscape beds and plant material as well as buffer planting on the right side of the home. Landscaping was installed around the deck and patio are directly behind the house. The spa area included a stone setting base for the hot tub. A flagstone walk and stone mulch bed were installed leading up to the hut tub area. Landscaping was also installed along the foundation of house. A Natural Stone Boulder Wall was installed behind the pool towards the back of the property. The boulder wall is approximately 87 feet long and 3 feet high and constructed of limestone. Centered in the wall is a set of square cut flagstone steppers. The steppers lead to the natural stone steps leading to the backyard play area. Below the boulder wall is a landscaping bed runs the distance of the wall. This bed includes plantings with a river stone mulch. Above the boulder wall there is another bed full of plantings finished off with bark mulch. All of the areas disturbed by the pool installation and landscaping were fine graded and seeded. The final seeding was finished off with erosion control matting and straw mulch. The fence around the pool area and the landscaping has yet to be installed at the time of these photographs. This project is located in Lancaster, PA
 C.E. Pontz Sons
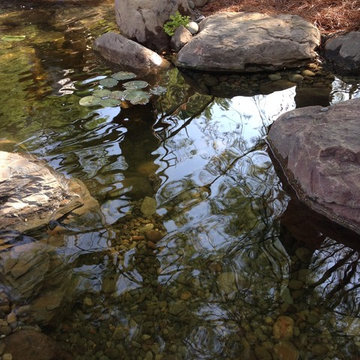
This Project consisted of an 11′x16′ Aquascape Ecosystem Pond Build in Lancaster, PA. The Pond install included a 10′ stream. LED landscape lights were installed in the Pond and the Stream. Also included were fish and aquatic plants. We finished off the pond build with some surrounding landscaping including a few plants and mulched planting beds. We used Bark mulch and pine needle mulch around the pond.
 C.E. Pontz Sons
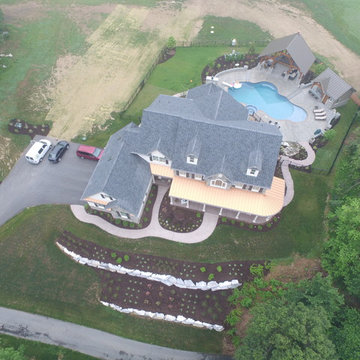
This is the complete outdoor living package. The project consists of just about everything one would want in their backyard. The large poolside outdoor living project has tons of different features throughout the property. The largest and most noticeable feature being the large timber frame pavilion. The pavilion sits above a massive wood burning fireplace. A large chimney and stone veneer accent this beautiful fire feature surrounded by a spacious outdoor living room. The fireplace hearth also includes wood storage sides.
To the right of the outdoor living room is a one of a kind pool house. The pool house is surrounded by a paver patio area that connects to the existing concrete. The pool house features a natural stone top bar area with stone veneer. inside is room for storage and changing and also includes a restroom.
The pool area is surrounded by stone veneered sitting walls and pillars as well as matching pillars at the base of the pavilion. The seating walls and pillars finish of with thermal flagstone caps.
An outdoor kitchen and dining area was installed under the existing deck. The outdoor kitchen in complete with custom made granite counter top and dining table area. It includes a gas grill and double side burner, as well as a refrigerator and underneath storage areas and in complete with stone veneer.
Next to the outdoor kitchen are is a hillside pondless water feature. The limestone bolder waterfall stretches approximately 15 feet with multiple cascading waterfalls.
Landscape lighting was installed throughout the pool area as well as the surrounding landscape beds and walkway areas.
New landscape beds and plants were installed inside of pool fence as well as beds around front and side foundation of home. Sod was installed on disturbed areas inside of pool fence, and grading and seeding was done to areas outside of the fence. Plantings were also installed in existing beds on front slope and a new bed to left of the driveway entrance. All beds were finished off with a fresh coat of mulch.
This project is located in the beautiful hillside of Lancaster County, PA.

Sponsored
Delaware, OH

Buckeye Basements, Inc.
Central Ohio's Basement Finishing ExpertsBest Of Houzz '13-'21
 User

UserOn a beautiful Florida day, the covered lanai is a great place to relax after a game of golf at one of the best courses in Florida! Great location just a minute walk to the club and practice range!
Upgraded finishes and designer details will be included throughout this quality built home including porcelain tile and crown molding in the main living areas, Kraftmaid cabinetry, KitchenAid appliances, granite and quartz countertops, security system and more. Very energy efficient home with LED lighting, vinyl Low-e windows, R-38 insulation and 15 SEER HVAC system. The open kitchen features a large island for casual dining and enjoy golf course views from your dining room looking through a large picturesque mitered glass window. Lawn maintenance and water for irrigation included in HOA fees.
 A&E Construction and Design Center

This master bath was transformed into a beautiful spa-like retreat! Our clients chose neutral tones including warm grays, whites and hints of brown. Luxurious freestanding soaker tub makes a statement! Zero threshold double shower includes linear drain, shower bench, wall niche and shelves. Vibrant brushed nickel hardware throughout. Stunning Onix Perola Porcelain floor tile in a herringbone pattern elevates the look. Calacutta Bianco Matte tile was used in the shower. Also included are two water closets for privacy.
 Valentini Kids Furniture Brooklyn NY
Classic Wall Unit Prestige Liberty 102 by Spar
Made in Italy
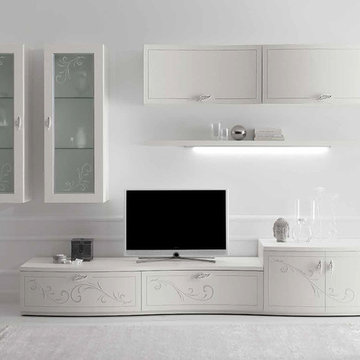
Spar Arreda gets into contemporary homes with collections for everyday living. Prestige Liberty by Spar is an italian modular wall unit line featuring modern styles, lines and shapes that harmoniously develop a concept of freshness and innovation, that tune in to the essential and pure luxury and that reflect the most advanced and innovative needs. This italian entertainment center will complement your living room, not only as an aesthetic, but also as a functional addition, featuring an abundance of storage space, both hidden and exposed. White Ash finishing, concave and convex fronts, cabinets refined with a floral decoration in relief and printed with bright silver glitter - all these details will definitely make your living room elegant, unique and charming.
MATERIAL/CONSTRUCTION:
Curved front: 19 mm thick, made of plywood covered with laminate and edged with white lacquered Ash. Finished with a floral design in relief with frosted silver glitter brilliant
Shaped tops: 30 mm thickness made of particle board panels E1 class melamine laminate pore white ash, abs edge 1 mm thick rounded wood effect
Internal Structure: 18 mm thick, made of particle board panels E1 class ennobled and lined with melamine coating
Drawers: banks 12 mm thick panels made of wood particles in E1 class with PVC coating finish gray fabric - Provisions drawer sp. 6 mm wood fiber medium density '(MDF) coated with melamine coating with the same finish of the banks. Slides in galvanized steel with invisible self-closing closure automatic suspension with height adjustment
Front glass: 19 mm thick, frame made of medium-density fiberboard '(MDF) covered with white laminate pore ash, 4mm thick tempered frosted glass with decoration beaded floral printed with bright silver glitter
The starting price is for the Prestige Wall Unit Composition Liberty 102 as shown in the main picture. The Light Kit is not included in the price and can be purchased separately.
Dimensions:
Wall Unit Composition: W124" x D22" x H78"
 User
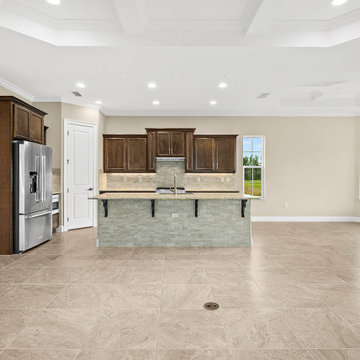
UserOn a beautiful Florida day, the covered lanai is a great place to relax after a game of golf at one of the best courses in Florida! Great location just a minute walk to the club and practice range!
Upgraded finishes and designer details will be included throughout this quality built home including porcelain tile and crown molding in the main living areas, Kraftmaid cabinetry, KitchenAid appliances, granite and quartz countertops, security system and more. Very energy efficient home with LED lighting, vinyl Low-e windows, R-38 insulation and 15 SEER HVAC system. The open kitchen features a large island for casual dining and enjoy golf course views from your dining room looking through a large picturesque mitered glass window. Lawn maintenance and water for irrigation included in HOA fees.
 User
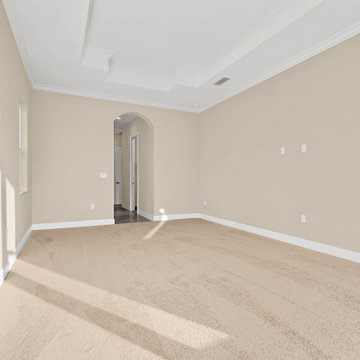
UserOn a beautiful Florida day, the covered lanai is a great place to relax after a game of golf at one of the best courses in Florida! Great location just a minute walk to the club and practice range!
Upgraded finishes and designer details will be included throughout this quality built home including porcelain tile and crown molding in the main living areas, Kraftmaid cabinetry, KitchenAid appliances, granite and quartz countertops, security system and more. Very energy efficient home with LED lighting, vinyl Low-e windows, R-38 insulation and 15 SEER HVAC system. The open kitchen features a large island for casual dining and enjoy golf course views from your dining room looking through a large picturesque mitered glass window. Lawn maintenance and water for irrigation included in HOA fees.
 E_ Designs
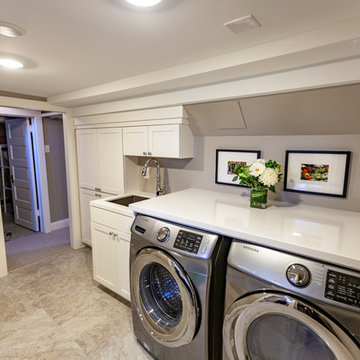
Tired of doing laundry in an unfinished rugged basement? These homeowner's were as well! They contacted Castle to help them with their basement planning and build for a finished laundry space and new bathroom with shower.
After the designer and client walked through ideas to improve flow of space, we decided to eliminate the existing 1/2 bath in the family room, and move the new bathroom into the existing laundry room. The full laundry room was finished to include new walls, ceilings, new plumbing, new Adura luxury vinyl tile flooring, beautiful shaker style cabinetry with beadboard panel, Glossy white Cultured marble countertops, a new Blanco composite sink, and Kohler Bellera faucet.
In the new bathroom space, we continued the Adura luxury vinyl flooring. Finishes in the bathroom include Kohler Memoirs pedestal sink, Kohler Archer faucet, custom hex tile shower floor, subway tile walls, and custom frameless glass shower enclosure.
Additional improvements were made to improve the health of the home including asbestos tile abatement, new drain tile and sump pump, new spray foam insulation, new glass block window, and a new Panasonic bathroom fan. We also decided to save and restore some original pieces in the home like their existing 5-panel doors and repurposing one salvaged door into a pocket door for the new bathroom.
The homeowner completed the basement finish with new carpeting in the family room. The whole basement feels fresh, new, and has a great flow. They will enjoy their happy and healthy home for years to come.
 C.E. Pontz Sons
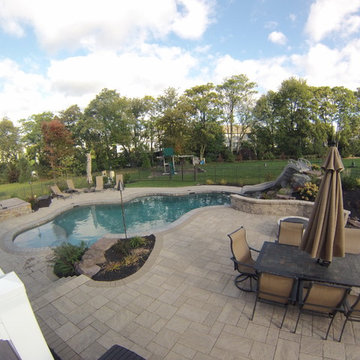
This Poolside Patio and Outdoor Living area project is located in Hummelstown, PA. The project includes installation of upper and lower paver patios around the pool, cast concrete steps, and boulder retaining walls. The upper patio includes sitting wall and smokeless fire pit as well as stepping stone paths. This project also includes landscape lighting, landscaping and sod inside the fence and seeding outside the fence as well as shade trees and evergreen privacy trees. There is natural stone steppers and landscaping with tiki torch landscape lighting leading up to the pool slide. This is a true outdoor living paradise perfect for family get-together’s, but large enough to entertain the entire neighborhood!!!
 C.E. Pontz Sons
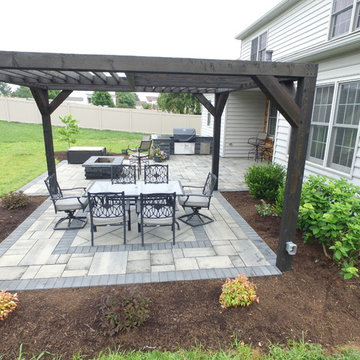
This Outdoor Living Patio project included installation of new patio area, pergola, front and side walkways, and lighting as per our design. Installed was approximately 530 square feet of patio area with a landing step area at the rear door. We used Techo-Bloc ‘Blu 60 Smooth’ pavers for the patio area as well as the front walkway. The existing Front and side walks were removed prior to the hardscape installation. Outdoor kitchen, fire pit, and step were all constructed with Techo-Bloc ‘Graphix’ wall stone. Fire pit and step capped with Techo-Bloc ‘Graphix’ Cap. The Outdoor kitchen is topped with a custom marble counter top. 38″ grill and 38″ double access door were installed in kitchen area. The Pergola is constructed using Western Red Cedar and stained to compliment the hardscaping. Low voltage LED lighting that was installed includes, under cap lighting on step and kitchen; up lights on trees (2 lights each); and a 150 watt transformer. Landscape beds and new plants were installed around the new patio area. The Landscaping included, mulching of new landscape beds, Repair, grade, and seeding damaged lawn areas as well as Trimming existing Hydrangea and Boxwoods. This Outdoor living patio area was installed in Lancaster, PA.
 C.E. Pontz Sons
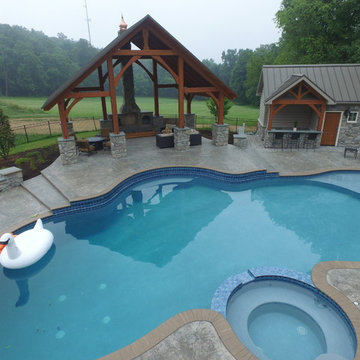
This is the complete outdoor living package. The project consists of just about everything one would want in their backyard. The large poolside outdoor living project has tons of different features throughout the property. The largest and most noticeable feature being the large timber frame pavilion. The pavilion sits above a massive wood burning fireplace. A large chimney and stone veneer accent this beautiful fire feature surrounded by a spacious outdoor living room. The fireplace hearth also includes wood storage sides.
To the right of the outdoor living room is a one of a kind pool house. The pool house is surrounded by a paver patio area that connects to the existing concrete. The pool house features a natural stone top bar area with stone veneer. inside is room for storage and changing and also includes a restroom.
The pool area is surrounded by stone veneered sitting walls and pillars as well as matching pillars at the base of the pavilion. The seating walls and pillars finish of with thermal flagstone caps.
An outdoor kitchen and dining area was installed under the existing deck. The outdoor kitchen in complete with custom made granite counter top and dining table area. It includes a gas grill and double side burner, as well as a refrigerator and underneath storage areas and in complete with stone veneer.
Next to the outdoor kitchen are is a hillside pondless water feature. The limestone bolder waterfall stretches approximately 15 feet with multiple cascading waterfalls.
Landscape lighting was installed throughout the pool area as well as the surrounding landscape beds and walkway areas.
New landscape beds and plants were installed inside of pool fence as well as beds around front and side foundation of home. Sod was installed on disturbed areas inside of pool fence, and grading and seeding was done to areas outside of the fence. Plantings were also installed in existing beds on front slope and a new bed to left of the driveway entrance. All beds were finished off with a fresh coat of mulch.
This project is located in the beautiful hillside of Lancaster County, PA.
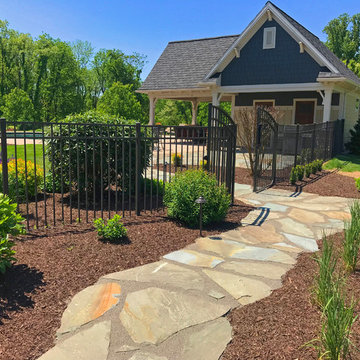 C.E. Pontz Sons
This Natural Stone Patio Addition project included approximately 800 square feet of Irregular flagstone. The flagstone patio and walkway was added to an existing paver patio pool area. New trees and shrubs were installed throughout the property as well. This project also included edging and mulching the remaining pool area not being replanted during walkway and patio construction as well as the front of the house across the porch to the driveway. This included edging, pre-emergent weed preventer and triple cut bark mulch. New landscape lighting was installed on select trees as well as 11 path lights along the walkway and front of the home.
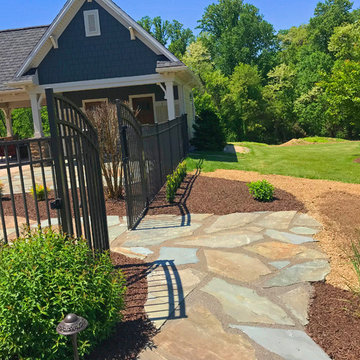 C.E. Pontz Sons
This Natural Stone Patio Addition project included approximately 800 square feet of Irregular flagstone. The flagstone patio and walkway was added to an existing paver patio pool area. New trees and shrubs were installed throughout the property as well. This project also included edging and mulching the remaining pool area not being replanted during walkway and patio construction as well as the front of the house across the porch to the driveway. This included edging, pre-emergent weed preventer and triple cut bark mulch. New landscape lighting was installed on select trees as well as 11 path lights along the walkway and front of the home.

 Crystal Clear Water Systems
CC-E5HR0550 Reverse Osmosis System Save Space & Self Replace
The CC-E5HR0550 portable RO unit features a slim design weighing less than 7 pounds and only 4 inches deep, color-coded encapsulated twist-on filters for error-free installation, and a durable stainless steel bracket. The five-stage system starts with a green encapsulated, quick-change sediment filter, followed by a violet encapsulated carbon filter, a red encapsulated carbon block filter, a purple quick-connect RO membrane housing with 50 ST RO elements, and finally, a yellow quick-connect carbon post filter.
The Crystal Clear CC-E5HR0550 3:1 Ratio system includes:
RO Membrane-50 GPD. Removes 99.9999% of thousands of harmful impurities
Prefilters prolong life of the RO membrane and improve taste
Cleaner, fresher water without the waste of traditional Ros
Remove: 98% LEAD, 99% Chlorine, 98% Iron and 99.9% Impurities membrane
Yearly Filters Replacement:
Filter change is:………...……. $100(change once a year)
Membrane Filter change is: $80 (change once every 3-5years)
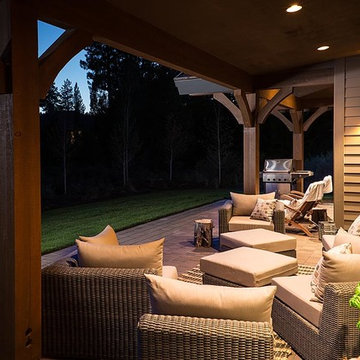
 D E Rink Construction
When our client bought their lot in Broken Top they did not build for years. Living in San Diego,they decided in 2011 to build a vacation home/ future retirement abode. Their vision included a welcoming single level with relaxing Master bedroom and bath, a kitchen/living/dining space to entertain family and friends, and an outdoor living space to enjoy the sunsets.Their vision became reality!! It also includes a wonderful second bedroom perfect for guests, with a separate entrance and a private bath with walk-in shower. The third bedroom doubles as an office with lots of windows.
The home is rustic from the front. Upon entering one notices the open floor plan and contemporary kitchen design as well as the beautiful rock fireplace and abundance of light. An extra-large island in the kitchen includes a wine cooler, bar sink, and eating area. The décor of the home is comfortable and warm. And the stunning dark Acacia wood flooring runs throughout the main living area.
This home is 3210 square feet on a single level. Natural mature landscaping surrounds the home giving it a settled-in feeling. This is a perfect home for retirees who host guests, or a small family. In this case,the couple will use it as their vacation get-away with retirement in their scope.
Ross Chandler
75