
Search results for "Including e mail" in Home Design Ideas
 User
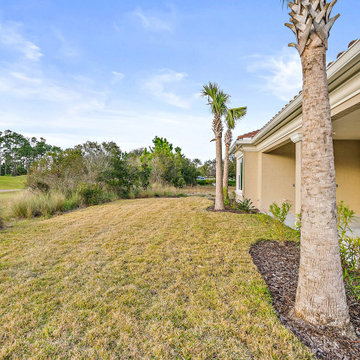
UserOn a beautiful Florida day, the covered lanai is a great place to relax after a game of golf at one of the best courses in Florida! Great location just a minute walk to the club and practice range!
Upgraded finishes and designer details will be included throughout this quality built home including porcelain tile and crown molding in the main living areas, Kraftmaid cabinetry, KitchenAid appliances, granite and quartz countertops, security system and more. Very energy efficient home with LED lighting, vinyl Low-e windows, R-38 insulation and 15 SEER HVAC system. The open kitchen features a large island for casual dining and enjoy golf course views from your dining room looking through a large picturesque mitered glass window. Lawn maintenance and water for irrigation included in HOA fees.
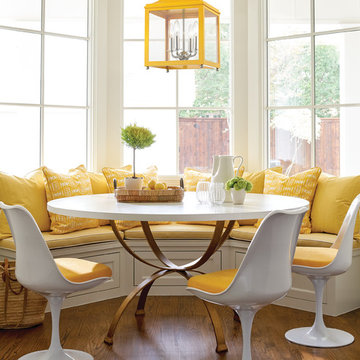
 Mitzi by Hudson Valley
We get it. Everyone deserves to enjoy the benefits of good design in their home—and now everyone can. Meet Mitzi. Inspired by the founder of Hudson Valley Lighting’s grandmother, a painter and master antique-finder, Mitzi mixes classic with contemporary, sacrificing no quality along the way. Designed with thoughtful simplicity, each fixture embodies form and function in perfect harmony. Less clutter and more creativity, Mitzi is attainable high design.
Unlock the versatility of the pendant to give your space a fresh feel. How about one next to your bed or on either side of a mirror to light your morning wake-up routine? Stagger a few at different heights over your breakfast nook in a cluster or pop three over your kitchen island. They really can go everywhere.
Features:
Suitable for indoor locations only
UL certified in compliance with nationally recognized product safety standards
Specifications:
Included canopy measures as 6"" Diameter
54in of chain included
Voltage - 120
Requires 4 x 60-watt E12 Incandescent modules (Not Included)
 Troy Lighting
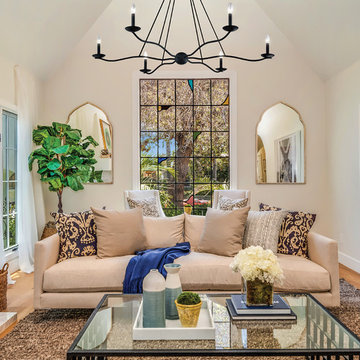
For over 50 years, Troy Lighting has transcended time and redefined handcrafted workmanship with the creation of strikingly eclectic, sophisticated casual lighting fixtures distinguished by their unique human sensibility and characterized by their design and functionality.
Features:
Suitable for indoor locations only
UL certified in compliance with nationally recognized product safety standards
Specifications:
Included Canopy measures as 5.25"" Diameter x 0.75"" Thick
72in of chain included
Requires 6 x 60-Watt E62 Candelabra Base Incandescent Bulbs (not included)
Find the right local pro for your project
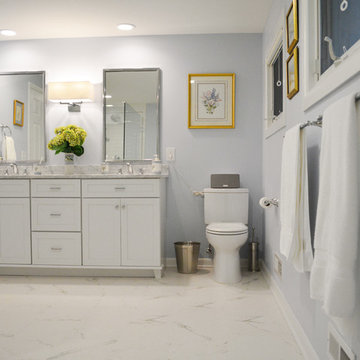
 A&E Construction and Design Center
A&E Construction. This Princeton NJ master bathroom renovation was part of a larger two-story addition project that included an expansion of the master bathroom and construction of a large custom walk-in closet on the second story. A large walk-in shower with custom marble bench seat provides the perfect place for a luxurious bathing experience.
 C.E. Pontz Sons
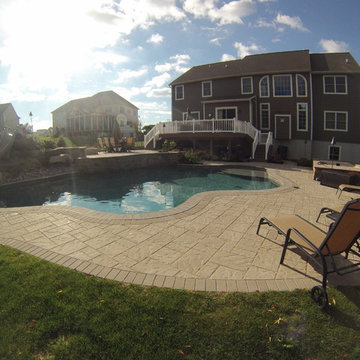
This Poolside Patio and Outdoor Living area project is located in Hummelstown, PA. The project includes installation of upper and lower paver patios around the pool, cast concrete steps, and boulder retaining walls. The upper patio includes sitting wall and smokeless fire pit as well as stepping stone paths. This project also includes landscape lighting, landscaping and sod inside the fence and seeding outside the fence as well as shade trees and evergreen privacy trees. There is natural stone steppers and landscaping with tiki torch landscape lighting leading up to the pool slide. This is a true outdoor living paradise perfect for family get-together’s, but large enough to entertain the entire neighborhood!!!
 C.E. Pontz Sons
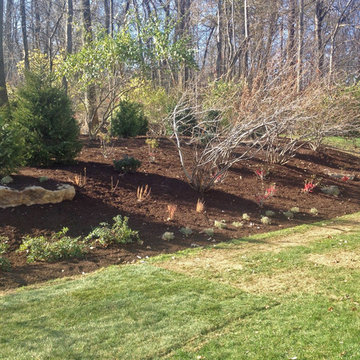
This Landscape buffer project included installation of a large buffer planting on an existing bank. The plating includes various trees, shrubs, landscape boulders and mulch as designed by Howard J. Supnik Landscape Architect. Once installation was complete we fine graded and seeded some disturbed areas as well as installed sod. This was another phase of an over larger landscape project. previous phases included an outdoor kitchen, fire pit, sitting walls, natural stone patio, hot tub, wood box, lighting and planting.
 C.E. Pontz Sons

This Landscape buffer project included installation of a large buffer planting on an existing bank. The plating includes various trees, shrubs, landscape boulders and mulch as designed by Howard J. Supnik Landscape Architect. Once installation was complete we fine graded and seeded some disturbed areas as well as installed sod. This was another phase of an over larger landscape project. previous phases included an outdoor kitchen, fire pit, sitting walls, natural stone patio, hot tub, wood box, lighting and planting.

Sponsored
Delaware, OH

Buckeye Basements, Inc.
Central Ohio's Basement Finishing ExpertsBest Of Houzz '13-'21
 C.E. Pontz Sons
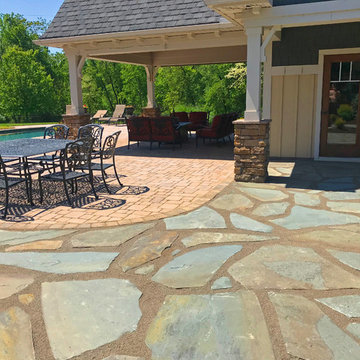
This Natural Stone Patio Addition project included approximately 800 square feet of Irregular flagstone. The flagstone patio and walkway was added to an existing paver patio pool area. New trees and shrubs were installed throughout the property as well. This project also included edging and mulching the remaining pool area not being replanted during walkway and patio construction as well as the front of the house across the porch to the driveway. This included edging, pre-emergent weed preventer and triple cut bark mulch. New landscape lighting was installed on select trees as well as 11 path lights along the walkway and front of the home.
 Wiedemann Architects LLC
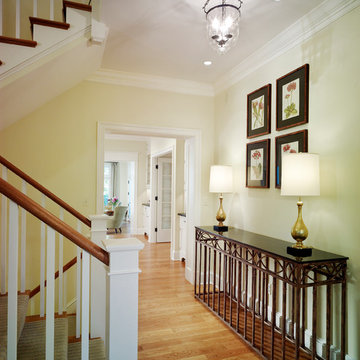
This project is a new 5,900 sf. primary residence for a couple with three children. The site is slightly elevated above the residential street and enjoys winter views of the Potomac River.
The family’s requirements included five bedrooms, five full baths, a powder room, family room, dining room, eat-in kitchen, walk-in pantry, mudroom, lower level recreation room, exercise room, media room and numerous storage spaces. Also included was the request for an outdoor terrace and adequate outdoor storage, including provision for the storage of bikes and kayaks. The family needed a home that would have two entrances, the primary entrance, and a mudroom entry that would provide generous storage spaces for the family’s active lifestyle. Due to the small lot size, the challenge was to accommodate the family’s requirements, while remaining sympathetic to the scale of neighboring homes.
The residence employs a “T” shaped plan to aid in minimizing the massing visible from the street, while organizing interior spaces around a private outdoor terrace space accessible from the living and dining spaces. A generous front porch and a gambrel roof diminish the home’s scale, providing a welcoming view along the street front. A path along the right side of the residence leads to the family entrance and a small outbuilding that provides ready access to the bikes and kayaks while shielding the rear terrace from view of neighboring homes.
The two entrances join a central stair hall that leads to the eat-in kitchen overlooking the great room. Window seats and a custom built banquette provide gathering spaces, while the French doors connect the great room to the terrace where the arbor transitions to the garden. A first floor guest suite, separate from the family areas of the home, affords privacy for both guests and hosts alike. The second floor Master Suite enjoys views of the Potomac River through a second floor arched balcony visible from the front.
The exterior is composed of a board and batten first floor with a cedar shingled second floor and gambrel roof. These two contrasting materials and the inclusion of a partially recessed front porch contribute to the perceived diminution of the home’s scale relative to its smaller neighbors. The overall intention was to create a close fit between the residence and the neighboring context, both built and natural.
Builder: E.H. Johnstone Builders
Anice Hoachlander Photography
 User
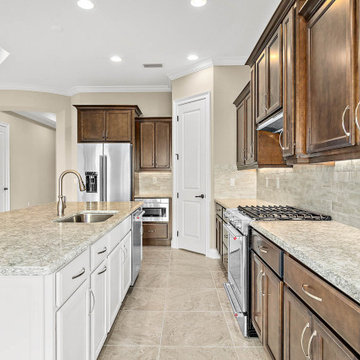
UserOn a beautiful Florida day, the covered lanai is a great place to relax after a game of golf at one of the best courses in Florida! Great location just a minute walk to the club and practice range!
Upgraded finishes and designer details will be included throughout this quality built home including porcelain tile and crown molding in the main living areas, Kraftmaid cabinetry, KitchenAid appliances, granite and quartz countertops, security system and more. Very energy efficient home with LED lighting, vinyl Low-e windows, R-38 insulation and 15 SEER HVAC system. The open kitchen features a large island for casual dining and enjoy golf course views from your dining room looking through a large picturesque mitered glass window. Lawn maintenance and water for irrigation included in HOA fees.
 Beasley & Henley Interior Design
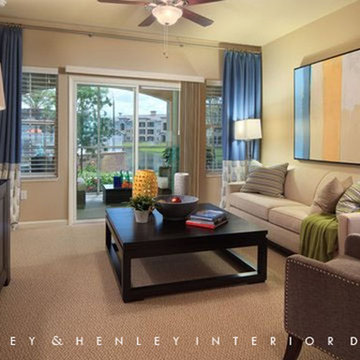
The Model by Beasley & Henley utilizes the high-end finishes available in the rest of the 216 units at Casa Mirella, including granite countertops, stainless appliances and high end details to appeal to this sophisticated segment of the renter market. The interior design team, under the direction of Troy Beasley, created a lifestyle through its interiors that showcase the spacious floor plan, casual living and elegant design available in apartment life.
 A&E Construction and Design Center
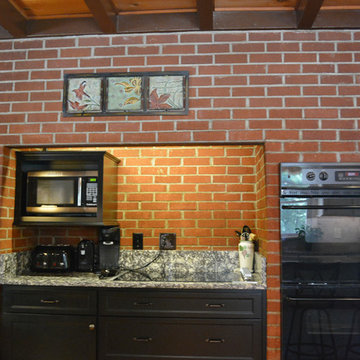
A&E Construction. This Pennington NJ kitchen is a more traditional kitchen remodel that provides ample counter space for both food preparation and entertaining. The rich materials of this room-- including swirling quartz countertops, exposed brick, light hardwood floors, and exposed ceiling beams stained a deep amber-- give this kitchen its warmth.
 Donald A. Gardner Architects
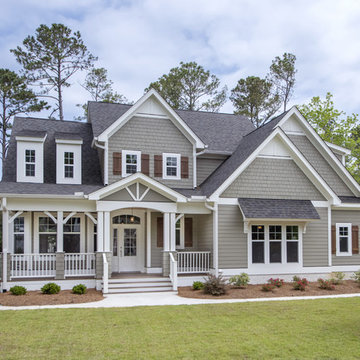
This two-story traditional home plan will meet the needs of the modern family without sacrificing style. The stone, cedar and siding exterior creates low-maintenance curb appeal. Conveniently located through the garage entrance is a powder room, mudroom and utility room. Thoughtful details including shelves and cabinets in the mudroom promote easy living for even the busiest families. The great room's soaring two story ceiling adds elegance while custom-styled details including shelves and built-ins add practical storage space. The walk-in pantry is easily accessible from the kitchen and the nearby e-space is surrounded by windows. The large screen porch features a fireplace and is filled with natural light from two skylights. The master suite includes two walk-in closets, a tray ceiling and a bay window, the perfect space for a cozy sitting area. The master bath offers additional storage with shelves and space for linens. Upstairs, two spacious bedrooms share a bathroom with a large vanity space, a sun tunnel and built-in shelves for extra storage. A bonus room awaits expansion in this home plan.
 AMLD INTERIOR INC

AM8120 BOULE SUSPENDED
FEATURED:
Our series of Boule Crystal chandeliers have been created with the very best workmanship and attention to detail, which makes this series very desirable for the very best in interior design and special features. Totally flexible in design and finishes. Crafted of solid brass and crystal Hexagonal and pentagonal facets in the weighty K9 crystal spheres', this chandelier makes a grand statement. Elegant, classic, and eye-catching, this piece is best suited for an entry, living or dining room.
DESCRIPTION:
Collection: Modern
Size: 24" Dia x 36" Height (1- Tiers - 6 Lights) (Custom sizes also available)
Shape: Round Chandelier
Frame Finish: Burnished brass (Different frame finish options also available at no additional cost)
Materials: Solid brass with K9 Crystal
Crystal: Hexagonal and pentagonal facets in the weighty K9 crystal spheres' surface catch the light
Extension: Adjustable chain for a customizable length up to 12 ft.
Bulbs: 6L 40W max. T4 halogen bulbs (included) 110V USA/220V Europe E12-candelabra bulbs (included)
Weight: 44 lbs
Assembly: required
Dimmer Switch Compatible: Optional
Shipping: Free Door-To-Door Shipping Worldwide
Rush Order: 3-4 Weeks; 15% added to the total
Regular Lead Time: 6-8 Weeks
Warranty: 5 Years Full Coverage (includes parts replacement)
SIZE OPTIONS:
Size:
Price:
18" Dia x 29" Height (1- Tier - 5 Lights)
$1,688.00
20" Dia x 29" Height (1- Tiers - 6 Lights)
$2,353.00
24" Dia x 36" Height (1- Tiers - 6 Lights)
$2,834.00 (as shown)
30" Dia x 45" Height (2- Tiers - 8 Lights)
$3,896.00
36" Dia x 58" Height (2- Tiers - 12 Lights)
$4,716.00
42" Dia x 61" Height (2- Tiers - 15 Lights)
$5,288.00
48" Dia x 72" Height (3- Tiers - 18 Lights)
$5,894.00
55" Dia x 82" Height (3- Tiers - 24 Lights)
$6,766.00
60" Dia x 89" Height (3- Tiers - 30 Lights)
$8,801.00
72" Dia x 91" Height (4- Tiers - 36 Lights)
$10,725.00
80" Dia x 96" Height (5- Tiers - 42 Lights)
$15,444.00
CUSTOM SIZES, FINISHES, COLORS AVAILABLE UPON REQUEST
 E_ Designs
Tired of doing laundry in an unfinished rugged basement? These homeowner's were as well! They contacted Castle to help them with their basement planning and build for a finished laundry space and new bathroom with shower.
After the designer and client walked through ideas to improve flow of space, we decided to eliminate the existing 1/2 bath in the family room, and move the new bathroom into the existing laundry room. The full laundry room was finished to include new walls, ceilings, new plumbing, new Adura luxury vinyl tile flooring, beautiful shaker style cabinetry with beadboard panel, Glossy white Cultured marble countertops, a new Blanco composite sink, and Kohler Bellera faucet.
In the new bathroom space, we continued the Adura luxury vinyl flooring. Finishes in the bathroom include Kohler Memoirs pedestal sink, Kohler Archer faucet, custom hex tile shower floor, subway tile walls, and custom frameless glass shower enclosure.
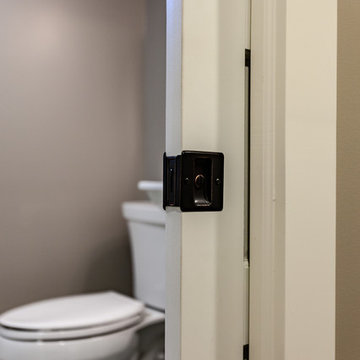
Additional improvements were made to improve the health of the home including asbestos tile abatement, new drain tile and sump pump, new spray foam insulation, new glass block window, and a new Panasonic bathroom fan. We also decided to save and restore some original pieces in the home like their existing 5-panel doors and repurposing one salvaged door into a pocket door for the new bathroom.
The homeowner completed the basement finish with new carpeting in the family room. The whole basement feels fresh, new, and has a great flow. They will enjoy their happy and healthy home for years to come.
 C.E. Pontz Sons
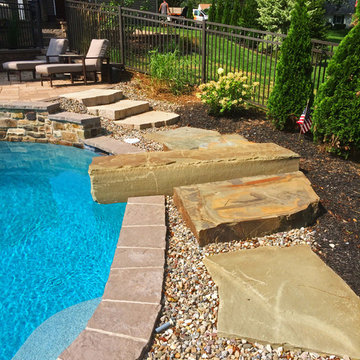
This Creative Pool and Patio project included hardscaping, lighting and planting around pool area. The Patio, seating, and retaining walls were all constructed with Techo-bloc products. For the patio around the pool we used Blu 60 pavers, and the various steps were installed using Rocka steps. Retaining walls were constructed using the Mini-Creta Architectural wall block. Natural stone walkway and natural stone dive rock were installed to one end of the pool with some decorative gravel in between. Landscape lighting in this project consisted of Kichler Path, Strip, and accent lighting fixtures. Landscaping including plantings and mulch were installed in all surrounding areas. The project also included grading, seeding, erosion control fabric and general finishing of project area.
 E_ Designs
Tired of doing laundry in an unfinished rugged basement? These homeowner's were as well! They contacted Castle to help them with their basement planning and build for a finished laundry space and new bathroom with shower.
After the designer and client walked through ideas to improve flow of space, we decided to eliminate the existing 1/2 bath in the family room, and move the new bathroom into the existing laundry room. The full laundry room was finished to include new walls, ceilings, new plumbing, new Adura luxury vinyl tile flooring, beautiful shaker style cabinetry with beadboard panel, Glossy white Cultured marble countertops, a new Blanco composite sink, and Kohler Bellera faucet.
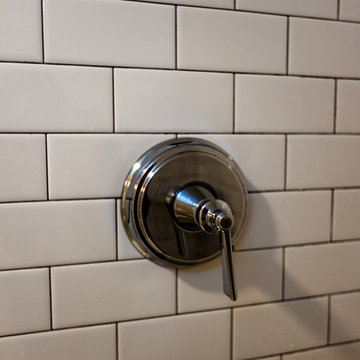
In the new bathroom space, we continued the Adura luxury vinyl flooring. Finishes in the bathroom include Kohler Memoirs pedestal sink, Kohler Archer faucet, custom hex tile shower floor, subway tile walls, and custom frameless glass shower enclosure.
Additional improvements were made to improve the health of the home including asbestos tile abatement, new drain tile and sump pump, new spray foam insulation, new glass block window, and a new Panasonic bathroom fan. We also decided to save and restore some original pieces in the home like their existing 5-panel doors and repurposing one salvaged door into a pocket door for the new bathroom.
The homeowner completed the basement finish with new carpeting in the family room. The whole basement feels fresh, new, and has a great flow. They will enjoy their happy and healthy home for years to come.
 Richard's Total Backyard Solutions
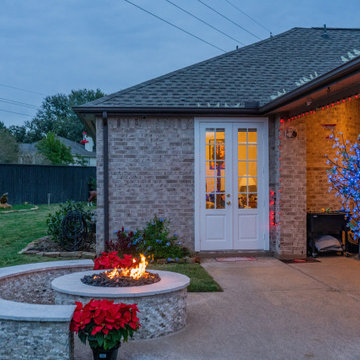

This client has a big heart for the famous French Quarter! He enjoys incorporating little details and products that can turn his backyard spot into the ultimate getaway (when he is not traveling the world!) This is the perfect Outdoor Living paradise complete with a Swim Spa, Fire Pit, and Outdoor Kitchen. Key features of this project include:
- Endless Pools E700 with a Treadmill
- E2E Roll-up swim spa cover with cover shelf
- Custom-made swim spa steps
- Custom ledger stone gas fire pit with a bench
- Comfort decking in the color "Mission Tan"
- 6ft Richard's Island with a 36" Coyote grill
 Richard's Total Backyard Solutions
This client has a big heart for the famous French Quarter! He enjoys incorporating little details and products that can turn his backyard spot into the ultimate getaway (when he is not traveling the world!) This is the perfect Outdoor Living paradise complete with a Swim Spa, Fire Pit, and Outdoor Kitchen. Key features of this project include:
- Endless Pools E700 with a Treadmill
- E2E Roll-up swim spa cover with cover shelf
- Custom-made swim spa steps
- Custom ledger stone gas fire pit with a bench
- Comfort decking in the color "Mission Tan"
- 6ft Richard's Island with a 36" Coyote grill
 C.E. Pontz Sons
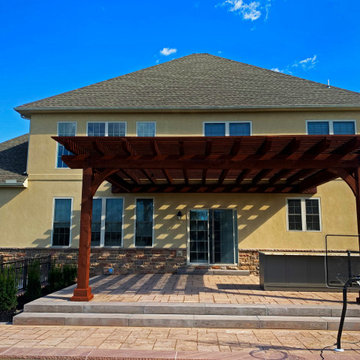
This Poolside Patio Kitchen & Living Area project consisted of a large multiple tier Techo-Bloc Patio surrounding the inground swimming pool complete with pergola, outdoor kitchen, and landscape lighting.
The project began with the installation of the upper patio at the back entrance to the home. Following installation of this patio the pool was then installed. an outdoor entrqace from the basement was installed with poured concrete sidewalls and steps. After main installation of the pool was complete we installed a large redi-rock retaining wall around the perimeter of the property to bring it up to grade. We then began with surrounding techo bloc patio around the pool with additional walkway from the backyard to the driveway at the side of the home. Planting beds with landscaping and landscape lighting were installed around the patio and backyard area. The top patio was outfitted with a challenger outdoor kitchen Including a 32” grill with rotisserie and sear burner, grill cover, built-in trash can drawer, sink and faucet, multiple cabinets for added storage and a beautiful granite counter top. A large cedar pergola was installed over the raised patio area. The pergola is attached to house and includes down lights installed in pergola rafters. The landscape lighting system is installed using FX Luminaire system, with zoning, dimming, and color changing capabilities.
This is the first Phase of a two phase project to also include outdoor audio, lower patio area, pavilion, and fire feature. Stay tuned for the epic conclusion.
76