
Search results for "Including elaborated" in Home Design Ideas
 Fred Parker Company, Inc.
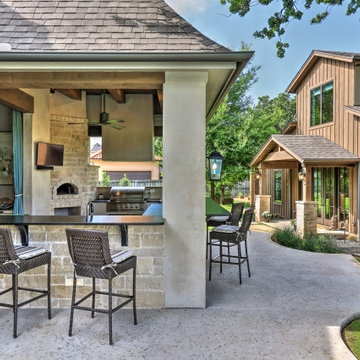
The owners of this beautiful home and property discovered the talents of the Fred Parker Company "Design-Build" team on Houzz.com. Their dream was to restore and renovate an old barn into a new guest house and to design and build an elaborate outdoor kitchen (See Separate Houzz Project- "Rustic-Luxe" Guest House- Barn Renovation ). The elaborate “Gourmet” Outdoor-Kitchen was designed and built to be utilized with their existing outdoor living and swimming areas. The husband loved outdoor cooking and wanted to fully incorporate all the latest accessories which included a stone pizza oven, gas grill, smoker, refrigerator, sink, storage, and leathered granite countertops.
The structure was architecturally designed to blend with the existing residence, which included plaster stucco finish, steep pitch hip roof with turned overhang, custom metal gutters, and 12’ ceilings with decorative ceiling beams.
Credits:
-Ron Parker AIBD: Building Designer, Custom Builder
-Lila Parker: ASID Interior Designer
-Richard Berry: Associate Building Designer
-Paul Diseker: Project Manager
-Bryce Moore: Photographer
 Luxe Safes
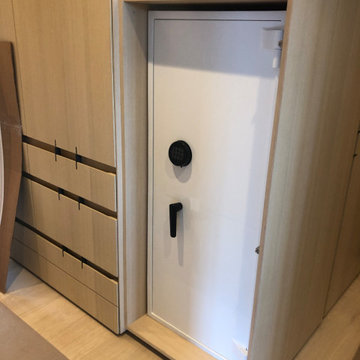
In a sprawling mansion in Greenwich, CT we designed and installed multiple jewelry safe for various rooms including an elaborate marble bathroom. All of the safes matched in color with a high gloss white exterior and Walnut interior with a matte finish. The exterior hardware was customized with a matte black finish to match the drawer handles. The sizes and configurations of each safe were all different. The jewelry trays were wrapped in black ultra-suede and customized to store specific item...
 Fred Parker Company, Inc.
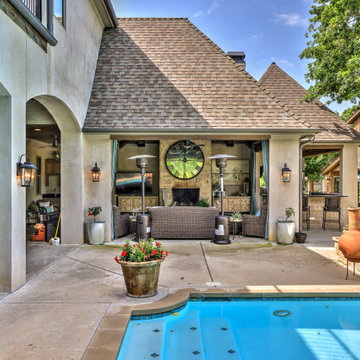
The owners of this beautiful home and property discovered the talents of the Fred Parker Company "Design-Build" team on Houzz.com. Their dream was to restore and renovate an old barn into a new guest house and to design and build an elaborate outdoor kitchen (See Separate Houzz Project- "Rustic-Luxe" Guest House- Barn Renovation ). The elaborate “Gourmet” Outdoor-Kitchen was designed and built to be utilized with their existing outdoor living and swimming areas. The husband loved outdoor cooking and wanted to fully incorporate all the latest accessories which included a stone pizza oven, gas grill, smoker, refrigerator, sink, storage, and leathered granite countertops.
The structure was architecturally designed to blend with the existing residence, which included plaster stucco finish, steep pitch hip roof with turned overhang, custom metal gutters, and 12’ ceilings with decorative ceiling beams.
Credits:
-Ron Parker AIBD: Building Designer, Custom Builder
-Lila Parker: ASID Interior Designer
-Richard Berry: Associate Building Designer
-Paul Diseker: Project Manager
-Bryce Moore: Photographer
Find the right local pro for your project
 Platinum Pools
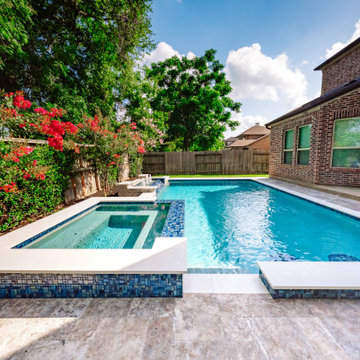
This space is anchored by a sleek, rectangular pool often featuring a deep, inviting blue interior and bright, contrasting coping that frames the water perfectly. Adjacent to the pool, a seamlessly integrated raised spa clad in either dark stacked stone or shimmering blue mosaic tile serves as a luxurious sanctuary. This feature often incorporates dramatic sheer descent scuppers or waterfalls that cascade into the water, providing a soothing focal point.
The leisure area is defined by clean, geometric hardscaping including light-toned paving and lush artificial turf that thoughtfully sections the space for different activities. This includes an elaborate outdoor pavilion with a fireplace and television, or an intimate seating area centered around a square fire pit. The entire design emphasizes sophisticated, multi-functional living, ensuring a high-end, contemporary escape tailored for both grand entertaining and tranquil indulgence.
 Fred Parker Company, Inc.
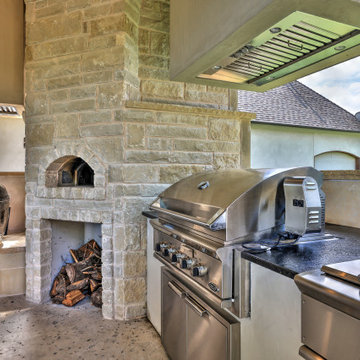
The owners of this beautiful home and property discovered the talents of the Fred Parker Company "Design-Build" team on Houzz.com. Their dream was to restore and renovate an old barn into a new guest house and to design and build an elaborate outdoor kitchen (See Separate Houzz Project- "Rustic-Luxe" Guest House- Barn Renovation ). The elaborate “Gourmet” Outdoor-Kitchen was designed and built to be utilized with their existing outdoor living and swimming areas. The husband loved outdoor cooking and wanted to fully incorporate all the latest accessories which included a stone pizza oven, gas grill, smoker, refrigerator, sink, storage, and leathered granite countertops.
The structure was architecturally designed to blend with the existing residence, which included plaster stucco finish, steep pitch hip roof with turned overhang, custom metal gutters, and 12’ ceilings with decorative ceiling beams.
Credits:
-Ron Parker AIBD: Building Designer, Custom Builder
-Lila Parker: ASID Interior Designer
-Richard Berry: Associate Building Designer
-Paul Diseker: Project Manager
-Bryce Moore: Photographer
 Fred Parker Company, Inc.
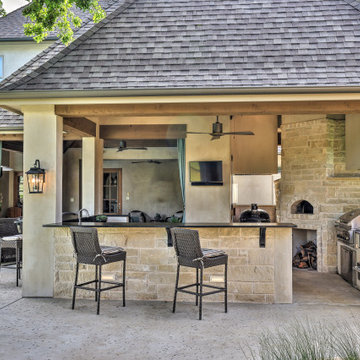
The owners of this beautiful home and property discovered the talents of the Fred Parker Company "Design-Build" team on Houzz.com. Their dream was to restore and renovate an old barn into a new guest house and to design and build an elaborate outdoor kitchen (See Separate Houzz Project- "Rustic-Luxe" Guest House- Barn Renovation ). The elaborate “Gourmet” Outdoor-Kitchen was designed and built to be utilized with their existing outdoor living and swimming areas. The husband loved outdoor cooking and wanted to fully incorporate all the latest accessories which included a stone pizza oven, gas grill, smoker, refrigerator, sink, storage, and leathered granite countertops.
The structure was architecturally designed to blend with the existing residence, which included plaster stucco finish, steep pitch hip roof with turned overhang, custom metal gutters, and 12’ ceilings with decorative ceiling beams.
Credits:
-Ron Parker AIBD: Building Designer, Custom Builder
-Lila Parker: ASID Interior Designer
-Richard Berry: Associate Building Designer
-Paul Diseker: Project Manager
-Bryce Moore: Photographer
 Fred Parker Company, Inc.
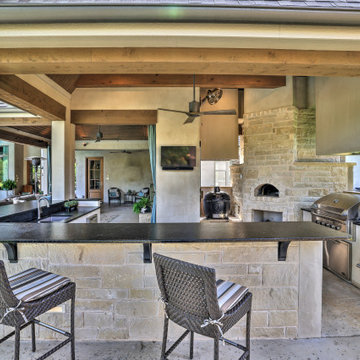
The owners of this beautiful home and property discovered the talents of the Fred Parker Company "Design-Build" team on Houzz.com. Their dream was to restore and renovate an old barn into a new guest house and to design and build an elaborate outdoor kitchen (See Separate Houzz Project- "Rustic-Luxe" Guest House- Barn Renovation ). The elaborate “Gourmet” Outdoor-Kitchen was designed and built to be utilized with their existing outdoor living and swimming areas. The husband loved outdoor cooking and wanted to fully incorporate all the latest accessories which included a stone pizza oven, gas grill, smoker, refrigerator, sink, storage, and leathered granite countertops.
The structure was architecturally designed to blend with the existing residence, which included plaster stucco finish, steep pitch hip roof with turned overhang, custom metal gutters, and 12’ ceilings with decorative ceiling beams.
Credits:
-Ron Parker AIBD: Building Designer, Custom Builder
-Lila Parker: ASID Interior Designer
-Richard Berry: Associate Building Designer
-Paul Diseker: Project Manager
-Bryce Moore: Photographer

Sponsored
Delaware, OH

Buckeye Basements, Inc.
Central Ohio's Basement Finishing ExpertsBest Of Houzz '13-'21
 Platinum Pools
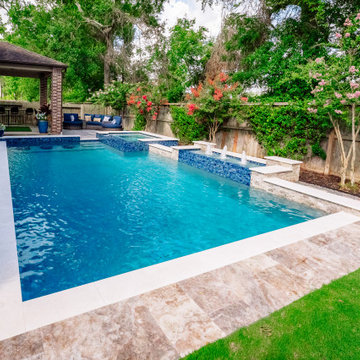
This space is anchored by a sleek, rectangular pool often featuring a deep, inviting blue interior and bright, contrasting coping that frames the water perfectly. Adjacent to the pool, a seamlessly integrated raised spa clad in either dark stacked stone or shimmering blue mosaic tile serves as a luxurious sanctuary. This feature often incorporates dramatic sheer descent scuppers or waterfalls that cascade into the water, providing a soothing focal point.
The leisure area is defined by clean, geometric hardscaping including light-toned paving and lush artificial turf that thoughtfully sections the space for different activities. This includes an elaborate outdoor pavilion with a fireplace and television, or an intimate seating area centered around a square fire pit. The entire design emphasizes sophisticated, multi-functional living, ensuring a high-end, contemporary escape tailored for both grand entertaining and tranquil indulgence.
 Adam Abrams, CKD
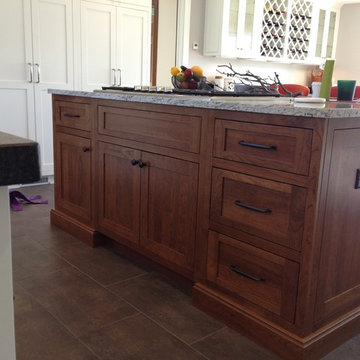
This project involve a renovation of the kitchen and surrounding areas, with accommodation for the family pets. Elaborate cabinetry was used in the kitchen, with brown wood used for the surrounding areas that included storage space and a dog bath.
Photo by Adam Abrams, CKD
 User

UserStunning, brand new Ocean-to-Lake estate located on an oversized premier Manalapan lot with approximately 150 feet of direct ocean frontage. The newly constructed oceanfront estate seamlessly captures the essence of what is demanded in a beachfront dream home. Stunning water views are featured from all principal rooms, four waterfront balconies, and expansive outdoor living spaces including an oceanfront loggia, 64′ pool, spa, and summer kitchen. The estate boasts 7 bedrooms, 7 full baths with 3 powder rooms, library, elevator, 7 car garage, club room, and wine cellar. Master wing featuring morning bar, elaborate over-sized bath, dual closets, sitting room, with a comfortable and clean design with the highest standard in quality craftsmanship. The property includes a generous boat dock on the Intracoastal Waterway, and the exceptional layout takes full advantage of both the Atlantic Ocean and Intracoastal views.

 Terrain
When the client reached out to assemble the team to execute their dream backyard, they chose Williamson Landscape Architecture, Coburn Construction, and Terrain Seattle to bring their vision to life. The work included a custom pool, hot tub, bocce ball court, and multiple seating areas with detailed flatwork.
 Fred Parker Company, Inc.
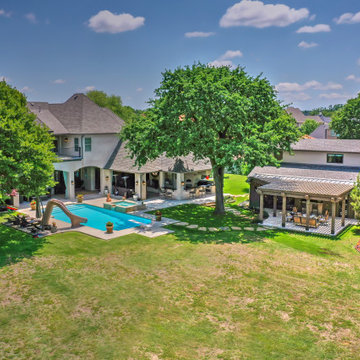
The owners of this beautiful home and property discovered the talents of the Fred Parker Company "Design-Build" team on Houzz.com. Their dream was to restore and renovate an old barn into a new guest house and to design and build an elaborate outdoor kitchen (See Separate Houzz Project- "Rustic-Luxe" Guest House- Barn Renovation ). The elaborate “Gourmet” Outdoor-Kitchen was designed and built to be utilized with their existing outdoor living and swimming areas. The husband loved outdoor cooking and wanted to fully incorporate all the latest accessories which included a stone pizza oven, gas grill, smoker, refrigerator, sink, storage, and leathered granite countertops.
The structure was architecturally designed to blend with the existing residence, which included plaster stucco finish, steep pitch hip roof with turned overhang, custom metal gutters, and 12’ ceilings with decorative ceiling beams.
Credits:
-Ron Parker AIBD: Building Designer, Custom Builder
-Lila Parker: ASID Interior Designer
-Richard Berry: Associate Building Designer
-Paul Diseker: Project Manager
-Bryce Moore: Photographer
 Platinum Pools
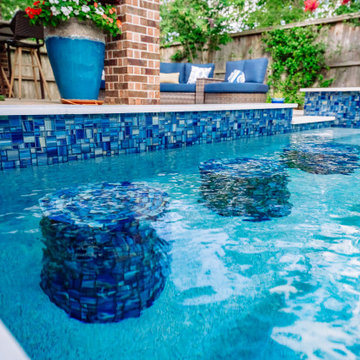
This space is anchored by a sleek, rectangular pool often featuring a deep, inviting blue interior and bright, contrasting coping that frames the water perfectly. Adjacent to the pool, a seamlessly integrated raised spa clad in either dark stacked stone or shimmering blue mosaic tile serves as a luxurious sanctuary. This feature often incorporates dramatic sheer descent scuppers or waterfalls that cascade into the water, providing a soothing focal point.
The leisure area is defined by clean, geometric hardscaping including light-toned paving and lush artificial turf that thoughtfully sections the space for different activities. This includes an elaborate outdoor pavilion with a fireplace and television, or an intimate seating area centered around a square fire pit. The entire design emphasizes sophisticated, multi-functional living, ensuring a high-end, contemporary escape tailored for both grand entertaining and tranquil indulgence.
 User
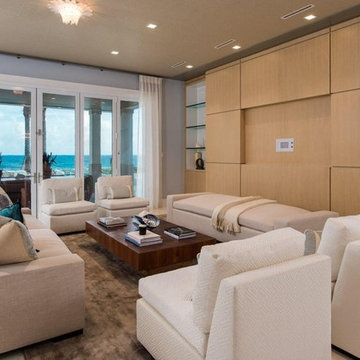
UserStunning, brand new Ocean-to-Lake estate located on an oversized premier Manalapan lot with approximately 150 feet of direct ocean frontage. The newly constructed oceanfront estate seamlessly captures the essence of what is demanded in a beachfront dream home. Stunning water views are featured from all principal rooms, four waterfront balconies, and expansive outdoor living spaces including an oceanfront loggia, 64′ pool, spa, and summer kitchen. The estate boasts 7 bedrooms, 7 full baths with 3 powder rooms, library, elevator, 7 car garage, club room, and wine cellar. Master wing featuring morning bar, elaborate over-sized bath, dual closets, sitting room, with a comfortable and clean design with the highest standard in quality craftsmanship. The property includes a generous boat dock on the Intracoastal Waterway, and the exceptional layout takes full advantage of both the Atlantic Ocean and Intracoastal views.
 Fred Parker Company, Inc.
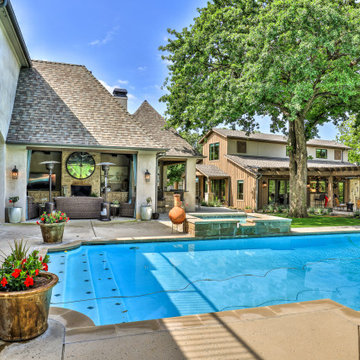
The owners of this beautiful home and property discovered the talents of the Fred Parker Company "Design-Build" team on Houzz.com. Their dream was to restore and renovate an old barn into a new guest house and to design and build an elaborate outdoor kitchen (See Separate Houzz Project- "Rustic-Luxe" Guest House- Barn Renovation ). The elaborate “Gourmet” Outdoor-Kitchen was designed and built to be utilized with their existing outdoor living and swimming areas. The husband loved outdoor cooking and wanted to fully incorporate all the latest accessories which included a stone pizza oven, gas grill, smoker, refrigerator, sink, storage, and leathered granite countertops.
The structure was architecturally designed to blend with the existing residence, which included plaster stucco finish, steep pitch hip roof with turned overhang, custom metal gutters, and 12’ ceilings with decorative ceiling beams.
Credits:
-Ron Parker AIBD: Building Designer, Custom Builder
-Lila Parker: ASID Interior Designer
-Richard Berry: Associate Building Designer
-Paul Diseker: Project Manager
-Bryce Moore: Photographer
 User
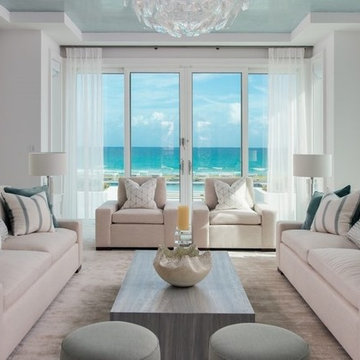
UserStunning, brand new Ocean-to-Lake estate located on an oversized premier Manalapan lot with approximately 150 feet of direct ocean frontage. The newly constructed oceanfront estate seamlessly captures the essence of what is demanded in a beachfront dream home. Stunning water views are featured from all principal rooms, four waterfront balconies, and expansive outdoor living spaces including an oceanfront loggia, 64′ pool, spa, and summer kitchen. The estate boasts 7 bedrooms, 7 full baths with 3 powder rooms, library, elevator, 7 car garage, club room, and wine cellar. Master wing featuring morning bar, elaborate over-sized bath, dual closets, sitting room, with a comfortable and clean design with the highest standard in quality craftsmanship. The property includes a generous boat dock on the Intracoastal Waterway, and the exceptional layout takes full advantage of both the Atlantic Ocean and Intracoastal views.
 User
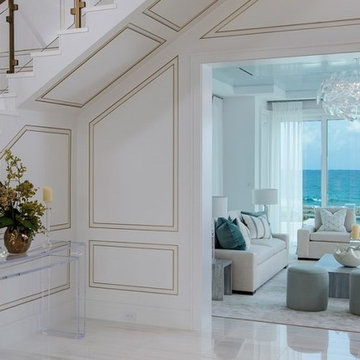
UserStunning, brand new Ocean-to-Lake estate located on an oversized premier Manalapan lot with approximately 150 feet of direct ocean frontage. The newly constructed oceanfront estate seamlessly captures the essence of what is demanded in a beachfront dream home. Stunning water views are featured from all principal rooms, four waterfront balconies, and expansive outdoor living spaces including an oceanfront loggia, 64′ pool, spa, and summer kitchen. The estate boasts 7 bedrooms, 7 full baths with 3 powder rooms, library, elevator, 7 car garage, club room, and wine cellar. Master wing featuring morning bar, elaborate over-sized bath, dual closets, sitting room, with a comfortable and clean design with the highest standard in quality craftsmanship. The property includes a generous boat dock on the Intracoastal Waterway, and the exceptional layout takes full advantage of both the Atlantic Ocean and Intracoastal views.
 Fred Parker Company, Inc.
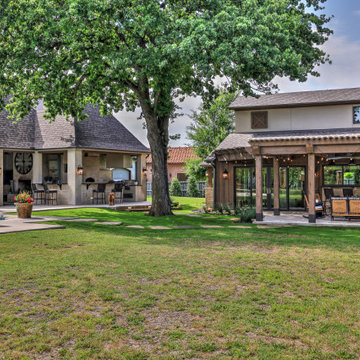
The owners of this beautiful home and property discovered the talents of the Fred Parker Company "Design-Build" team on Houzz.com. Their dream was to restore and renovate an old barn into a new guest house and to design and build an elaborate outdoor kitchen (See Separate Houzz Project- "Rustic-Luxe" Guest House- Barn Renovation ). The elaborate “Gourmet” Outdoor-Kitchen was designed and built to be utilized with their existing outdoor living and swimming areas. The husband loved outdoor cooking and wanted to fully incorporate all the latest accessories which included a stone pizza oven, gas grill, smoker, refrigerator, sink, storage, and leathered granite countertops.
The structure was architecturally designed to blend with the existing residence, which included plaster stucco finish, steep pitch hip roof with turned overhang, custom metal gutters, and 12’ ceilings with decorative ceiling beams.
Credits:
-Ron Parker AIBD: Building Designer, Custom Builder
-Lila Parker: ASID Interior Designer
-Richard Berry: Associate Building Designer
-Paul Diseker: Project Manager
-Bryce Moore: Photographer
 Platinum Pools
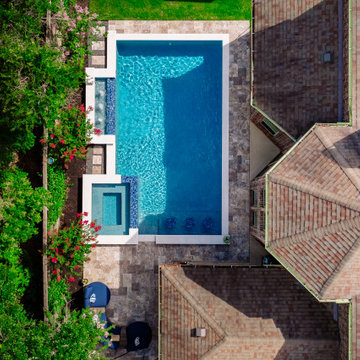
This space is anchored by a sleek, rectangular pool often featuring a deep, inviting blue interior and bright, contrasting coping that frames the water perfectly. Adjacent to the pool, a seamlessly integrated raised spa clad in either dark stacked stone or shimmering blue mosaic tile serves as a luxurious sanctuary. This feature often incorporates dramatic sheer descent scuppers or waterfalls that cascade into the water, providing a soothing focal point.
The leisure area is defined by clean, geometric hardscaping including light-toned paving and lush artificial turf that thoughtfully sections the space for different activities. This includes an elaborate outdoor pavilion with a fireplace and television, or an intimate seating area centered around a square fire pit. The entire design emphasizes sophisticated, multi-functional living, ensuring a high-end, contemporary escape tailored for both grand entertaining and tranquil indulgence.
 Fred Parker Company, Inc.
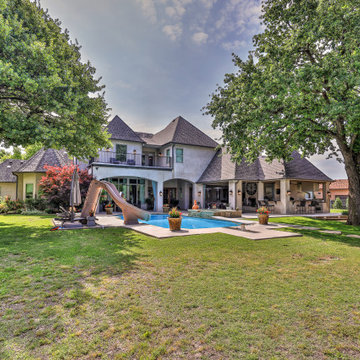
The owners of this beautiful home and property discovered the talents of the Fred Parker Company "Design-Build" team on Houzz.com. Their dream was to restore and renovate an old barn into a new guest house and to design and build an elaborate outdoor kitchen (See Separate Houzz Project- "Rustic-Luxe" Guest House- Barn Renovation ). The elaborate “Gourmet” Outdoor-Kitchen was designed and built to be utilized with their existing outdoor living and swimming areas. The husband loved outdoor cooking and wanted to fully incorporate all the latest accessories which included a stone pizza oven, gas grill, smoker, refrigerator, sink, storage, and leathered granite countertops.
The structure was architecturally designed to blend with the existing residence, which included plaster stucco finish, steep pitch hip roof with turned overhang, custom metal gutters, and 12’ ceilings with decorative ceiling beams.
Credits:
-Ron Parker AIBD: Building Designer, Custom Builder
-Lila Parker: ASID Interior Designer
-Richard Berry: Associate Building Designer
-Paul Diseker: Project Manager
-Bryce Moore: Photographer
8