
Search results for "Including elaborated" in Home Design Ideas
 Fred Parker Company, Inc.
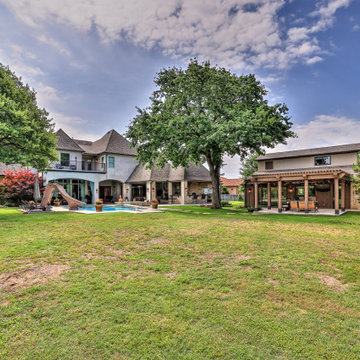
The owners of this beautiful home and property discovered the talents of the Fred Parker Company "Design-Build" team on Houzz.com. Their dream was to restore and renovate an old barn into a new guest house and to design and build an elaborate outdoor kitchen (See Separate Houzz Project- "Rustic-Luxe" Guest House- Barn Renovation ). The elaborate “Gourmet” Outdoor-Kitchen was designed and built to be utilized with their existing outdoor living and swimming areas. The husband loved outdoor cooking and wanted to fully incorporate all the latest accessories which included a stone pizza oven, gas grill, smoker, refrigerator, sink, storage, and leathered granite countertops.
The structure was architecturally designed to blend with the existing residence, which included plaster stucco finish, steep pitch hip roof with turned overhang, custom metal gutters, and 12’ ceilings with decorative ceiling beams.
Credits:
-Ron Parker AIBD: Building Designer, Custom Builder
-Lila Parker: ASID Interior Designer
-Richard Berry: Associate Building Designer
-Paul Diseker: Project Manager
-Bryce Moore: Photographer
 Robin LaMonte/Rooms Revamped

This basement level entertainment area includes a glass enclosed wine cellar that inhabits the same footprint of a large closet. This home has ample storage space so a single large closet was sacrificed to make way for this beautiful wine cellar.
Christina Wedge Photography
 Fred Parker Company, Inc.
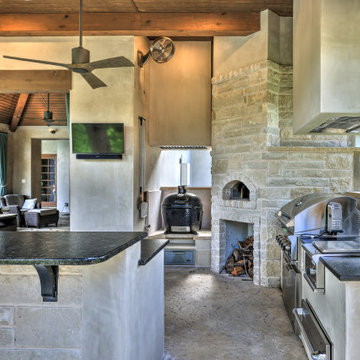
The owners of this beautiful home and property discovered the talents of the Fred Parker Company "Design-Build" team on Houzz.com. Their dream was to restore and renovate an old barn into a new guest house and to design and build an elaborate outdoor kitchen (See Separate Houzz Project- "Rustic-Luxe" Guest House- Barn Renovation ). The elaborate “Gourmet” Outdoor-Kitchen was designed and built to be utilized with their existing outdoor living and swimming areas. The husband loved outdoor cooking and wanted to fully incorporate all the latest accessories which included a stone pizza oven, gas grill, smoker, refrigerator, sink, storage, and leathered granite countertops.
The structure was architecturally designed to blend with the existing residence, which included plaster stucco finish, steep pitch hip roof with turned overhang, custom metal gutters, and 12’ ceilings with decorative ceiling beams.
Credits:
-Ron Parker AIBD: Building Designer, Custom Builder
-Lila Parker: ASID Interior Designer
-Richard Berry: Associate Building Designer
-Paul Diseker: Project Manager
-Bryce Moore: Photographer
Find the right local pro for your project
 Fred Parker Company, Inc.
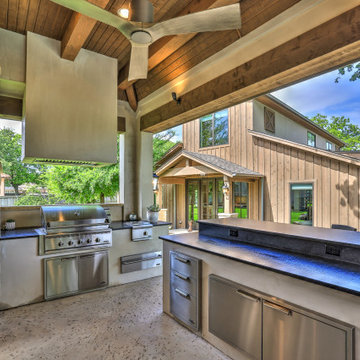
The owners of this beautiful home and property discovered the talents of the Fred Parker Company "Design-Build" team on Houzz.com. Their dream was to restore and renovate an old barn into a new guest house and to design and build an elaborate outdoor kitchen (See Separate Houzz Project- "Rustic-Luxe" Guest House- Barn Renovation ). The elaborate “Gourmet” Outdoor-Kitchen was designed and built to be utilized with their existing outdoor living and swimming areas. The husband loved outdoor cooking and wanted to fully incorporate all the latest accessories which included a stone pizza oven, gas grill, smoker, refrigerator, sink, storage, and leathered granite countertops.
The structure was architecturally designed to blend with the existing residence, which included plaster stucco finish, steep pitch hip roof with turned overhang, custom metal gutters, and 12’ ceilings with decorative ceiling beams.
Credits:
-Ron Parker AIBD: Building Designer, Custom Builder
-Lila Parker: ASID Interior Designer
-Richard Berry: Associate Building Designer
-Paul Diseker: Project Manager
-Bryce Moore: Photographer
 User
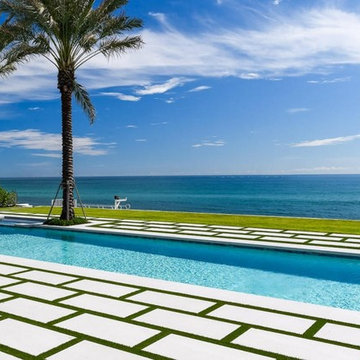
UserStunning, brand new Ocean-to-Lake estate located on an oversized premier Manalapan lot with approximately 150 feet of direct ocean frontage. The newly constructed oceanfront estate seamlessly captures the essence of what is demanded in a beachfront dream home. Stunning water views are featured from all principal rooms, four waterfront balconies, and expansive outdoor living spaces including an oceanfront loggia, 64′ pool, spa, and summer kitchen. The estate boasts 7 bedrooms, 7 full baths with 3 powder rooms, library, elevator, 7 car garage, club room, and wine cellar. Master wing featuring morning bar, elaborate over-sized bath, dual closets, sitting room, with a comfortable and clean design with the highest standard in quality craftsmanship. The property includes a generous boat dock on the Intracoastal Waterway, and the exceptional layout takes full advantage of both the Atlantic Ocean and Intracoastal views.
 Fred Parker Company, Inc.
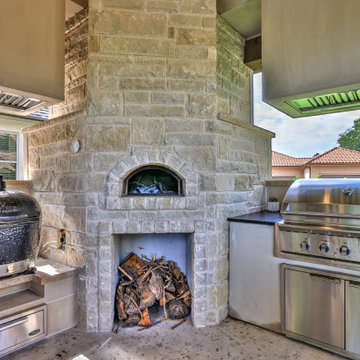
The owners of this beautiful home and property discovered the talents of the Fred Parker Company "Design-Build" team on Houzz.com. Their dream was to restore and renovate an old barn into a new guest house and to design and build an elaborate outdoor kitchen (See Separate Houzz Project- "Rustic-Luxe" Guest House- Barn Renovation ). The elaborate “Gourmet” Outdoor-Kitchen was designed and built to be utilized with their existing outdoor living and swimming areas. The husband loved outdoor cooking and wanted to fully incorporate all the latest accessories which included a stone pizza oven, gas grill, smoker, refrigerator, sink, storage, and leathered granite countertops.
The structure was architecturally designed to blend with the existing residence, which included plaster stucco finish, steep pitch hip roof with turned overhang, custom metal gutters, and 12’ ceilings with decorative ceiling beams.
Credits:
-Ron Parker AIBD: Building Designer, Custom Builder
-Lila Parker: ASID Interior Designer
-Richard Berry: Associate Building Designer
-Paul Diseker: Project Manager
-Bryce Moore: Photographer
 Fred Parker Company, Inc.
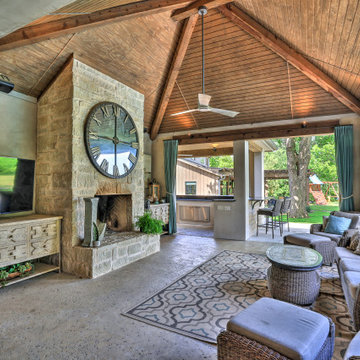
The owners of this beautiful home and property discovered the talents of the Fred Parker Company "Design-Build" team on Houzz.com. Their dream was to restore and renovate an old barn into a new guest house and to design and build an elaborate outdoor kitchen (See Separate Houzz Project- "Rustic-Luxe" Guest House- Barn Renovation ). The elaborate “Gourmet” Outdoor-Kitchen was designed and built to be utilized with their existing outdoor living and swimming areas. The husband loved outdoor cooking and wanted to fully incorporate all the latest accessories which included a stone pizza oven, gas grill, smoker, refrigerator, sink, storage, and leathered granite countertops.
The structure was architecturally designed to blend with the existing residence, which included plaster stucco finish, steep pitch hip roof with turned overhang, custom metal gutters, and 12’ ceilings with decorative ceiling beams.
Credits:
-Ron Parker AIBD: Building Designer, Custom Builder
-Lila Parker: ASID Interior Designer
-Richard Berry: Associate Building Designer
-Paul Diseker: Project Manager
-Bryce Moore: Photographer

Sponsored
Delaware, OH

Buckeye Basements, Inc.
Central Ohio's Basement Finishing ExpertsBest Of Houzz '13-'21
 Builder Boy
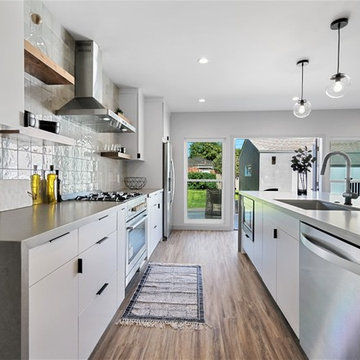
This custom home has been reconfigured and expanded with all high-end finishes and materials. Other features of the home include soundproof solid vinyl plank floors, all new 200 amp electrical, new plumbing, LED recessed dimmable lighting, custom paint. 400 sq. ft. were added to the kitchen area creating this beautiful and open kitchen/dining combo. Thanks to Cabinet Boy for the custom made cabinetry with soft closed BLUM hinges and glides. A central island in the kitchen brings the chef and diners together for casual snacks or elaborate dinners. Updates include all new stainless steel appliances and double door leading you and your guests into the backyard. This home sure is ready for family gathers or summer parties.
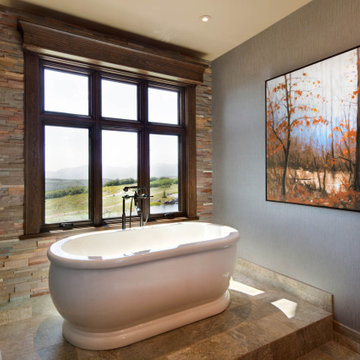
 Cameo Homes Inc.
A spacious Master Bathroom with an elaborate shower by Cameo Homes Inc. in Wolf Creek Ranch, Utah.
www.cameohomesinc.com
Inspiration for a rustic brown floor freestanding bathtub remodel in Salt Lake City with gray walls
Inspiration for a rustic brown floor freestanding bathtub remodel in Salt Lake City with gray walls
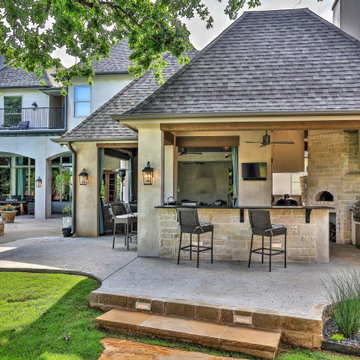 Fred Parker Company, Inc.
The owners of this beautiful home and property discovered the talents of the Fred Parker Company "Design-Build" team on Houzz.com. Their dream was to restore and renovate an old barn into a new guest house and to design and build an elaborate outdoor kitchen (See Separate Houzz Project- "Rustic-Luxe" Guest House- Barn Renovation ). The elaborate “Gourmet” Outdoor-Kitchen was designed and built to be utilized with their existing outdoor living and swimming areas. The husband loved outdoor cooking and wanted to fully incorporate all the latest accessories which included a stone pizza oven, gas grill, smoker, refrigerator, sink, storage, and leathered granite countertops.
The structure was architecturally designed to blend with the existing residence, which included plaster stucco finish, steep pitch hip roof with turned overhang, custom metal gutters, and 12’ ceilings with decorative ceiling beams.
Credits:
-Ron Parker AIBD: Building Designer, Custom Builder
-Lila Parker: ASID Interior Designer
-Richard Berry: Associate Building Designer
-Paul Diseker: Project Manager
-Bryce Moore: Photographer
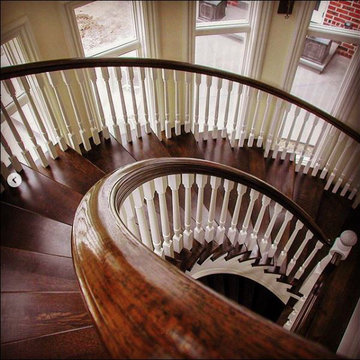
 Bishop Woodcraft
Despite the trend toward contemporary, Traditional style staircases continue to be very popular in today’s custom designed homes. While the main material in a traditional staircase is often wood, these classic designs can range from very simple to elaborate. This traditional freestanding circular staircase includes a combination of stained and painted wood resulting in an appealing and elegant design. Despite the contrast in tones, the wood still conveys a sense of warmth and an inviting atmosphere. This stair includes paint grade skirts & risers, quarter sawn white oak treads, custom turned newel posts, and a bent white oak handrail.

 Haley's For Your Home
Open concept kitchen - mid-sized rustic l-shaped medium tone wood floor open concept kitchen idea in Other with shaker cabinets, dark wood cabinets, wood countertops, beige backsplash, mosaic tile backsplash, stainless steel appliances and two islands
 Arciform
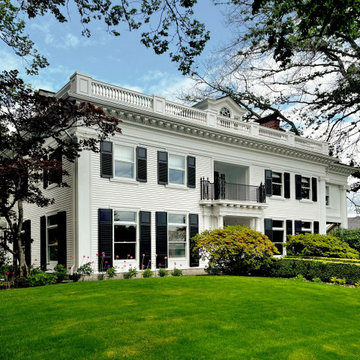
The exterior facade of this stunning colonial revival mansion was restored, including the elaborate balustrade surrounding the roof.
Huge traditional white three-story wood and clapboard exterior home idea in Portland
Huge traditional white three-story wood and clapboard exterior home idea in Portland
 User
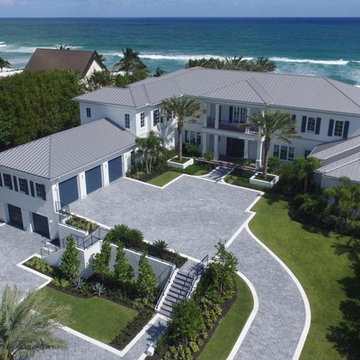
UserStunning, brand new Ocean-to-Lake estate located on an oversized premier Manalapan lot with approximately 150 feet of direct ocean frontage. The newly constructed oceanfront estate seamlessly captures the essence of what is demanded in a beachfront dream home. Stunning water views are featured from all principal rooms, four waterfront balconies, and expansive outdoor living spaces including an oceanfront loggia, 64′ pool, spa, and summer kitchen. The estate boasts 7 bedrooms, 7 full baths with 3 powder rooms, library, elevator, 7 car garage, club room, and wine cellar. Master wing featuring morning bar, elaborate over-sized bath, dual closets, sitting room, with a comfortable and clean design with the highest standard in quality craftsmanship. The property includes a generous boat dock on the Intracoastal Waterway, and the exceptional layout takes full advantage of both the Atlantic Ocean and Intracoastal views.
 Build A Pool
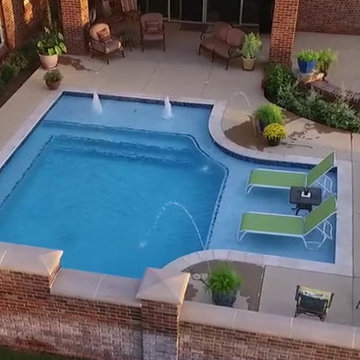
Custom geometric courtyard pool for clients in Hunter’s Creek Addition of Edmond, Oklahoma. The design includes an elaborate brick shade wall with cast stone tops, and a tiered water feature wall with glass mosaic sheer descent. We used “ginger” colored concrete for the deck with a dry stamped pattern to match the home’s existing patio. Pool coping is an elegant 3cm Torreon Travertine. The waterline and trim tile are beautiful 2″x2″ Origins blue glass. The pool interior finish is a traditional Caribbean Blue premium quartz plaster.
For additional water features, we incorporated some simple but soothing water bubblers on the main entry sun ledge, along with two deck jets on the “furniture” sun ledge.
Home designed by Brent Gibson Classic Home Designs using the Build A Pool construction design and project management system for the outdoor living area.
 User
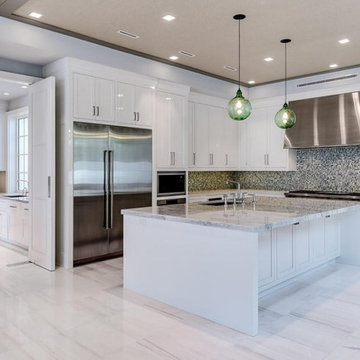
UserStunning, brand new Ocean-to-Lake estate located on an oversized premier Manalapan lot with approximately 150 feet of direct ocean frontage. The newly constructed oceanfront estate seamlessly captures the essence of what is demanded in a beachfront dream home. Stunning water views are featured from all principal rooms, four waterfront balconies, and expansive outdoor living spaces including an oceanfront loggia, 64′ pool, spa, and summer kitchen. The estate boasts 7 bedrooms, 7 full baths with 3 powder rooms, library, elevator, 7 car garage, club room, and wine cellar. Master wing featuring morning bar, elaborate over-sized bath, dual closets, sitting room, with a comfortable and clean design with the highest standard in quality craftsmanship. The property includes a generous boat dock on the Intracoastal Waterway, and the exceptional layout takes full advantage of both the Atlantic Ocean and Intracoastal views.
 Fred Parker Company, Inc.
The owners of this beautiful home and property discovered the talents of the Fred Parker Company "Design-Build" team on Houzz.com. Their dream was to restore and renovate an old barn into a new guest house and to design and build an elaborate outdoor kitchen (See Separate Houzz Project- "Rustic-Luxe" Guest House- Barn Renovation ). The elaborate “Gourmet” Outdoor-Kitchen was designed and built to be utilized with their existing outdoor living and swimming areas. The husband loved outdoor cooking and wanted to fully incorporate all the latest accessories which included a stone pizza oven, gas grill, smoker, refrigerator, sink, storage, and leathered granite countertops.
The structure was architecturally designed to blend with the existing residence, which included plaster stucco finish, steep pitch hip roof with turned overhang, custom metal gutters, and 12’ ceilings with decorative ceiling beams.
Credits:
-Ron Parker AIBD: Building Designer, Custom Builder
-Lila Parker: ASID Interior Designer
-Richard Berry: Associate Building Designer
-Paul Diseker: Project Manager
-Bryce Moore: Photographer
 Fred Parker Company, Inc.
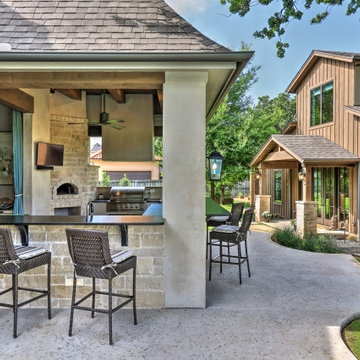
The owners of this beautiful home and property discovered the talents of the Fred Parker Company "Design-Build" team on Houzz.com. Their dream was to restore and renovate an old barn into a new guest house and to design and build an elaborate outdoor kitchen (See Separate Houzz Project- "Rustic-Luxe" Guest House- Barn Renovation ). The elaborate “Gourmet” Outdoor-Kitchen was designed and built to be utilized with their existing outdoor living and swimming areas. The husband loved outdoor cooking and wanted to fully incorporate all the latest accessories which included a stone pizza oven, gas grill, smoker, refrigerator, sink, storage, and leathered granite countertops.
The structure was architecturally designed to blend with the existing residence, which included plaster stucco finish, steep pitch hip roof with turned overhang, custom metal gutters, and 12’ ceilings with decorative ceiling beams.
Credits:
-Ron Parker AIBD: Building Designer, Custom Builder
-Lila Parker: ASID Interior Designer
-Richard Berry: Associate Building Designer
-Paul Diseker: Project Manager
-Bryce Moore: Photographer
 Luxe Safes
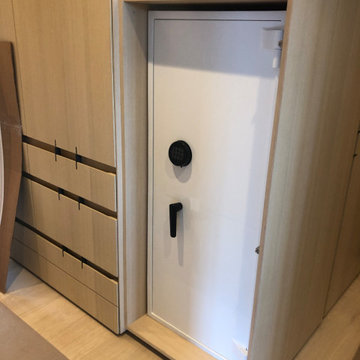
In a sprawling mansion in Greenwich, CT we designed and installed multiple jewelry safe for various rooms including an elaborate marble bathroom. All of the safes matched in color with a high gloss white exterior and Walnut interior with a matte finish. The exterior hardware was customized with a matte black finish to match the drawer handles. The sizes and configurations of each safe were all different. The jewelry trays were wrapped in black ultra-suede and customized to store specific item...
 Fred Parker Company, Inc.
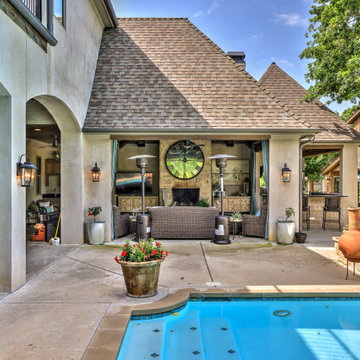
The owners of this beautiful home and property discovered the talents of the Fred Parker Company "Design-Build" team on Houzz.com. Their dream was to restore and renovate an old barn into a new guest house and to design and build an elaborate outdoor kitchen (See Separate Houzz Project- "Rustic-Luxe" Guest House- Barn Renovation ). The elaborate “Gourmet” Outdoor-Kitchen was designed and built to be utilized with their existing outdoor living and swimming areas. The husband loved outdoor cooking and wanted to fully incorporate all the latest accessories which included a stone pizza oven, gas grill, smoker, refrigerator, sink, storage, and leathered granite countertops.
The structure was architecturally designed to blend with the existing residence, which included plaster stucco finish, steep pitch hip roof with turned overhang, custom metal gutters, and 12’ ceilings with decorative ceiling beams.
Credits:
-Ron Parker AIBD: Building Designer, Custom Builder
-Lila Parker: ASID Interior Designer
-Richard Berry: Associate Building Designer
-Paul Diseker: Project Manager
-Bryce Moore: Photographer
7