
Search results for "Including heating" in Home Design Ideas
 Marilyn's Dreamscapes L.L.C.
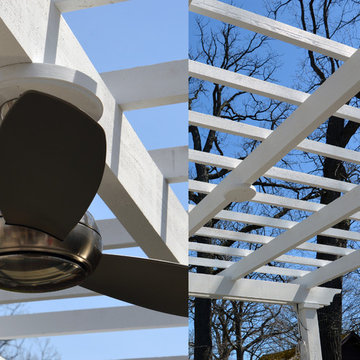
Features on the Pergola can include fans, stereo speakers, lighting and sometimes, heating elements. The wires must all be channeled through the structure and hidden. How this should be done is addressed before the construction begins.
Marilyn Musgjerd

 Lighting EVER
Ideal for stadiums, squares, billboards, parking lots, building exterior wall, etc.
16 Color Options & Dimmable
4 Modes
Excellent heat dissipation
Wide Beam Angle
-120° beam angle, providing you with wide illumination range.
Flexible Installation
Versatile
-With IP66 rating, it’s greatly suitable for both indoor and outdoor usage, including birthday party, night time barbeque, wedding, celebration, garden lighting, stage lighting, etc.

 User
This guest bath is simple, yet makes an elegant statement! Materials include cabinetry by Hardware Resources, Polarstone countertop, sill and shelf expertly fabricated by Stone Artisans, KOHLER plumbing fixtures and accessories, room and shower floor tile from The Tile Shop, wall tile by Daltile, and radiant heated floor by WarmlyYours.
Find the right local pro for your project
 Michelle Goetzinger
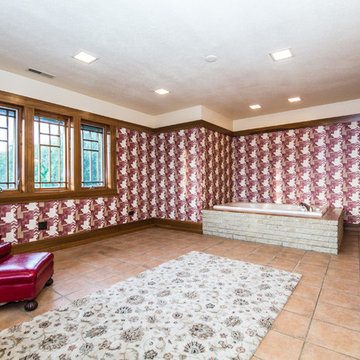
**Frank Lloyd Wright Inspired Estate** Horseshoe Drive is integral with the surrounding landscape, hidden in the private coveted hills of South Buffalo Township, nestled on 20 acres of gated land. The horizontal lines, flat or hipped roofs with broad eaves, windows assembled in horizontal bands, solid construction, craftsmanship, and it's simple restraint of the use of decoration allows immense amounts of light throughout the home, exposing the natural elements that have been brought inside. Balancing stone and wood in organic design. Just some of the extraordinary features of this estate include a field geothermal heating and cooling system which allow this 9,000 SF home be economically heated and cooled! This home is also handicapped accessible and includes an elevator. There is a 4 car detached garage along with another large building that was used as R.V. Storage. The list is too long and will be listed out with all the details.
 Home Run Remodeling & Construction, Inc.
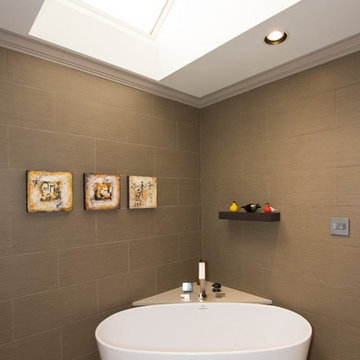
Completely remodeled this bathroom to create a modern look with tile from floor to ceiling. Rough end includes a Schulter System heated floor and a Neo angle Schulter shower. Pluming consists of a touch screen thermostatic control for operating the shower. The control unit is hooked up through the attic with a router and computer to constantly check for updates and maintenance. Finish end includes Shiloh frame less cabinets with quartzite tops. Garage door style Robern medicine cabinets with electrical set up for accessories or a lat screen TV. The latest in electrical control panels for lighting by Legrand Adorne collection.
 Michelle Goetzinger
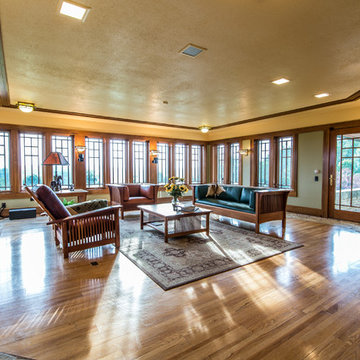
**Frank Lloyd Wright Inspired Estate** Horseshoe Drive is integral with the surrounding landscape, hidden in the private coveted hills of South Buffalo Township, nestled on 20 acres of gated land. The horizontal lines, flat or hipped roofs with broad eaves, windows assembled in horizontal bands, solid construction, craftsmanship, and it's simple restraint of the use of decoration allows immense amounts of light throughout the home, exposing the natural elements that have been brought inside. Balancing stone and wood in organic design. Just some of the extraordinary features of this estate include a field geothermal heating and cooling system which allow this 9,000 SF home be economically heated and cooled! This home is also handicapped accessible and includes an elevator. There is a 4 car detached garage along with another large building that was used as R.V. Storage. The list is too long and will be listed out with all the details.
 Michelle Goetzinger
**Frank Lloyd Wright Inspired Estate** Horseshoe Drive is integral with the surrounding landscape, hidden in the private coveted hills of South Buffalo Township, nestled on 20 acres of gated land. The horizontal lines, flat or hipped roofs with broad eaves, windows assembled in horizontal bands, solid construction, craftsmanship, and it's simple restraint of the use of decoration allows immense amounts of light throughout the home, exposing the natural elements that have been brought inside. Balancing stone and wood in organic design. Just some of the extraordinary features of this estate include a field geothermal heating and cooling system which allow this 9,000 SF home be economically heated and cooled! This home is also handicapped accessible and includes an elevator. There is a 4 car detached garage along with another large building that was used as R.V. Storage. The list is too long and will be listed out with all the details.

Sponsored
Plain City, OH

The Creative Kitchen Company
Columbus Area Kitchen Remodeling and Refacing Professional

 Anvil & Oak
Made of steel panels that are lovingly hand rusted to give a rustic and yet modern appeal. May be attached to house gas/propane lines or space for a propane canister behind bottom panel. Flames may be adjusted for a little or a lot of heat. Includes smooth fire rocks.
 Empire Stove
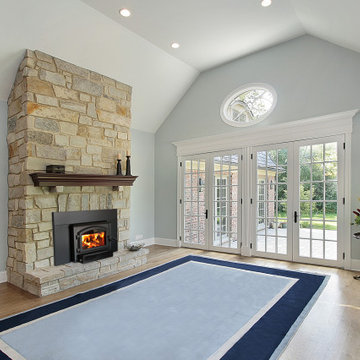
The Archway 1700 is perfect for smaller homes or rooms. Standard features like the included blower, the simple one lever control, and the air wash system allow for easy operation and maintenance. Style options are available to ensure the Archway 1700 beautifully complements any room.
 Michelle Goetzinger
**Frank Lloyd Wright Inspired Estate** Horseshoe Drive is integral with the surrounding landscape, hidden in the private coveted hills of South Buffalo Township, nestled on 20 acres of gated land. The horizontal lines, flat or hipped roofs with broad eaves, windows assembled in horizontal bands, solid construction, craftsmanship, and it's simple restraint of the use of decoration allows immense amounts of light throughout the home, exposing the natural elements that have been brought inside. Balancing stone and wood in organic design. Just some of the extraordinary features of this estate include a field geothermal heating and cooling system which allow this 9,000 SF home be economically heated and cooled! This home is also handicapped accessible and includes an elevator. There is a 4 car detached garage along with another large building that was used as R.V. Storage. The list is too long and will be listed out with all the details.

 Greenstone Heat
The Ricota series is designed for corner of room installations. It is designed for medium sized spaces up to 1,300 square feet plus. The Ricota series can be built to five or six courses in height and has a 44 by 27 inch footprint. This series can include a bake oven, mantle and a wide variety of bench designs. It can be built with top or rear-exit flue locations. For more info visit http://www.greenstoneheat.com/greenstone-heaters-usa/

 Patti Johnson Interiors
This custom designed bath included designing and having custom doors built to spec by Patti Johnson Interiors. Floors are heated, Shower has television and iSteam with speakers and aromatherapy. Tub is volcanic limestone by Victoria and Albert, all fixtures by @Brizo. Private toilet room was added which was not there previously.
 Pioneer West Homes
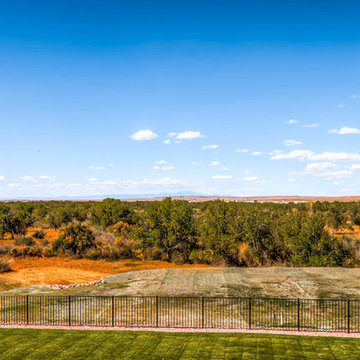
Ths custom home includes a walk-out with large covered and uncovered deck space and a heated inground swimming pool
Example of a huge mountain style one-story stucco beige home design design in Denver
Example of a huge mountain style one-story stucco beige home design design in Denver

Sponsored
Sunbury, OH

J.Holderby - Renovations
Franklin County's Leading General Contractors - 2X Best of Houzz!

 Opustone
Neve Terrazzo Perpetua
Inspiration for a small contemporary 3/4 beige tile and stone slab doorless shower remodel in Miami with beige walls
Inspiration for a small contemporary 3/4 beige tile and stone slab doorless shower remodel in Miami with beige walls
 User
This guest bath is simple, yet makes an elegant statement! Materials include cabinetry by Hardware Resources, Polarstone countertop, sill and shelf expertly fabricated by Stone Artisans, KOHLER plumbing fixtures and accessories, room and shower floor tile from The Tile Shop, wall tile by Daltile, and radiant heated floor by WarmlyYours.

 Main Street Custom Homes & Remodeling
The kitchen was expanded to include a new octagonal sunroom/dining area off the back of the house and perfectly situated for viewing the attractive outdoor surroundings. This whimsical gazebo-style addition is both architecturally distinctive and functional. It features built-in custom seating and a tile floor with radiant heat. The kitchen was redesigned with the installation of new oak cabinets. The gray granite counter tops and backsplash have a unique low luster natural finish that coordinates well with the new stainless steel appliances.
 User
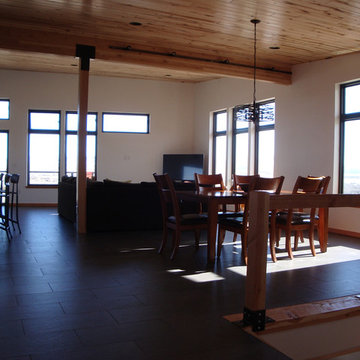
Exiting the foyer to the east, you walk into an open floor plan which includes the kitchen, dining room, and living room. You immediately have stunning views of the Big Belt Mountains to the east and the Crimson Bluffs to the south. Views of the Missouri River can be seen just down the hill to the east and northeast.
The open living and dining room with the railing of the open staircase in the foreground that leads downstairs. The upper and lower operable awning windows were specially designed to promote passive cooling in the home. Cool air enters the home from the north and warm air exits to the south. The homeowners report the home is staying at a very comfortable interior temperature during the hot summer months without running any electric fans or venting devices.
The Crimson Bluffs Home is a sustainable smaller home with 360 degree views of the Missouri River various mountain ranges. Energy-efficiency strategies include long-lasting building materials, passive cooling, ample natural day lighting, high insulation values, advanced framing, and a combined heating approach of passive solar heat gain and radiant hydronic floor heating, a strategy we call “Sun Smart Radiant Heating.”
Greenovision Home Design

Sponsored
Delaware, OH

Buckeye Basements, Inc.
Central Ohio's Basement Finishing ExpertsBest Of Houzz '13-'21

 Maraya Interior Design
Walls with thick plaster arches and simple tile designs feel very natural and earthy in the warm Southern California sun. Terra cotta floor tiles are stained to mimic very old tile inside and outside in the Spanish courtyard shaded by a 'new' old olive tree. The outdoor plaster and brick fireplace has touches of antique Indian and Moroccan items. An outdoor garden shower graces the exterior of the master bath with freestanding white tub- while taking advantage of the warm Ojai summers. The open kitchen design includes all natural stone counters of white marble, a large range with a plaster range hood and custom hand painted tile on the back splash. Wood burning fireplaces with iron doors, great rooms with hand scraped wide walnut planks in this delightful stay cool home. Stained wood beams, trusses and planked ceilings along with custom creative wood doors with Spanish and Indian accents throughout this home gives a distinctive California Exotic feel.
Project Location: Ojai
designed by Maraya Interior Design. From their beautiful resort town of Ojai, they serve clients in Montecito, Hope Ranch, Malibu, Westlake and Calabasas, across the tri-county areas of Santa Barbara, Ventura and Los Angeles, south to Hidden Hills- north through Solvang and more.Spanish Revival home in Ojai.

 Concorde Distributing - Fireplaces
The Synergy/BLF50 has 100% LED flame technology with a glass ember bed and a 3-stage remote control. Three installation options include: fully recessed, partially recessed, or wall mount. 1230W, 120V.

 InHance
This home was fully remodeled with a cape cod feel including the interior, exterior, driveway, backyard and pool. We added beautiful moulding and wainscoting throughout and finished the home with chrome and black finishes. Our floor plan design opened up a ton of space in the master en suite for a stunning bath/shower combo, entryway, kitchen, and laundry room. We also converted the pool shed to a billiard room and wet bar.
134