
Search results for "Including heating" in Home Design Ideas
 Smart2U
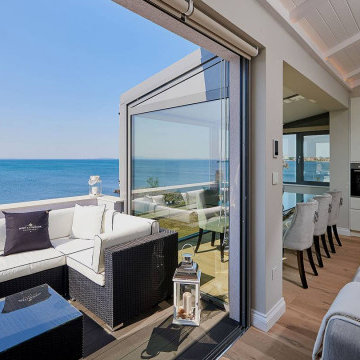
We were approached by a client to undertake a design and install home automation system project for a beautiful home on the south coast of the Black Sea. The installation incorporated the Savant control system, enabling integration of Lutron lighting with lighting circuits, keypads and blinds. This also included audio distribution to audio zones with indoor and outdoor speakers and 5.1 Dolby Surround for the living room, and video distribution with zones of 4K video. The Savant system also integrated zones of heating and cooling, an automated door entry incorporating a doorstation and touchscreens controlling the electronic door lock, along with 4K security cameras and smart alarm system. 3 bedrooms were created, along with a kitchen, living room, lobby. A sea view terrace was created to give the apartment a stunning view of the Black Sea coast, delighting the client.

 Cochrane Floors & More
This elegant remodel included transformation of a dated space with an unused corner tub and a very cramped acrylic corner shower. With this renovation, we were able to incorporate a large vanity, expanded shower, new spa-like soaker tub, glass and quartz niche accents, dark custom cabinetry, heated tile floors, vessel sinks and bold modern colors for a modern look that's both functional & opulent.

 Rocco Design + Build
This summer hideaway in Aurora, NY needed a kitchen update that would make the most of the available space. The beautiful exposed timber frame is a trademark of this home but it presented a challenge: how to renovate without compromising its integrity? In the end, our nuanced construction techniques did the trick and we were left with a final product that satisfied both the homeowner and their architect.
Some of noteworthy favorite details include an eye-catching checkered kitchen island, a custom marble tile arrangement on the floor of the master bath, where we also installed a radiant heating system in the floor, and a stunning vessel sink perched upon a marble countertop.
Find the right local pro for your project
 Medina Exteriors & Remodeling
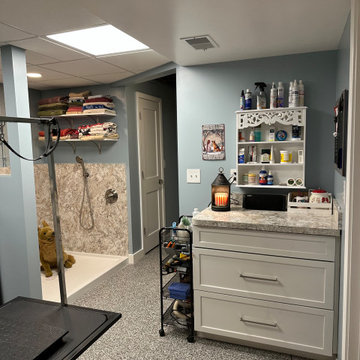
When you have 3 german sheppards - bathig needs to be functional and warm. We created a space in the basement for the dogs and included a "Snug" for the Mr. and his ham radio equipment. Best of both worlds and the clients could not be happier.

 Garden Light LED
APPLICATION:
- Up light, Shadowing, Wall Wash, Silhouette, Architectural Accents, Down light
DESIGNED and CONSTRUCTED for MAXIMUM HEAT TRANSFER:
- 6061 Aluminum - Clear Anodized (SSA Model)
- 6061 Aluminum - High Performance Enamel (AB, BLK Models)
- High Performance C360 Solid Brass (BR Model)
- Tempered Mineral Glass Protective Lens
LED LIFE EXPECTANCY (Philips Lumileds TM-21 data):
- Greater than 60,000 hours (greater than 20 years at 8 hours per day)
DRIVER SYSTEM:
- Internal Driver constructed with advanced electronics, engineered for optimal
heat transfer
INPUT VOLTAGE:
- 10.5 to 20 Volts AC
INSTALLATION and HARDWARE:
- LV181 Ground Stake included
- All stainless steel hardware
LEAD WIRES:
- SPT-2 18 gauge Tinned wire, total lead length is 39”
ELECTRONICS WARRANTY:
- 20 Years
 Kirby Mast of Hartville Hardware
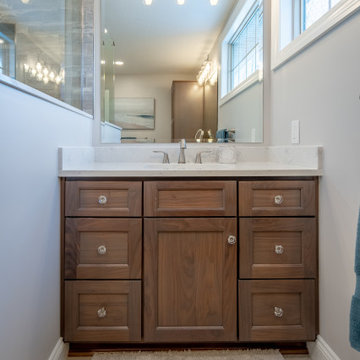
Dramatically updated and reconfigured master bathroom.
The new design includes his and hers separate sinks for added convenience, a linen cabinet for extra storage, and a luxurious shower featuring a herringbone mosaic tile floor, 3x12 tile walls with a built-in bench and niche, and heated tile flooring for added comfort.

 Deco Renovations
The master bath included a new curbed, walk-in shower with slate colored porcelain tile running from the bathroom floor into the shower. Radiant heating ran throughout into the shower as well.
-modern linear drain was installed
- Ceasarstone countertops and Hansgrohe fixtures were used in the master and guest bathrooms
- a custom frosted glass wall was installed between the master bath and the master bedroom on the second level, allowing for more natural light to flow between the master bedroom and master bathroom.

Sponsored
Plain City, OH

The Creative Kitchen Company
Columbus Area Kitchen Remodeling and Refacing Professional
 Moda Furnishings
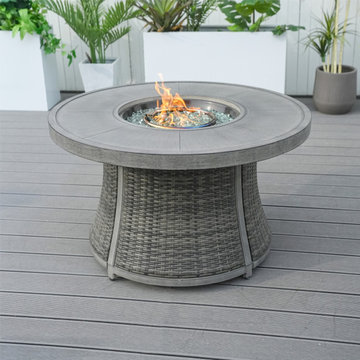
The outdoor patio fire pit table set category features stylish and functional furniture designed to enhance outdoor living spaces. These sets typically include a fire pit table and accompanying seating, creating a cozy gathering area perfect for entertaining or relaxing under the stars. Made from durable, weather-resistant materials, they provide a reliable heat source while adding a touch of modern elegance to patios, decks, or backyards. With adjustable flame settings and easy assembly options, these fire pit tables are ideal for anyone looking to enjoy evenings outdoors in comfort and style.
 Toronto Bath Centre
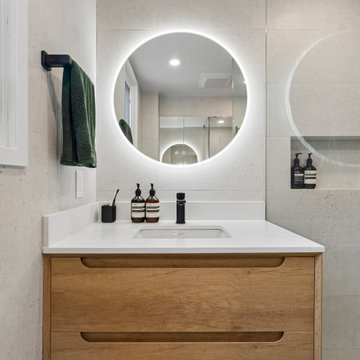
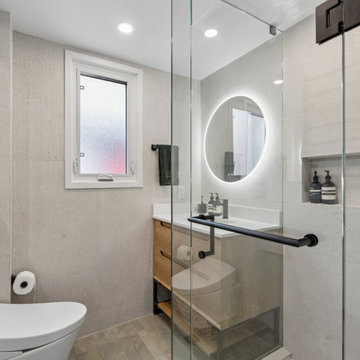
This bathroom renovation in Little Portugal, Toronto transformed a narrow and outdated space into a bright, functional, and modern bathroom. The project focused on improving storage, lighting, comfort, and everyday usability without increasing the room's footprint.
The renovation included a custom glass shower enclosure, large-format porcelain tiles from Urban Zebra, a Virta vanity, TOTO wall-hung toilet with washlet, Tenzo fixtures, Fleurco LED mirror and mirrored medicine cabinet, ICO Bath towel warmer, Schluter heated floors, and a Panasonic exhaust fan.
Thoughtful planning and carefully selected materials helped create a bathroom that feels more spacious, organized, and comfortable while maintaining a clean, timeless appearance.
 Green Home Services Inc
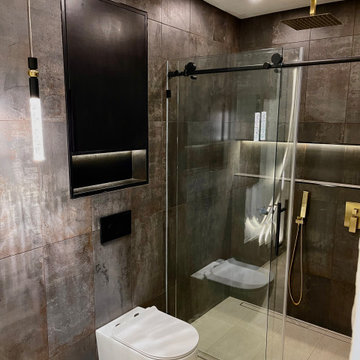
Luxurious modern bathroom featuring a spacious walk-in shower with a glass enclosure and a rainfall showerhead, complemented by elegant gold-finished fixtures. The bathroom includes a double vanity with a pristine white countertop and a large, stylish sink with a matching gold faucet. The design incorporates a mix of light and dark tile walls, a heated towel rack, and a decorative illuminated wall panel. Recessed ceiling lights enhance the contemporary ambiance, while a toilet and a paneled door add functional elegance to this sophisticated space.
 Cochrane Floors & More
This elegant remodel included transformation of a dated space with an unused corner tub and a very cramped acrylic corner shower. With this renovation, we were able to incorporate a large vanity, expanded shower, new spa-like soaker tub, glass and quartz niche accents, dark custom cabinetry, heated tile floors, vessel sinks and bold modern colors for a modern look that's both functional & opulent.
 Green Home Services Inc
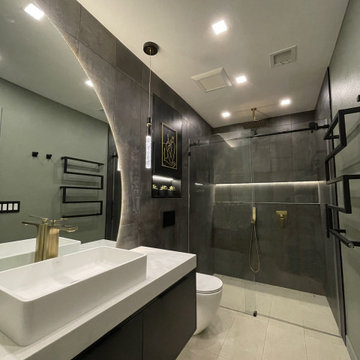
Luxurious modern bathroom featuring a spacious walk-in shower with a glass enclosure and a rainfall showerhead, complemented by elegant gold-finished fixtures. The bathroom includes a double vanity with a pristine white countertop and a large, stylish sink with a matching gold faucet. The design incorporates a mix of light and dark tile walls, a heated towel rack, and a decorative illuminated wall panel. Recessed ceiling lights enhance the contemporary ambiance, while a toilet and a paneled door add functional elegance to this sophisticated space.
 Versa Style Design
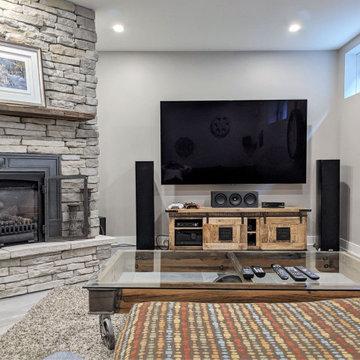
As part of a full major basement renovation, the family wanted an updated and refreshed family den. The first thing we did was design a more effective plan for recessed lighting. We assisted the client in selecting all materials, finishes, and colours including the gorgeous 24" x 24" floor tile from Italy. The full living space is very cozy year round with its heated floors and uncluttered and cohesive look and feel, which works with the stone fireplace façade as well as the adjoining gym, wine cellar, and full bathroom.

Sponsored
Sunbury, OH

J.Holderby - Renovations
Franklin County's Leading General Contractors - 2X Best of Houzz!
 Toronto Bath Centre
This bathroom renovation in Little Portugal, Toronto transformed a narrow and outdated space into a bright, functional, and modern bathroom. The project focused on improving storage, lighting, comfort, and everyday usability without increasing the room's footprint.
The renovation included a custom glass shower enclosure, large-format porcelain tiles from Urban Zebra, a Virta vanity, TOTO wall-hung toilet with washlet, Tenzo fixtures, Fleurco LED mirror and mirrored medicine cabinet, ICO Bath towel warmer, Schluter heated floors, and a Panasonic exhaust fan.
Thoughtful planning and carefully selected materials helped create a bathroom that feels more spacious, organized, and comfortable while maintaining a clean, timeless appearance.
 Toronto Bath Centre
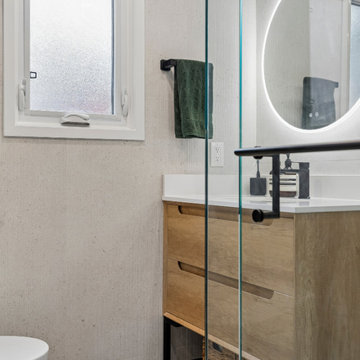
This bathroom renovation in Little Portugal, Toronto transformed a narrow and outdated space into a bright, functional, and modern bathroom. The project focused on improving storage, lighting, comfort, and everyday usability without increasing the room's footprint.
The renovation included a custom glass shower enclosure, large-format porcelain tiles from Urban Zebra, a Virta vanity, TOTO wall-hung toilet with washlet, Tenzo fixtures, Fleurco LED mirror and mirrored medicine cabinet, ICO Bath towel warmer, Schluter heated floors, and a Panasonic exhaust fan.
Thoughtful planning and carefully selected materials helped create a bathroom that feels more spacious, organized, and comfortable while maintaining a clean, timeless appearance.
 Kirby Mast of Hartville Hardware
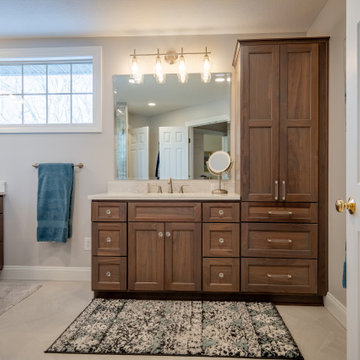
Dramatically updated and reconfigured master bathroom.
The new design includes his and hers separate sinks for added convenience, a linen cabinet for extra storage, and a luxurious shower featuring a herringbone mosaic tile floor, 3x12 tile walls with a built-in bench and niche, and heated tile flooring for added comfort.
 Dimensions in Wood Inc
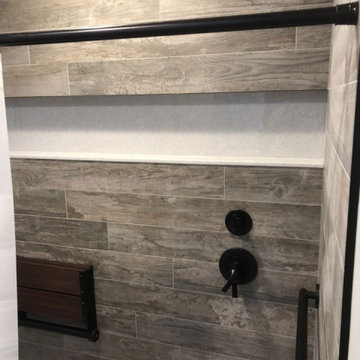
This Columbia, Missouri home’s master bathroom was a full gut remodel. Dimensions In Wood’s expert team handled everything including plumbing, electrical, tile work, cabinets, and more!
Electric, Heated Tile Floor
Starting at the bottom, this beautiful bathroom sports electrical radiant, in-floor heating beneath the wood styled non-slip tile. With the style of a hardwood and none of the drawbacks, this tile will always be warm, look beautiful, and be completely waterproof. The tile was also carried up onto the walls of the walk in shower.
Full Tile Low Profile Shower with all the comforts
A low profile Cloud Onyx shower base is very low maintenance and incredibly durable compared to plastic inserts. Running the full length of the wall is an Onyx shelf shower niche for shampoo bottles, soap and more. Inside a new shower system was installed including a shower head, hand sprayer, water controls, an in-shower safety grab bar for accessibility and a fold-down wooden bench seat.
Make-Up Cabinet
On your left upon entering this renovated bathroom a Make-Up Cabinet with seating makes getting ready easy. A full height mirror has light fixtures installed seamlessly for the best lighting possible. Finally, outlets were installed in the cabinets to hide away small appliances.
Every Master Bath needs a Dual Sink Vanity
The dual sink Onyx countertop vanity leaves plenty of space for two to get ready. The durable smooth finish is very easy to clean and will stand up to daily use without complaint. Two new faucets in black match the black hardware adorning Bridgewood factory cabinets.
Robern medicine cabinets were installed in both walls, providing additional mirrors and storage.
Contact Us Today to discuss Translating Your Master Bathroom Vision into a Reality.

Sponsored
Delaware, OH

Buckeye Basements, Inc.
Central Ohio's Basement Finishing ExpertsBest Of Houzz '13-'21

 Lang's Home Remodeling
The traditional style of this bathroom design creates a relaxing atmosphere with gray tile, gray DuraSupreme cabinetry, and a granite countertop. A large, thresholdless shower includes a rainfall showerhead, recessed niche, corner shower seat, and grab bar. The space is illuminated by a large window along with light fixtures by Norwell lights. A Robern recessed medicine cabinet offers more storage, and the Warmly Yours underfloor heating add an extra level of luxury.
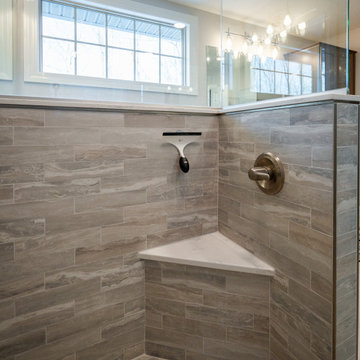 Kirby Mast of Hartville Hardware
Dramatically updated and reconfigured master bathroom.
The new design includes his and hers separate sinks for added convenience, a linen cabinet for extra storage, and a luxurious shower featuring a herringbone mosaic tile floor, 3x12 tile walls with a built-in bench and niche, and heated tile flooring for added comfort.
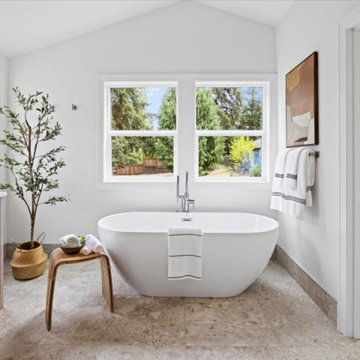
 Enfort Homes
a masterfully designed Modern Farmhouse w/and ideal layout. Offering ample room for both hosting and relaxed living, the main floor includes a private en-suite & office. The upper level boasts a versatile bonus room, luxurious primary suite with a spa-like 5 piece bath, heated Terrazzo floors, motion-sensor lighting, and an expansive walk-in closet. The gourmet kitchen impresses with two-tone Bellmont cabinets, Thermador appliances, a walk-in pantry, and a built-in breakfast bar featuring floating shelves and a wine/beverage fridge. The airy 2-story great room w/gas fireplace extends to a covered patio and spacious, fully-fenced backyard. Smart home features, A/C, oversized garage & Evo charger.
165