
Search results for "Including heating" in Home Design Ideas
 Custom Design/Build, Inc.
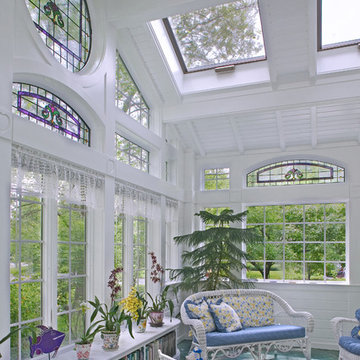
A soaring conservatory was created out of a small pre-existing footprint for the Mrs. of the house. An avid reader and gardener she envisioned a unique, Mary Englebreit style for the space including heart shaped adornments on the mullions and stairway balustrade. A heated floor was installed for year round comfort and outdoor plants that winter here. A corner potting station with sink and built in seating area with bookshelves leverage space and become part of the fabric of the interior facade.
 Toronto Bath Centre
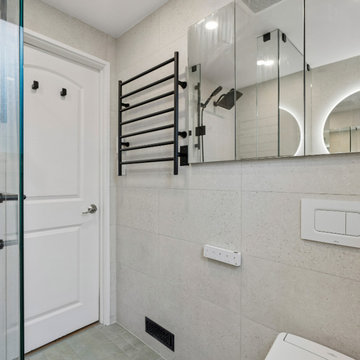
This bathroom renovation in Little Portugal, Toronto transformed a narrow and outdated space into a bright, functional, and modern bathroom. The project focused on improving storage, lighting, comfort, and everyday usability without increasing the room's footprint.
The renovation included a custom glass shower enclosure, large-format porcelain tiles from Urban Zebra, a Virta vanity, TOTO wall-hung toilet with washlet, Tenzo fixtures, Fleurco LED mirror and mirrored medicine cabinet, ICO Bath towel warmer, Schluter heated floors, and a Panasonic exhaust fan.
Thoughtful planning and carefully selected materials helped create a bathroom that feels more spacious, organized, and comfortable while maintaining a clean, timeless appearance.
 Kirby Mast of Hartville Hardware
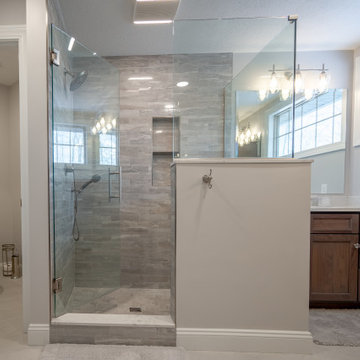
Dramatically updated and reconfigured master bathroom.
The new design includes his and hers separate sinks for added convenience, a linen cabinet for extra storage, and a luxurious shower featuring a herringbone mosaic tile floor, 3x12 tile walls with a built-in bench and niche, and heated tile flooring for added comfort.
Find the right local pro for your project
 Smart2U
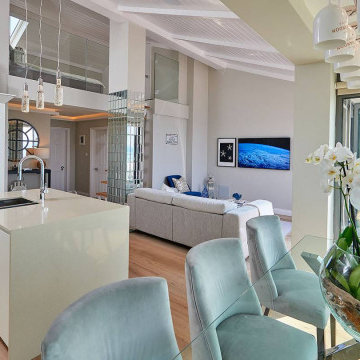
We were approached by a client to undertake a design and install home automation system project for a beautiful home on the south coast of the Black Sea. The installation incorporated the Savant control system, enabling integration of Lutron lighting with lighting circuits, keypads and blinds. This also included audio distribution to audio zones with indoor and outdoor speakers and 5.1 Dolby Surround for the living room, and video distribution with zones of 4K video. The Savant system also integrated zones of heating and cooling, an automated door entry incorporating a doorstation and touchscreens controlling the electronic door lock, along with 4K security cameras and smart alarm system. 3 bedrooms were created, along with a kitchen, living room, lobby. A sea view terrace was created to give the apartment a stunning view of the Black Sea coast, delighting the client.
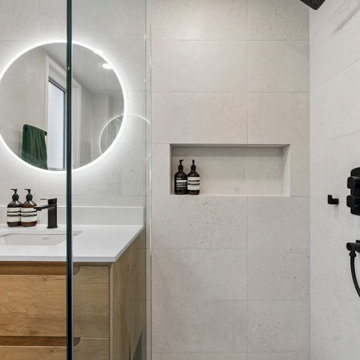 Toronto Bath Centre
This bathroom renovation in Little Portugal, Toronto transformed a narrow and outdated space into a bright, functional, and modern bathroom. The project focused on improving storage, lighting, comfort, and everyday usability without increasing the room's footprint.
The renovation included a custom glass shower enclosure, large-format porcelain tiles from Urban Zebra, a Virta vanity, TOTO wall-hung toilet with washlet, Tenzo fixtures, Fleurco LED mirror and mirrored medicine cabinet, ICO Bath towel warmer, Schluter heated floors, and a Panasonic exhaust fan.
Thoughtful planning and carefully selected materials helped create a bathroom that feels more spacious, organized, and comfortable while maintaining a clean, timeless appearance.
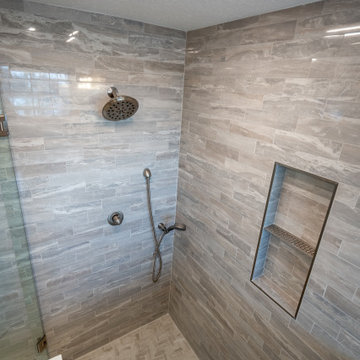 Kirby Mast of Hartville Hardware
Dramatically updated and reconfigured master bathroom.
The new design includes his and hers separate sinks for added convenience, a linen cabinet for extra storage, and a luxurious shower featuring a herringbone mosaic tile floor, 3x12 tile walls with a built-in bench and niche, and heated tile flooring for added comfort.
 Toronto Bath Centre
This bathroom renovation in Little Portugal, Toronto transformed a narrow and outdated space into a bright, functional, and modern bathroom. The project focused on improving storage, lighting, comfort, and everyday usability without increasing the room's footprint.
The renovation included a custom glass shower enclosure, large-format porcelain tiles from Urban Zebra, a Virta vanity, TOTO wall-hung toilet with washlet, Tenzo fixtures, Fleurco LED mirror and mirrored medicine cabinet, ICO Bath towel warmer, Schluter heated floors, and a Panasonic exhaust fan.
Thoughtful planning and carefully selected materials helped create a bathroom that feels more spacious, organized, and comfortable while maintaining a clean, timeless appearance.

Sponsored
Sunbury, OH

J.Holderby - Renovations
Franklin County's Leading General Contractors - 2X Best of Houzz!
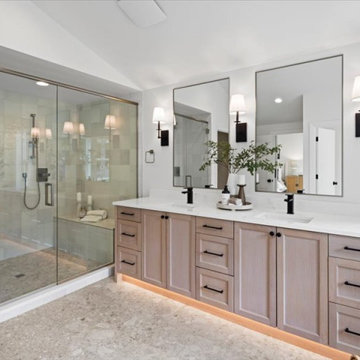
 Enfort Homes
a masterfully designed Modern Farmhouse w/and ideal layout. Offering ample room for both hosting and relaxed living, the main floor includes a private en-suite & office. The upper level boasts a versatile bonus room, luxurious primary suite with a spa-like 5 piece bath, heated Terrazzo floors, motion-sensor lighting, and an expansive walk-in closet. The gourmet kitchen impresses with two-tone Bellmont cabinets, Thermador appliances, a walk-in pantry, and a built-in breakfast bar featuring floating shelves and a wine/beverage fridge. The airy 2-story great room w/gas fireplace extends to a covered patio and spacious, fully-fenced backyard. Smart home features, A/C, oversized garage & Evo charger.
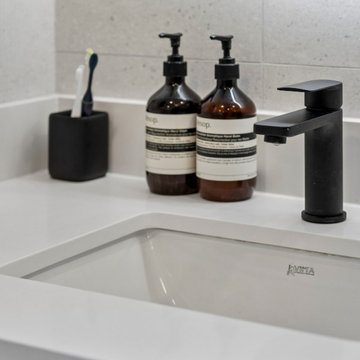 Toronto Bath Centre
This bathroom renovation in Little Portugal, Toronto transformed a narrow and outdated space into a bright, functional, and modern bathroom. The project focused on improving storage, lighting, comfort, and everyday usability without increasing the room's footprint.
The renovation included a custom glass shower enclosure, large-format porcelain tiles from Urban Zebra, a Virta vanity, TOTO wall-hung toilet with washlet, Tenzo fixtures, Fleurco LED mirror and mirrored medicine cabinet, ICO Bath towel warmer, Schluter heated floors, and a Panasonic exhaust fan.
Thoughtful planning and carefully selected materials helped create a bathroom that feels more spacious, organized, and comfortable while maintaining a clean, timeless appearance.
 Versa Style Design
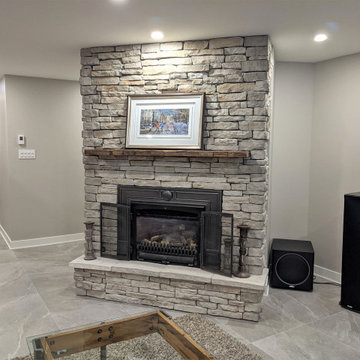
As part of a full major basement renovation, the family wanted an updated and refreshed family den. The first thing we did was design a more effective plan for recessed lighting. We assisted the client in selecting all materials, finishes, and colours including the gorgeous 24" x 24" floor tile from Italy. The full living space is very cozy year round with its heated floors and uncluttered and cohesive look and feel, which works with the stone fireplace façade as well as the adjoining gym, wine cellar, and full bathroom.
 Toronto Bath Centre
This bathroom renovation in Little Portugal, Toronto transformed a narrow and outdated space into a bright, functional, and modern bathroom. The project focused on improving storage, lighting, comfort, and everyday usability without increasing the room's footprint.
The renovation included a custom glass shower enclosure, large-format porcelain tiles from Urban Zebra, a Virta vanity, TOTO wall-hung toilet with washlet, Tenzo fixtures, Fleurco LED mirror and mirrored medicine cabinet, ICO Bath towel warmer, Schluter heated floors, and a Panasonic exhaust fan.
Thoughtful planning and carefully selected materials helped create a bathroom that feels more spacious, organized, and comfortable while maintaining a clean, timeless appearance.
 Green Home Services Inc
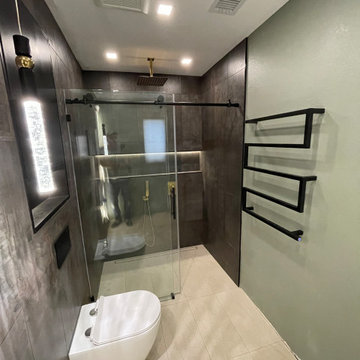
Luxurious modern bathroom featuring a spacious walk-in shower with a glass enclosure and a rainfall showerhead, complemented by elegant gold-finished fixtures. The bathroom includes a double vanity with a pristine white countertop and a large, stylish sink with a matching gold faucet. The design incorporates a mix of light and dark tile walls, a heated towel rack, and a decorative illuminated wall panel. Recessed ceiling lights enhance the contemporary ambiance, while a toilet and a paneled door add functional elegance to this sophisticated space.

 Cochrane Floors & More
This elegant remodel included transformation of a dated space with an unused corner tub and a very cramped acrylic corner shower. With this renovation, we were able to incorporate a large vanity, expanded shower, new spa-like soaker tub, glass and quartz niche accents, dark custom cabinetry, heated tile floors, vessel sinks and bold modern colors for a modern look that's both functional & opulent.
Sponsored
Sunbury, OH
J.Holderby - Renovations
Franklin County's Leading General Contractors - 2X Best of Houzz!
 Smart2U
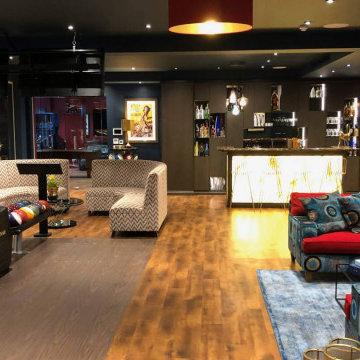
We were approached by our client to deliver an entertainment house as an extension to the client’s existing home. The client was provided with a very high standard of home automation, using the Savant control system to integrate Lutron lighting with lighting circuits, keypads and shutters. This also included audio distribution to audio zones with indoor speakers and video distribution to zones of 4K video. The Savant system also integrated zones of heating and cooling, and 4K security cameras. Delivering this entertainment house to a very high specification throughout, a bowling alley with a bar and lounge area was created, along with a car show room with car turntables and a lounge, a games room, a billiard room, and a TV room. Suffice to say, we delivered the perfect entertainment haven, delighting the client.

 Colette Interiors
Gut renovation of mudroom and adjacent powder room. Included custom paneling, herringbone brick floors with radiant heat, and addition of storage and hooks. Bell original to owner's secondary residence circa 1894.

 Winsome Construction
Overlooking the garden and Stafford Hills, this modern beauty boasts of all things contemporary. With sleek lines and extensive vaulted ceilings throughout, this 2 level, 3 bedroom custom home enjoys wide open living spaces, both inside and out.
The spacious main floor living plan includes large windows and skylights for abundant light and vaulted ceilings can be found in the kitchen, dining, great room, foyer, office, master bedroom and master bath.
The large master bathroom is a luxury in and of itself. Ample opportunities for relaxation can be found with the freestanding soaking tub with views, heated towel rack and curbless walk-in shower with seat and niches.
The 593 square foot covered patio and sun deck complete the home, allowing for outdoor living at its finest.



Sponsored
Delaware, OH

Buckeye Basements, Inc.
Central Ohio's Basement Finishing ExpertsBest Of Houzz '13-'21
 Himsben Design Studio, LLC
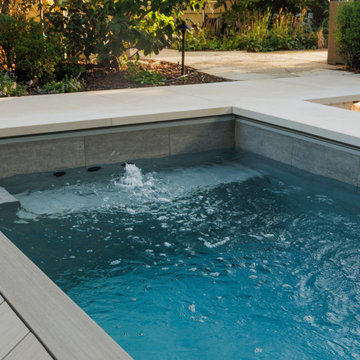
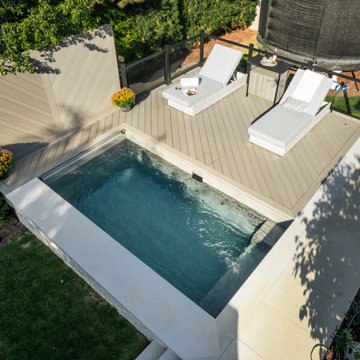
Our clients came to us with the thought of creating a space that could be enjoyed year-round, reinvesting in their backyard space of their forever home. We transformed the space to make it an oasis with a custom design that included a plunge pool with an auto cover and can be used year round in our Chicago climate thanks to the heating and insulation designed in the pool system. No winter outdoor space is complete without heated walkways to automatically melt snow, allowing for quick and easy access from the home to the warm waters of the pool, even in the coldest of winter months!
We worked extensively with the client to maximize privacy, screening key viewpoints with a privacy wall and vegetation. Custom features of this transformation included a blend of deck space, integrated LED lighting, stone paver walkways, and natural limestone outcropping to accommodate the site’s topography.
 Himsben Design Studio, LLC
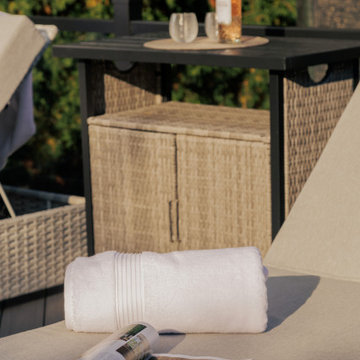
Our clients came to us with the thought of creating a space that could be enjoyed year-round, reinvesting in their backyard space of their forever home. We transformed the space to make it an oasis with a custom design that included a plunge pool with an auto cover and can be used year round in our Chicago climate thanks to the heating and insulation designed in the pool system. No winter outdoor space is complete without heated walkways to automatically melt snow, allowing for quick and easy access from the home to the warm waters of the pool, even in the coldest of winter months!
We worked extensively with the client to maximize privacy, screening key viewpoints with a privacy wall and vegetation. Custom features of this transformation included a blend of deck space, integrated LED lighting, stone paver walkways, and natural limestone outcropping to accommodate the site’s topography.
 Himsben Design Studio, LLC
Our clients came to us with the thought of creating a space that could be enjoyed year-round, reinvesting in their backyard space of their forever home. We transformed the space to make it an oasis with a custom design that included a plunge pool with an auto cover and can be used year round in our Chicago climate thanks to the heating and insulation designed in the pool system. No winter outdoor space is complete without heated walkways to automatically melt snow, allowing for quick and easy access from the home to the warm waters of the pool, even in the coldest of winter months!
We worked extensively with the client to maximize privacy, screening key viewpoints with a privacy wall and vegetation. Custom features of this transformation included a blend of deck space, integrated LED lighting, stone paver walkways, and natural limestone outcropping to accommodate the site’s topography.
163