
Search results for "Including heating" in Home Design Ideas
 Gayler Design Build
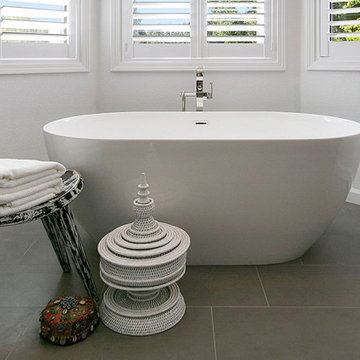
This bathroom remodel includes spa-like features, including radiant floor heating, a free-standing tub, and a large walk-in shower.
Freestanding bathtub - large transitional master beige tile and marble tile porcelain tile, gray floor and double-sink freestanding bathtub idea in San Francisco with recessed-panel cabinets, gray cabinets, a one-piece toilet, white walls, an undermount sink, quartz countertops, a hinged shower door, multicolored countertops and a built-in vanity
Freestanding bathtub - large transitional master beige tile and marble tile porcelain tile, gray floor and double-sink freestanding bathtub idea in San Francisco with recessed-panel cabinets, gray cabinets, a one-piece toilet, white walls, an undermount sink, quartz countertops, a hinged shower door, multicolored countertops and a built-in vanity
 Aiki Homes
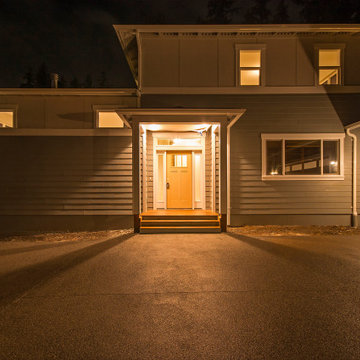
This current custom single family home project features Aiki Homes standards for advanced framing, air and water purification, and the use of non-toxic materials wherever possible.
Additional specs include:
. Radiant floor heating
. Blown-in batt wall and R-49 cellulose insulation
. Zehnder system for heating and cooling
. Pre-wired for solar panels
. Custom local cabinets and woodwork
. Quartz countertops

 Red-Bud Properties LLC
The master bathroom includes a double vanity, separate water closet room, and heated tile floors.
Drop-in bathtub - large modern master porcelain tile drop-in bathtub idea in Seattle with flat-panel cabinets, a two-piece toilet, white walls, an undermount sink and quartz countertops
Drop-in bathtub - large modern master porcelain tile drop-in bathtub idea in Seattle with flat-panel cabinets, a two-piece toilet, white walls, an undermount sink and quartz countertops
Find the right local pro for your project

 Warm Timber Saunas & Wine Cellars
This previously unused attic space is now a sauna/yoga room. The left sauna wall follows the attic rafters down diagonally to allow a wider space for leg room on the twin sauna benches.
 Spirit Builders
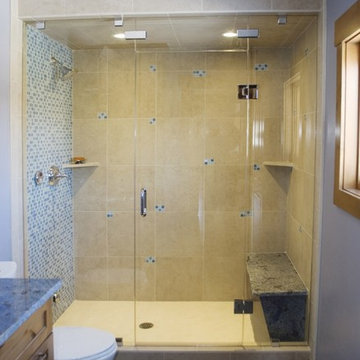
The Solar House combines passive solar design with active solar equipment. This house has a 4-kilowatt photovoltaic system and heats domestic water with the sun as well (the electric meter runs backwards). We started with super insulated SIPS panels and included a high efficiency radiant heating system, but the owners prefer to cozy up to the wood burning stove after a day on the slopes. Spirit Builders includes craftsmanship and attention to detail in every home we build.

 User
A Dependable Contractor - Master Bathroom remodel. Calacatta Italian marble wall tile, new shower pan. Oil rubbed bronze fixtures include rain showerhead and hand held showerhead, heated towel bar, Fantech ceiling fan with light.

 HartmanBaldwin Design/Build
Since the double-sided fireplace was removed, new programmable heaters were installed directly into the ceiling to save space and provide heat to specific zones. The newly expanded space now includes a bar area and television cabinet.

Sponsored
Sunbury, OH

J.Holderby - Renovations
Franklin County's Leading General Contractors - 2X Best of Houzz!

 William Cole
Remodeled this unique and luxurious fireplace and feature wall built from 3 dimensional tiles. This wall includes an electric holographic fireplace with
floating shelves, which provides both a source of heat and a visually stunning piece of artwork.

 Ohio Cabinets
Master bathroom remodel including removal of built-in soaker tub for free-standing bathtub. Large format porcelain from Daltile for shower. Heated towel rack.

 Hunter Construction Inc
Master Bath remodel including marble flooring in herringbone pattern over radiant heated floor mats.
Bathroom - traditional bathroom idea in Orange County
Bathroom - traditional bathroom idea in Orange County

 Appalachian Contracting, LLC
A beautiful full bathroom added to this quaint Airbnb home on a lake. The bathroom includes custom tilework, a heated floor, a space saving pocket door and a half round window for added natural light as well as a window providing a lovely view of the lake.

 Beverly Thomas LLC
Altered window opening on right to include space for through-the-wall Heat Pump. New exterior door on left cut out from brick/masonry wall. We re-used bricks where possible.
 Armstrong Interiors, LLC
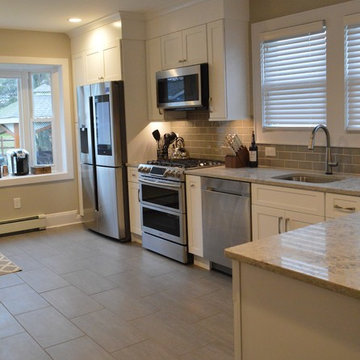
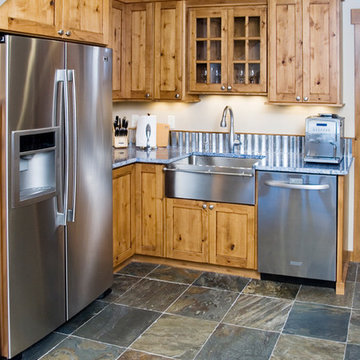
Kitchen renovation including removing of bearing wall and installation of dropped header to open up the space. Installation of Fabuwood Nexus Frost cabinets with Caesarstone Mooreland Fog quartz countertop and new 12"x24" ceramic tile floor with radiant heat.

Sponsored
Delaware, OH

Buckeye Basements, Inc.
Central Ohio's Basement Finishing ExpertsBest Of Houzz '13-'21
 Spirit Builders
The Solar House combines passive solar design with active solar equipment. This house has a 4-kilowatt photovoltaic system and heats domestic water with the sun as well (the electric meter runs backwards). We started with super insulated SIPS panels and included a high efficiency radiant heating system, but the owners prefer to cozy up to the wood burning stove after a day on the slopes. Spirit Builders includes craftsmanship and attention to detail in every home we build.
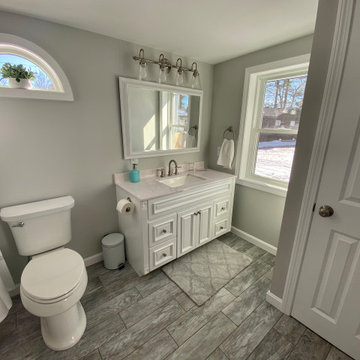 Appalachian Contracting, LLC
A beautiful full bathroom added to this quaint Airbnb home on a lake. The bathroom includes custom tilework, a heated floor, a space saving pocket door and a half round window for added natural light as well as a window providing a lovely view of the lake.
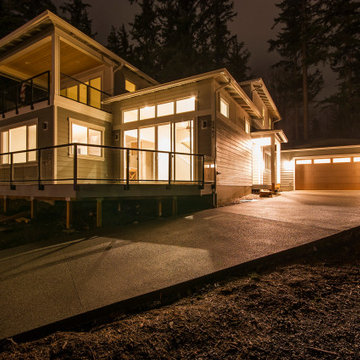 Aiki Homes
This current custom single family home project features Aiki Homes standards for advanced framing, air and water purification, and the use of non-toxic materials wherever possible.
Additional specs include:
. Radiant floor heating
. Blown-in batt wall and R-49 cellulose insulation
. Zehnder system for heating and cooling
. Pre-wired for solar panels
. Custom local cabinets and woodwork
. Quartz countertops
 Six Degrees Construction
Mike Dean
Inspiration for a rustic slate floor living room remodel with yellow walls
Inspiration for a rustic slate floor living room remodel with yellow walls

Sponsored
Plain City, OH

The Creative Kitchen Company
Columbus Area Kitchen Remodeling and Refacing Professional

 Astria Fireplaces
The Plantation just might be the perfect manufactured woodburning fireplace. 48” wide and an astounding 42” tall with slant back design. But perhaps most impressive, it includes a hearth floor that’s only 1 ½ inches above the ground. It’s the only UL 127 fireplace with a flush floor finish like the highest quality traditional masonry fireplaces. The Plantation uses Mosaic Masonry firebrick “splits” in a custom herringbone pattern for a naturally rich, custom look.
Features
Radiant design with a 42" tall opening to provide an exceptional view of the fire
Tall “Rumford” design with pitched rear wall for maximum radiant heat output
Flush hearth floor design (hearth spacer required for combustible floor installations)
Massive smoke dome for reliable operation
Fully insulated firebox for increased performance in colder climates
Split brick herringbone pattern in ivory or warm red
Heavy duty cast iron log grate with rugged forged andirons
Easy access damper control
Dual (left hand/right hand) outside air kits available for maximum performance
Uses IHP 12 DM (1700º) double wall air cooled wood burning chimney
Uses IHP 12 HT (2100º) heavy gauge double wall air cooled wood burning chimney, recommended for cold climates (required for Canada)
20 Year Limited Warranty
MOSAIC MASONRY™
Astria’s patented Mosaic Masonry™ features real firebrick finished interiors, with no visible sheet metal for the authentic richness and beauty of a custom, site-built masonry fireplace.
 none
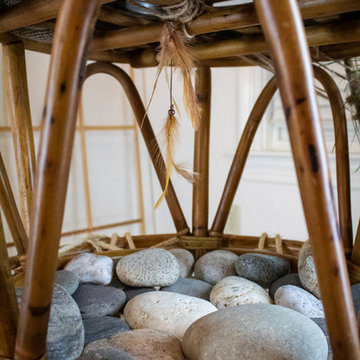
Self-designed terraced cat home. Includes live-grass roof, and scratching board, heated beach stone spa, and extendable branch basket. The bamboo frame is composed of an upcycled 1970s Papasan chair.
 none
Self-designed terraced cat home. Includes live-grass roof, and scratching board, heated beach stone spa, and extendable branch basket. The bamboo frame is composed of an upcycled 1970s Papasan chair.
54