
Search results for "Including heating" in Home Design Ideas

 MR Project Management, Inc.
The grand master bathroom includes a spacious shower with frameless glass doors and a bench, a Victoria and Albert freestanding tub, His and Hers sinks, and heated floors. The pocket door leads to the commode room.

 Von Tobel
A hall bathroom was remodeled with guests in mind. The bathroom includes all new fixtures and tile with some nice upgrades such as a heated towel rack and heated toilet seat. This is a relaxing retreat for the homeowners or their guests to enjoy.

 The Fireplace Warehouse
Savannah Heating BCF Light
Example of a large trendy open concept dark wood floor and brown floor living room design in Vancouver with white walls, a standard fireplace, a tile fireplace and a wall-mounted tv
Example of a large trendy open concept dark wood floor and brown floor living room design in Vancouver with white walls, a standard fireplace, a tile fireplace and a wall-mounted tv
Find the right local pro for your project

 Living Stone Design + Build
Backyard patio for hanging out by the firepit.
Example of a mid-sized trendy one-story and backyard mixed siding and concrete paver gray patio design with a fire pit and no cover
Example of a mid-sized trendy one-story and backyard mixed siding and concrete paver gray patio design with a fire pit and no cover
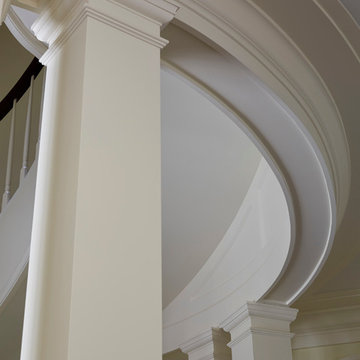
 Middlefork Luxury Home Builders
Rising amidst the grand homes of North Howe Street, this stately house has more than 6,600 SF. In total, the home has seven bedrooms, six full bathrooms and three powder rooms. Designed with an extra-wide floor plan (21'-2"), achieved through side-yard relief, and an attached garage achieved through rear-yard relief, it is a truly unique home in a truly stunning environment.
The centerpiece of the home is its dramatic, 11-foot-diameter circular stair that ascends four floors from the lower level to the roof decks where panoramic windows (and views) infuse the staircase and lower levels with natural light. Public areas include classically-proportioned living and dining rooms, designed in an open-plan concept with architectural distinction enabling them to function individually. A gourmet, eat-in kitchen opens to the home's great room and rear gardens and is connected via its own staircase to the lower level family room, mud room and attached 2-1/2 car, heated garage.
The second floor is a dedicated master floor, accessed by the main stair or the home's elevator. Features include a groin-vaulted ceiling; attached sun-room; private balcony; lavishly appointed master bath; tremendous closet space, including a 120 SF walk-in closet, and; an en-suite office. Four family bedrooms and three bathrooms are located on the third floor.
This home was sold early in its construction process.
Nathan Kirkman

 Fireplace Xtrordinair
Shown with the Black Enamel Fireback, Driftwood & Stone Media Set and Platinum Crushed Glass.
Includes under floor lighting, Tile Trim Kit, GreenSmart Remote, 180 CFM (twin 90) Fans, Safety Screen.
Operates during a power outage and can direct supplemental heat into 2 additional areas!
Heating Capacity: 2,100 sq ft
BTU Range: 42,000 - 28,200 (NG) 42,00 - 21,413 (LP)
Glass View: 41-3/4" x 12-15/16"
 Garro Homes LLC
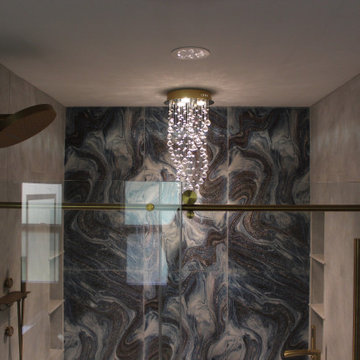
Many lighting features in this bathroom including this chandelier.
Inspiration for a mid-sized modern master gray tile and porcelain tile porcelain tile, blue floor and double-sink freestanding bathtub remodel with shaker cabinets, blue cabinets, a two-piece toilet, gray walls, an undermount sink, quartz countertops, white countertops, a niche and a freestanding vanity
Inspiration for a mid-sized modern master gray tile and porcelain tile porcelain tile, blue floor and double-sink freestanding bathtub remodel with shaker cabinets, blue cabinets, a two-piece toilet, gray walls, an undermount sink, quartz countertops, white countertops, a niche and a freestanding vanity

Sponsored
Delaware, OH

Buckeye Basements, Inc.
Central Ohio's Basement Finishing ExpertsBest Of Houzz '13-'21
 K.A. Atwood, Inc
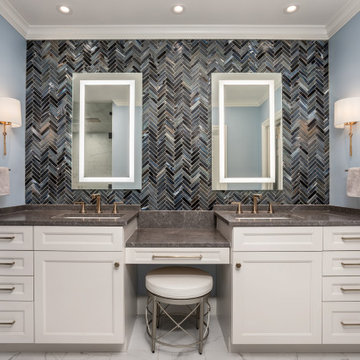
This master bath has it all, including His and Her cabinetry, make-up counter, hidden medicine cabinets behind lit mirrors and a heated floor. The herring bone glass tile gives it the special WOW factor.
 Hush Development and Management Group
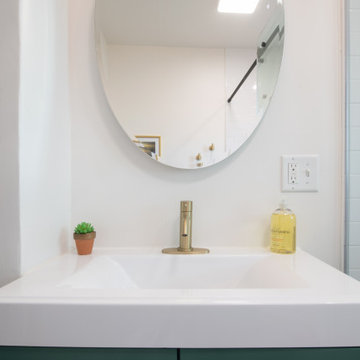
This shabby-chic couple commissioned us to turn a fairly common first floor powder room into a full bathroom. This easy stay at home retreat includes a stand in rain shower, heated floors, and convenient shower nook.

 Beckstrom Architecture + Interiors
Tom Story | This family beach house and guest cottage sits perched above the Santa Cruz Yacht Harbor. A portion of the main house originally housed 1930’s era changing rooms for a Beach Club which included distinguished visitors such as Will Rogers. An apt connection for the new owners also have Oklahoma ties. The structures were limited to one story due to historic easements, therefore both buildings have fully developed basements featuring large windows and French doors to access European style exterior terraces and stairs up to grade. The main house features 5 bedrooms and 5 baths. Custom cabinetry throughout in built-in furniture style. A large design team helped to bring this exciting project to fruition. The house includes Passive Solar heated design, Solar Electric and Solar Hot Water systems. 4,500sf/420m House + 1300 sf Cottage - 6bdrm

 The Royal Closet
Expansive window seat creates an inviting space to sit and relax while enjoying the sunlight. The generous sized drawers allow for additional storage. Side sections have a face frame venting screen to allow air flow for heating units. The two side bench tops include hinged lids to access the heating units.

 Nancy Finneson | DeMane Design
A contemporary spa space offers all the options you need take on the day. Your first step inside is on a heated floor that is programmable so it's always warm. The cabinets have personal touches that suit a busy persons lifestyle. such as a handy pull-out hamper in the vanity. The adjacent cabinets include both open shelves and closed storage along with a comfortable bench that floats in the air. The shower was appointed with uniquely textured tile and has easy access with barn style glass doors and a curb-less threshold.
Photo: DeMane Design
 Von Tobel
A hall bathroom was remodeled with guests in mind. The bathroom includes all new fixtures and tile with some nice upgrades such as a heated towel rack and heated toilet seat. This is a relaxing retreat for the homeowners or their guests to enjoy.

Sponsored
Plain City, OH

The Creative Kitchen Company
Columbus Area Kitchen Remodeling and Refacing Professional

 TJ's Plumbing and Heating, Inc.
Phillip Frink Photography
Example of a mid-sized farmhouse enclosed medium tone wood floor living room design in Providence with a bar, white walls, no fireplace and no tv
Example of a mid-sized farmhouse enclosed medium tone wood floor living room design in Providence with a bar, white walls, no fireplace and no tv

 Plan-it Earth Design
Rockeries are nice ways to highlight alpine plants that are small, like heat and good drainage. This one includes part of a rock collection by the homeowner
 Von Tobel
A hall bathroom was remodeled with guests in mind. The bathroom includes all new fixtures and tile with some nice upgrades such as a heated towel rack and heated toilet seat. This is a relaxing retreat for the homeowners or their guests to enjoy.
 Aiki Homes
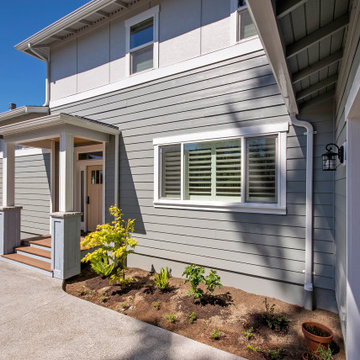
This 2020-2021 custom single family home project features Aiki Homes standards for advanced framing, air and water purification, and the use of non-toxic materials wherever possible. Additional specs include: Radiant floor heating. Blown-in batt wall and R-49 cellulose insulation. Zehnder system for heating and cooling. Pre-wired for solar panels. Custom local cabinets and woodwork.

Sponsored
Sunbury, OH

J.Holderby - Renovations
Franklin County's Leading General Contractors - 2X Best of Houzz!

Inspiration for a small transitional l-shaped open concept kitchen remodel in Portland with an undermount sink, shaker cabinets, medium tone wood cabinets, quartz countertops, brown backsplash, glass tile backsplash, stainless steel appliances and a peninsula
 Von Tobel
A hall bathroom was remodeled with guests in mind. The bathroom includes all new fixtures and tile with some nice upgrades such as a heated towel rack and heated toilet seat. This is a relaxing retreat for the homeowners or their guests to enjoy.

 Great Escapes Custom Pools
Geometric Travertine pool with raised square spa, raised planters, raised beam fire wall with sheer descents, negative edge with catch basin, Paramount PV3 infloor cleaning system, and travertine paver decking in Versailles Pattern. Material finishes include 2x4 splitface travertine in light, 3cm bull nosed travertine coping in light walnut, 1x1 Mosaic marble waterline tiles in Crema Marfil, Wet Edge Primera Stone polished pebble interior in Blue Pacific Coast, Travertine Pavers in Versailles Pattern and color Aske Kale.
51