
Search results for "Including iphone" in Home Design Ideas
 Prestige Residential Construction
Sheridan Beach Lakefront Remodel: Lifestyle Enhanced!
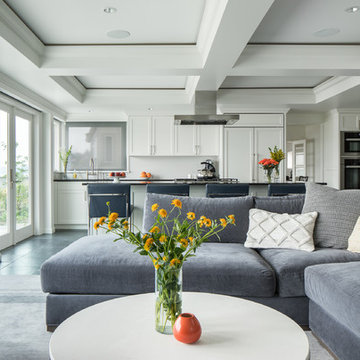
Lakeside living at its finest! The owners of this dated Sheridan Beach home wanted an entertaining space that would take full advantage of the beautiful Lake Washington location. Adams Architecture and Prestige Residential Construction collaborated to realize this dream with timeless touches and advanced home technology.
The light filled kitchen features a generous island and high quality stainless steel appliances. The entire great room, including the wet bar, is fitted with traditional custom cabinets serving a variety of functions including always needed extra storage. With wide French and bi-fold doors open, the space welcomes the outside in with views of the lake and Mount Rainier. When entertaining, guests can flow seamlessly from the heated tile floors to the lakeside deck.
Of special construction note: the homeowners wanted to utilize the latest technology in their home without sacrificing design. To this end, the multi-zoned HVAC system is well concealed in the box beam ceiling and maximizes comfort throughout the entire home. The great room is outfitted with state-of-the-art technology, including LED lighting, power window coverings via a Lutron keypad system accessible through iPad or iPhone. The audio/visual system uses a universal remote and concealed ceiling mounted speakers.
 Home Builders Association of Greater Des Moines
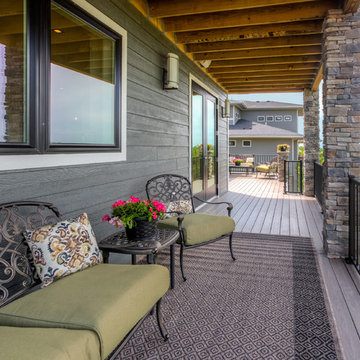
American Heritage Homes- The beautiful Prairie styling of this home will draw your eye in appreciation. Thoughtful touches include a soaring two-sided fireplace that warms both the great room and large entry foyer. Double doors open the great room to a sundeck or rest in the shade of the covered deck a few steps away overlooking the golf course and downtown skyline. The kitchen is a chef’s dream with a gas range, built-in full size refrigerator and full size freezer, a center island with an eating counter and a large walk in pantry. Additionally the main level features a bedroom, full bath, a den/library with beautiful craftsmanship, a mud room, powder room and laundry room.
The entire second floor is devoted to the fabulous master suite with its sitting room that opens to a private covered balcony. Another two-sided fireplace lets you enjoy the warmth from the master bedroom or while relaxing in the beautiful freestanding tub in the huge bathroom.
Yet another level awaits you downstairs with a delightful games room complete with wet bar, home theatre area, two additional bedrooms and two bathrooms. Double French doors lead to the outdoor entertaining space complete with a gas fire pit.
This home features Control4, offering the ultimate in home automation by integrating everything from lighting control, music and home theatre to climate control and security- even iPads, iPhones and Android smartphones and tablets. A smart house by Control4 creates personalized experiences that enhance your life and provide added comfort, savings, convenience and peace of mind.

 Murals and Decorative Painting by Shannon Geis
iphone photos
We kept the background a baby blue to keep the room in a subtle nursery color. This wonderful couple had a list of their favorite things from their scuba trips to include. This little boy is going to expect a lot on his first trip with a tank!
Find the right local pro for your project
 ShoppingStock
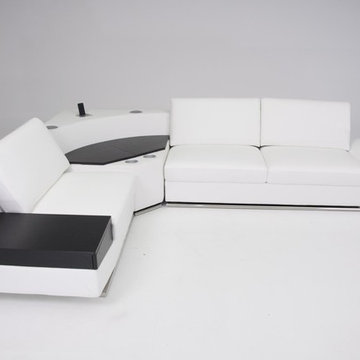
This sectional has many considerate features that allow for ultimate comfort and leisure. It includes built-in cup holders and iphone dock. Its storage units provide ample space for storing living accessories, like board games, movies, or tv gadgetry. The center section features built-in speakers and subwoofer for convenient listening entertainment. Upholstered in Italian Leather in the front and an inconspicuous leather match in the back. Its sturdy aesthetic base and high density foam cushioning allows for superb comfort and support.
Furniture Included:
1 Seater: W49" x D35" x H30"
3 Seater: W81" x D35" x H30"
Center: W41" x D41" x H26"
 Penza Bailey Architects
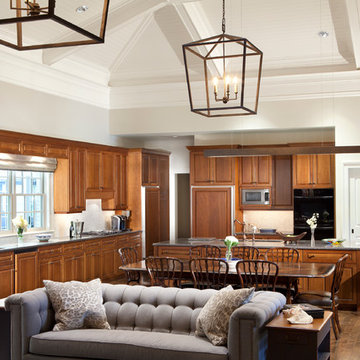
Penza Bailey Architects was contacted to update the main house to suit the next generation of owners, and also expand and renovate the guest apartment. The renovations included a new mudroom and playroom to accommodate the couple and their three very active boys, creating workstations for the boys’ various activities, and renovating several bathrooms. The awkwardly tall vaulted ceilings in the existing great room and dining room were scaled down with lowered tray ceilings, and a new fireplace focal point wall was incorporated in the great room. In addition to the renovations to the focal point of the home, the Owner’s pride and joy includes the new billiard room, transformed from an underutilized living room. The main feature is a full wall of custom cabinetry that hides an electronically secure liquor display that rises out of the cabinet at the push of an iPhone button. In an unexpected request, a new grilling area was designed to accommodate the owner’s gas grill, charcoal grill and smoker for more cooking and entertaining options. This home is definitely ready to accommodate a new generation of hosting social gatherings.
Mitch Allen Photography
 User
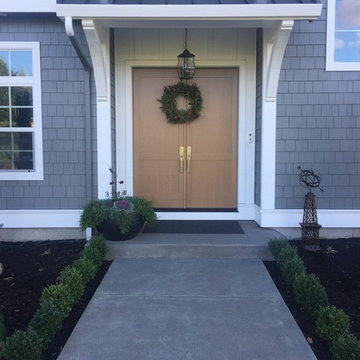
UserThis custom built Modern Farmhouse is located in West Linn, OR. Custom build and design by Palisade Homes LLC. 4,600 sqft of open concept space includes an indoor basement sports court, rock climbing wall, game room with double gaming TVs and Elkay drinking fountain. Savant home system controls lighting, cable, music and more throughout the home via iPads or iPhones. 10' ceilings with sofftited two tone white oak stained and painted cabinets offer a clean transitional look. Floating shelves highlight the straight set New Yorker subway tiles. Mudroom offers dutch door, extra fridge/freezer, pantry, locker cubbies and secondary office space. AMHERST GRAY EXTERIOR WITH SIMPLY WHITE
 User
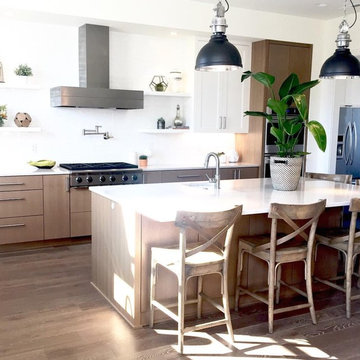
UserThis custom built Modern Farmhouse is located in West Linn, OR. Custom build and design by Palisade Homes LLC. 4,600 sqft of open concept space includes an indoor basement sports court, rock climbing wall, game room with double gaming TVs and Elkay drinking fountain. Savant home system controls lighting, cable, music and more throughout the home via iPads or iPhones. 10' ceilings with sofftited two tone white oak stained and painted cabinets offer a clean transitional look. Floating shelves highlight the straight set New Yorker subway tiles. Mudroom offers dutch door, extra fridge/freezer, pantry, locker cubbies and secondary office space.

Sponsored
Delaware, OH

Buckeye Basements, Inc.
Central Ohio's Basement Finishing ExpertsBest Of Houzz '13-'21
 Prestige Residential Construction
Sheridan Beach Lakefront Remodel: Lifestyle Enhanced!
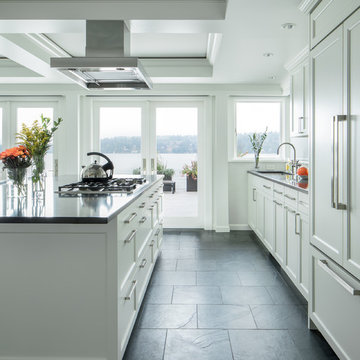
Lakeside living at its finest! The owners of this dated Sheridan Beach home wanted an entertaining space that would take full advantage of the beautiful Lake Washington location. Adams Architecture and Prestige Residential Construction collaborated to realize this dream with timeless touches and advanced home technology.
The light filled kitchen features a generous island and high quality stainless steel appliances. The entire great room, including the wet bar, is fitted with traditional custom cabinets serving a variety of functions including always needed extra storage. With wide French and bi-fold doors open, the space welcomes the outside in with views of the lake and Mount Rainier. When entertaining, guests can flow seamlessly from the heated tile floors to the lakeside deck.
Of special construction note: the homeowners wanted to utilize the latest technology in their home without sacrificing design. To this end, the multi-zoned HVAC system is well concealed in the box beam ceiling and maximizes comfort throughout the entire home. The great room is outfitted with state-of-the-art technology, including LED lighting, power window coverings via a Lutron keypad system accessible through iPad or iPhone. The audio/visual system uses a universal remote and concealed ceiling mounted speakers.
 TYM Smart Homes & Home Theaters

TruAudio. This whole-home audio system allows for up to 8 different streams to be played to 8 different zones at the same time. Savant video distribution, which allows for up to 8 video feeds to be switched to 6 different TVs. Lutron wireless lighting control brings scene control to various rooms.
Whole-home control is also by Savant, which allows users to control the home’s systems, in-home or remotely, from any mobile device including iPad, iPhone, Apple Watch, or Android devices. TYM’s work allows all of the smart home technology and entertainment systems to be integrated and controlled by a single app.
Interior design by Lindsey Walker, lwdesign1016@gmail.com
Photo by: Brad Montgomery
 Tight Lines Construction Inc
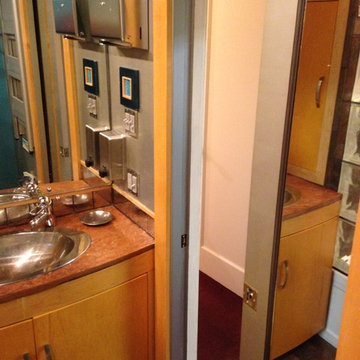
Custom touches included glass shelf storage "cubbie", as well as locating the fill spout and control valve on the back wall, flagstone vanity top with stainless bowl and curved, one-off vanity cabinet. I took the photo with my iphone.
 Home Builders Association of Greater Des Moines
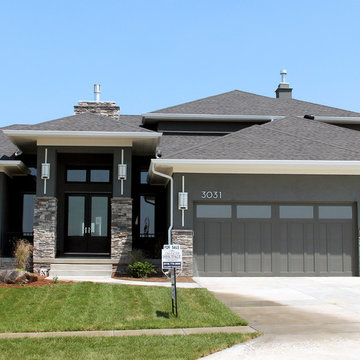
American Heritage Homes- The beautiful Prairie styling of this home will draw your eye in appreciation. Thoughtful touches include a soaring two-sided fireplace that warms both the great room and large entry foyer. Double doors open the great room to a sundeck or rest in the shade of the covered deck a few steps away overlooking the golf course and downtown skyline. The kitchen is a chef’s dream with a gas range, built-in full size refrigerator and full size freezer, a center island with an eating counter and a large walk in pantry. Additionally the main level features a bedroom, full bath, a den/library with beautiful craftsmanship, a mud room, powder room and laundry room.
The entire second floor is devoted to the fabulous master suite with its sitting room that opens to a private covered balcony. Another two-sided fireplace lets you enjoy the warmth from the master bedroom or while relaxing in the beautiful freestanding tub in the huge bathroom.
Yet another level awaits you downstairs with a delightful games room complete with wet bar, home theatre area, two additional bedrooms and two bathrooms. Double French doors lead to the outdoor entertaining space complete with a gas fire pit.
This home features Control4, offering the ultimate in home automation by integrating everything from lighting control, music and home theatre to climate control and security- even iPads, iPhones and Android smartphones and tablets. A smart house by Control4 creates personalized experiences that enhance your life and provide added comfort, savings, convenience and peace of mind.
 Savoy House Lighting
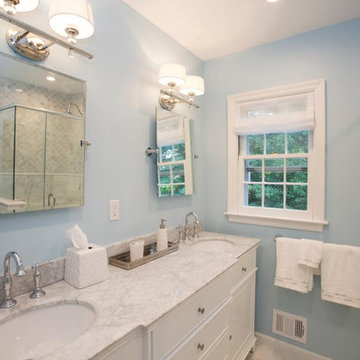
Savoy House Murren 2-light bath bars in the master bathroom from the Bridget and Tom episode (More Time for Family) of HGTV's Property Brothers.
Bathroom - bathroom idea in Atlanta
Bathroom - bathroom idea in Atlanta
 Surreal Systems LLC
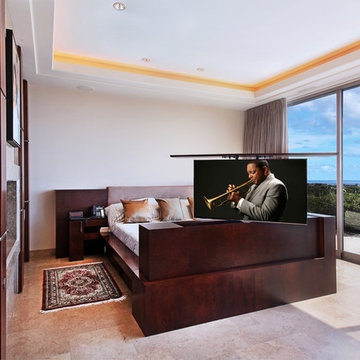
After nearly eight years, it was time to perform a "technology remodel" on this home. We upgraded nearly every facet of the system, including new TVs, lift mechanisms, audio/video equipment, lighting controls, and a slick new Apple based automation and control system. The client now has simple control of nearly all the technology in their home from an iPad, iPhone, or wireless remote. We also included bullet-proof WiFi and a robust computer network, so they can enjoy ultra-fast internet and seamless connections throughout the home.
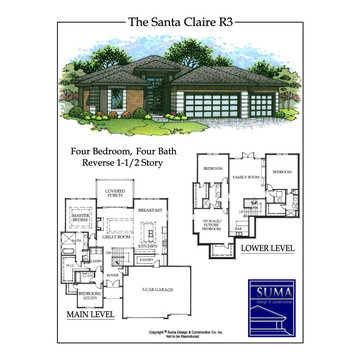
 Suma Design and Construction
This reverse plan with contemporary styling includes:
Smart Home Package to control lighting, stereo and thermostats from your iPhone anywhere.
Scissor Door that allows for 12’ opening from Great Room to Deck.
Stainless Steel Cabling.
Stainless Steel Bosch Appliance Package.
Granite Countertops.
Linear Fireplace which produces 41,000 BTU of heat.
Outdoor Fire Pit which has open flame.
Jeld Wen Windows.
12’x18’ Covered Deck.
Tile Roof.
4 Sided Stucco.
92% Energy efficient furnace and 14 SEER Air Conditioner.
Upgraded ceramic tile package.
$ 28.00 per square yard carpet.
Recessed LED lighting in Master Bedroom and Kitchen. Special IC44 accent lighting in Kitchen and Great Room.
Stainless Steel Farmhouse sink with upgraded chrome faucet and sprayer, vessel bowl sinks with upgraded chrome faucets in Master Bath and ½ Bath.
Stainless Steel Stand off Mirrors.
Maple Hardwood Flooring and Hardwood Treads.
Tongue and Groove upgraded sustainable wood Garage Doors.
 Home Builders Association of Greater Des Moines
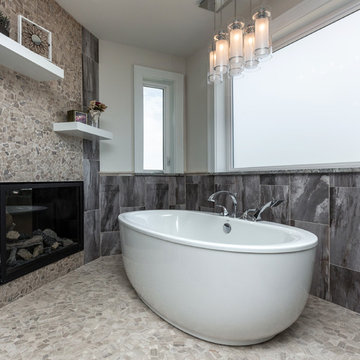
American Heritage Homes- The beautiful Prairie styling of this home will draw your eye in appreciation. Thoughtful touches include a soaring two-sided fireplace that warms both the great room and large entry foyer. Double doors open the great room to a sundeck or rest in the shade of the covered deck a few steps away overlooking the golf course and downtown skyline. The kitchen is a chef’s dream with a gas range, built-in full size refrigerator and full size freezer, a center island with an eating counter and a large walk in pantry. Additionally the main level features a bedroom, full bath, a den/library with beautiful craftsmanship, a mud room, powder room and laundry room.
The entire second floor is devoted to the fabulous master suite with its sitting room that opens to a private covered balcony. Another two-sided fireplace lets you enjoy the warmth from the master bedroom or while relaxing in the beautiful freestanding tub in the huge bathroom.
Yet another level awaits you downstairs with a delightful games room complete with wet bar, home theatre area, two additional bedrooms and two bathrooms. Double French doors lead to the outdoor entertaining space complete with a gas fire pit.
This home features Control4, offering the ultimate in home automation by integrating everything from lighting control, music and home theatre to climate control and security- even iPads, iPhones and Android smartphones and tablets. A smart house by Control4 creates personalized experiences that enhance your life and provide added comfort, savings, convenience and peace of mind.
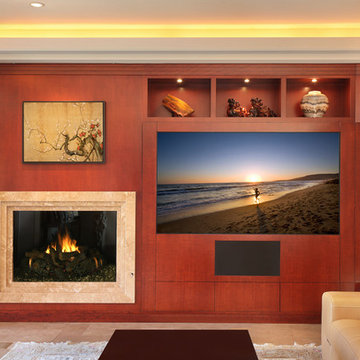 Surreal Systems LLC
After nearly eight years, it was time to perform a "technology remodel" on this home. We upgraded nearly every facet of the system, including new TVs, lift mechanisms, audio/video equipment, lighting controls, and a slick new Apple based automation and control system. The client now has simple control of nearly all the technology in their home from an iPad, iPhone, or wireless remote. We also included bullet-proof WiFi and a robust computer network, so they can enjoy ultra-fast internet and seamless connections throughout the home.
 Home Builders Association of Greater Des Moines
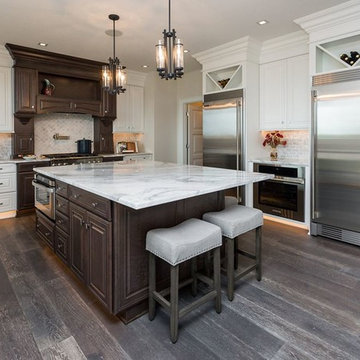
American Heritage Homes- The beautiful Prairie styling of this home will draw your eye in appreciation. Thoughtful touches include a soaring two-sided fireplace that warms both the great room and large entry foyer. Double doors open the great room to a sundeck or rest in the shade of the covered deck a few steps away overlooking the golf course and downtown skyline. The kitchen is a chef’s dream with a gas range, built-in full size refrigerator and full size freezer, a center island with an eating counter and a large walk in pantry. Additionally the main level features a bedroom, full bath, a den/library with beautiful craftsmanship, a mud room, powder room and laundry room.
The entire second floor is devoted to the fabulous master suite with its sitting room that opens to a private covered balcony. Another two-sided fireplace lets you enjoy the warmth from the master bedroom or while relaxing in the beautiful freestanding tub in the huge bathroom.
Yet another level awaits you downstairs with a delightful games room complete with wet bar, home theatre area, two additional bedrooms and two bathrooms. Double French doors lead to the outdoor entertaining space complete with a gas fire pit.
This home features Control4, offering the ultimate in home automation by integrating everything from lighting control, music and home theatre to climate control and security- even iPads, iPhones and Android smartphones and tablets. A smart house by Control4 creates personalized experiences that enhance your life and provide added comfort, savings, convenience and peace of mind.
 Platinum Poolcare
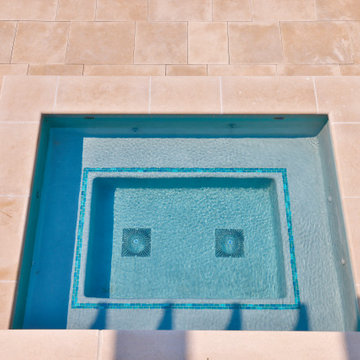
Elevate your lakeside retreat with this exquisite and sophisticated Pool & Spa Oasis. Featuring a 16’ x 35’ rectangular pool and 7’ x 9’ partially raised spa, designed for luxury and relaxation the project is a masterpiece of design and functionality.
. The pool depths range from 3’6” to 5’0” to 4’0”, and feature a 6’ x 16’ sun-shelf with entry steps, a 6’ underwater bench, and a two-sided infinity edge with a lower catch basin, all finished in CeramaQuartz (color TBD). Frost-proof 6” x 6” or 6” x 12” tile lines the water’s edge, complemented by Indiana Limestone coping. The spa, with 8 hydrotherapy jets, offers serene comfort. Both feature hydraulic auto-covers with recessed storage and custom stone lids. Advanced amenities include a Pentair Intellicenter with iPhone interface, Paramount PV-3 in-floor cleaning, four Microbrite LED multi-colored pool lights, one spa light, and five in the catch basin. Indoor equipment includes a filter, pump, heater, chlorinator, mineral sanitizer, and UV system, with a safety-mesh winter cover for the pool.
 Home Builders Association of Greater Des Moines
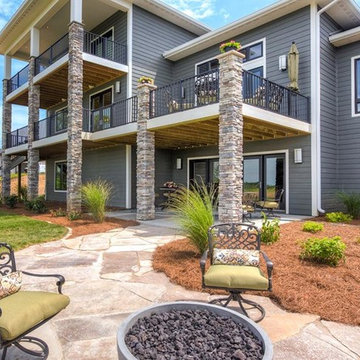
American Heritage Homes- The beautiful Prairie styling of this home will draw your eye in appreciation. Thoughtful touches include a soaring two-sided fireplace that warms both the great room and large entry foyer. Double doors open the great room to a sundeck or rest in the shade of the covered deck a few steps away overlooking the golf course and downtown skyline. The kitchen is a chef’s dream with a gas range, built-in full size refrigerator and full size freezer, a center island with an eating counter and a large walk in pantry. Additionally the main level features a bedroom, full bath, a den/library with beautiful craftsmanship, a mud room, powder room and laundry room.
The entire second floor is devoted to the fabulous master suite with its sitting room that opens to a private covered balcony. Another two-sided fireplace lets you enjoy the warmth from the master bedroom or while relaxing in the beautiful freestanding tub in the huge bathroom.
Yet another level awaits you downstairs with a delightful games room complete with wet bar, home theatre area, two additional bedrooms and two bathrooms. Double French doors lead to the outdoor entertaining space complete with a gas fire pit.
This home features Control4, offering the ultimate in home automation by integrating everything from lighting control, music and home theatre to climate control and security- even iPads, iPhones and Android smartphones and tablets. A smart house by Control4 creates personalized experiences that enhance your life and provide added comfort, savings, convenience and peace of mind.
 Home Builders Association of Greater Des Moines
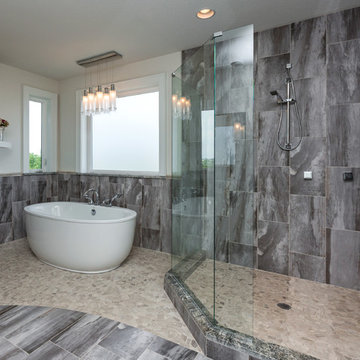
American Heritage Homes- The beautiful Prairie styling of this home will draw your eye in appreciation. Thoughtful touches include a soaring two-sided fireplace that warms both the great room and large entry foyer. Double doors open the great room to a sundeck or rest in the shade of the covered deck a few steps away overlooking the golf course and downtown skyline. The kitchen is a chef’s dream with a gas range, built-in full size refrigerator and full size freezer, a center island with an eating counter and a large walk in pantry. Additionally the main level features a bedroom, full bath, a den/library with beautiful craftsmanship, a mud room, powder room and laundry room.
The entire second floor is devoted to the fabulous master suite with its sitting room that opens to a private covered balcony. Another two-sided fireplace lets you enjoy the warmth from the master bedroom or while relaxing in the beautiful freestanding tub in the huge bathroom.
Yet another level awaits you downstairs with a delightful games room complete with wet bar, home theatre area, two additional bedrooms and two bathrooms. Double French doors lead to the outdoor entertaining space complete with a gas fire pit.
This home features Control4, offering the ultimate in home automation by integrating everything from lighting control, music and home theatre to climate control and security- even iPads, iPhones and Android smartphones and tablets. A smart house by Control4 creates personalized experiences that enhance your life and provide added comfort, savings, convenience and peace of mind.
4