
Search results for "Including key" in Home Design Ideas
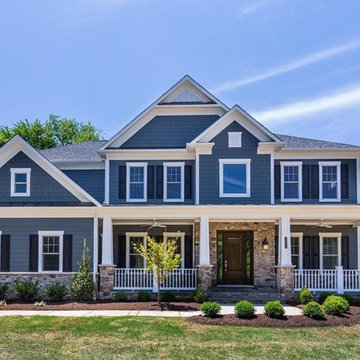
 ListingKey
This beautiful home sits on over an acre of land and includes 6 bedrooms, 5.5 baths, a gorgeous kitchen, an open floor plan, large private master suite, 3 car garage, finished basement with wine cellar and a backyard oasis with a pool.

 Turn Key Remodel
Example of a full home transitional remodel that includes kitchen and living room renovation, custom cabinetry, barn sliding doors, and a few exterior home additions, etc.
 Turn Key Remodel

Bathroom remodel including quartzite countertop, new bathtub, stained glass installation, custom shower, custom cabinetry, and repaint.
Example of a huge beach style master porcelain tile, beige floor and double-sink bathroom design in Orange County with recessed-panel cabinets, brown cabinets, a one-piece toilet, beige walls, a console sink, quartzite countertops, a hinged shower door, white countertops and a built-in vanity
Example of a huge beach style master porcelain tile, beige floor and double-sink bathroom design in Orange County with recessed-panel cabinets, brown cabinets, a one-piece toilet, beige walls, a console sink, quartzite countertops, a hinged shower door, white countertops and a built-in vanity
Find the right local pro for your project
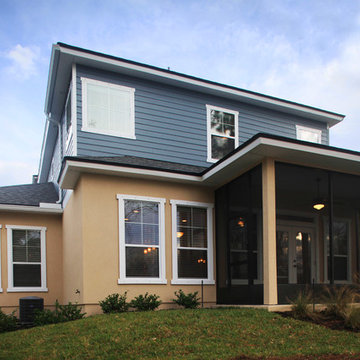
 Starr Custom Homes
Dreambuilder 10 is a 2,600 SF lakefront home in Jacksonville Beach, FL. Designed for flexibility, the floor plan offers a loft that, with one simple wall, can become a fifth bedroom in the four bedroom, three bath home. Ideal for entertaining, the great room, dining room, kitchen and screened lanai are one large, open space. The home includes a private study and first floor guest suite.
Deremer Studios
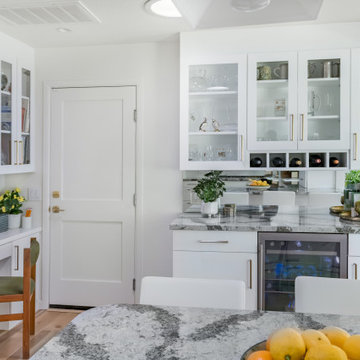
 New Key Construction
A small, well-organized home office nook with white cabinetry and shelves. It includes a comfortable wooden chair with a green cushion, and decorative elements such as a potted plant and personal photographs.
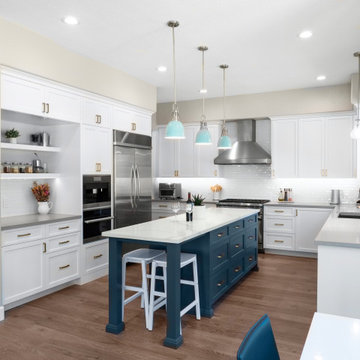 New Key Construction
A modern kitchen featuring a large island with a white countertop and a blue base, providing a pop of color. The kitchen is equipped with stainless steel appliances, including a professional-grade range and hood. Open shelving displays stylish dishware and accessories, while pendant lights add a touch of sophistication. The cabinetry is sleek and white, with brass hardware that complements the overall aesthetic.
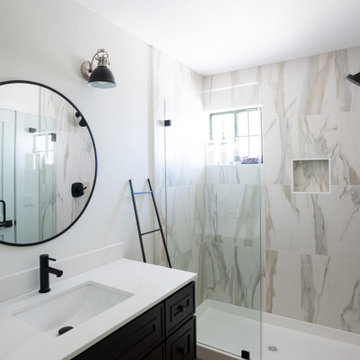 New Key Construction
A sleek and modern bathroom featuring a large round mirror, black fixtures, and a white vanity with ample storage. The space includes a shower area with marble tiles and a glass partition, complemented by industrial-style vanity lighting.

Sponsored
Delaware, OH

Buckeye Basements, Inc.
Central Ohio's Basement Finishing ExpertsBest Of Houzz '13-'21
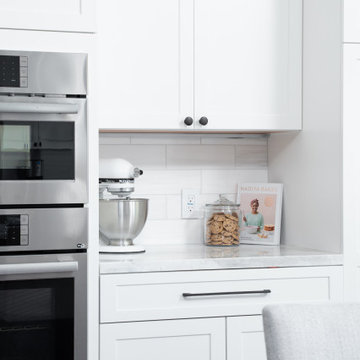 New Key Construction
A contemporary kitchen with a sleek and modern design. The space features white cabinetry with glass doors, showcasing neatly arranged glassware. The countertops are made of marble, providing a luxurious and clean look. Stainless steel appliances, including a built-in oven and a refrigerator, add to the modern aesthetic. The kitchen island offers additional workspace and seating, highlighted by a pair of pendant lights. A pantry is organized with pull-out drawers, while open shelving and decorative elements, such as a glass jar with lemons and a vase of dried plants, add a touch of warmth and personalization. The overall design is bright and airy, with a focus on functionality and style.
 New Key Construction
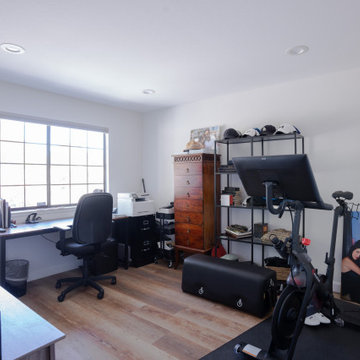
A practical home office with a large desk, ergonomic chair, and ample storage space. The room includes exercise equipment, showcasing a blend of work and wellness.
 Ten Key Home & Kitchen Remodels
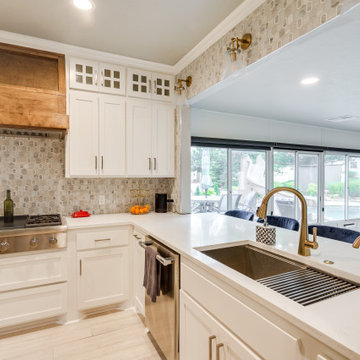
This kitchen paradise includes new, large tile flooring, white countertops, double ovens, and wooden hood vent over a large gas range, a coffee bar with floating shelves, and an open concept to the family room and the sunroom, ideal for entertaining and family time.
 New Key Construction
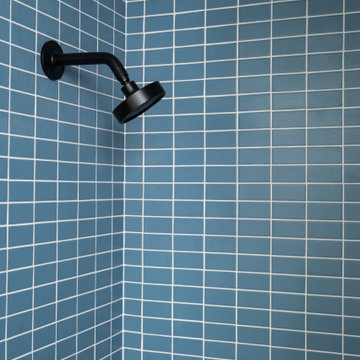
This shower area features striking navy blue tiles, creating a bold and modern look. The tiles are laid out in a grid pattern, providing a clean and structured appearance. The fixtures, including a showerhead and controls, are finished in matte black, adding a contemporary edge. The combination of dark tiles and black fixtures gives the shower a sophisticated, upscale feel, perfect for a modern bathroom setting.
 New Key Construction
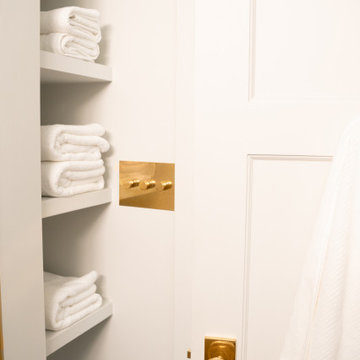
 This bathroom features an open and airy design, with white shelves integrated into the wall for convenient towel storage. The shelving is complemented by gold fixtures, including a towel hook and a knob, adding a subtle touch of luxury. The light color palette, with white walls and shelving, creates a clean and refreshing space, perfect for a modern bathroom. This setup not only adds functionality but also enhances the room's aesthetic appeal.
 Turn Key Remodel
Example of a full home transitional remodel that includes kitchen and living room renovation, custom cabinetry, barn sliding doors, and a few exterior home additions, etc.
 Turn Key Remodel
Example of a full home transitional remodel that includes kitchen and living room renovation, custom cabinetry, barn sliding doors, and a few exterior home additions, etc.
 Turn Key Remodel
Bathroom remodel including quartzite countertop, new bathtub, stained glass installation, custom shower, custom cabinetry, and repaint.
Inspiration for a huge coastal master porcelain tile, beige floor and double-sink bathroom remodel in Orange County with recessed-panel cabinets, brown cabinets, a one-piece toilet, beige walls, a console sink, quartzite countertops, a hinged shower door, white countertops and a built-in vanity
Inspiration for a huge coastal master porcelain tile, beige floor and double-sink bathroom remodel in Orange County with recessed-panel cabinets, brown cabinets, a one-piece toilet, beige walls, a console sink, quartzite countertops, a hinged shower door, white countertops and a built-in vanity
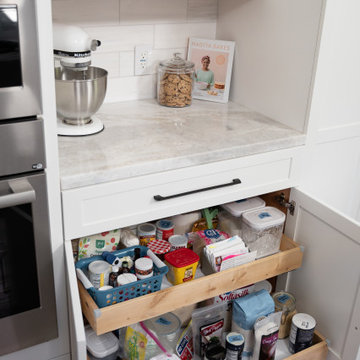 New Key Construction
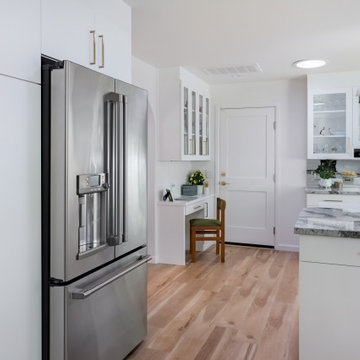
A contemporary kitchen with a sleek and modern design. The space features white cabinetry with glass doors, showcasing neatly arranged glassware. The countertops are made of marble, providing a luxurious and clean look. Stainless steel appliances, including a built-in oven and a refrigerator, add to the modern aesthetic. The kitchen island offers additional workspace and seating, highlighted by a pair of pendant lights. A pantry is organized with pull-out drawers, while open shelving and decorative elements, such as a glass jar with lemons and a vase of dried plants, add a touch of warmth and personalization. The overall design is bright and airy, with a focus on functionality and style.
 New Key Construction
A contemporary kitchen with a sleek and modern design. The space features white cabinetry with glass doors, showcasing neatly arranged glassware. The countertops are made of marble, providing a luxurious and clean look. Stainless steel appliances, including a built-in oven and a refrigerator, add to the modern aesthetic. The kitchen island offers additional workspace and seating, highlighted by a pair of pendant lights. A pantry is organized with pull-out drawers, while open shelving and decorative elements, such as a glass jar with lemons and a vase of dried plants, add a touch of warmth and personalization. The overall design is bright and airy, with a focus on functionality and style.
 Turn Key Remodel
Bathroom remodel including quartzite countertop, new bathtub, stained glass installation, custom shower, custom cabinetry, and repaint.
Inspiration for a huge coastal master porcelain tile, beige floor and double-sink bathroom remodel in Orange County with recessed-panel cabinets, brown cabinets, a one-piece toilet, beige walls, a console sink, quartzite countertops, a hinged shower door, white countertops and a built-in vanity
Inspiration for a huge coastal master porcelain tile, beige floor and double-sink bathroom remodel in Orange County with recessed-panel cabinets, brown cabinets, a one-piece toilet, beige walls, a console sink, quartzite countertops, a hinged shower door, white countertops and a built-in vanity
 New Key Construction
A modern kitchen featuring a spacious island with a granite countertop, white cabinetry, and a bowl of lemons as a centerpiece. The kitchen is well-lit with pendant lights and includes stainless steel appliances.

78