
Search results for "Including key" in Home Design Ideas
 Angie Keyes CKBD
This Project was so fun, the client was a dream to work with. So open to new ideas.
Since this is on a canal the coastal theme was prefect for the client. We gutted both bathrooms. The master bath was a complete waste of space, a huge tub took much of the room. So we removed that and shower which was all strange angles. By combining the tub and shower into a wet room we were able to do 2 large separate vanities and still had room to space.
The guest bath received a new coastal look as well which included a better functioning shower.
 Turn Key Remodel

Bathroom remodel including quartzite countertop, new bathtub, stained glass installation, custom shower, custom cabinetry, and repaint.
Inspiration for a huge coastal master porcelain tile, beige floor and double-sink bathroom remodel in Orange County with recessed-panel cabinets, brown cabinets, a one-piece toilet, beige walls, a console sink, quartzite countertops, a hinged shower door, white countertops and a built-in vanity
Inspiration for a huge coastal master porcelain tile, beige floor and double-sink bathroom remodel in Orange County with recessed-panel cabinets, brown cabinets, a one-piece toilet, beige walls, a console sink, quartzite countertops, a hinged shower door, white countertops and a built-in vanity
 New Key Construction
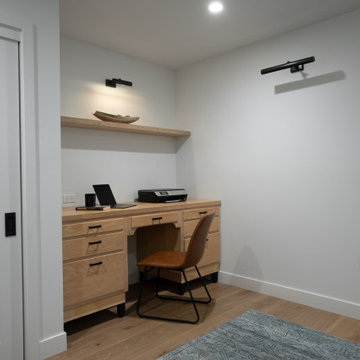
A cozy children's bedroom with a wooden desk, chair, and bookcase. The room features a large window, providing plenty of natural light, and the decor includes toys and books, adding a playful touch. The bed has a quilt with colorful car patterns, and the walls are decorated with framed pictures.
Find the right local pro for your project
 New Key Construction
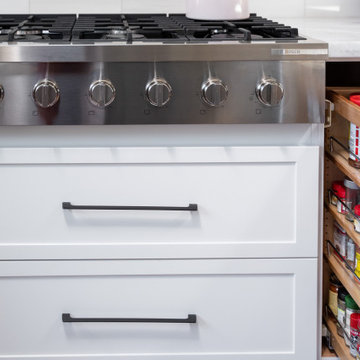
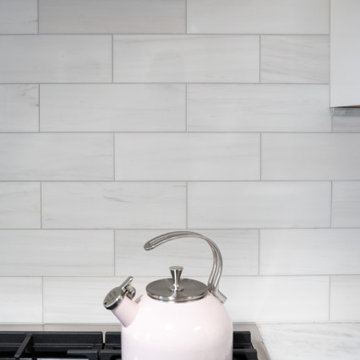
A contemporary kitchen with a sleek and modern design. The space features white cabinetry with glass doors, showcasing neatly arranged glassware. The countertops are made of marble, providing a luxurious and clean look. Stainless steel appliances, including a built-in oven and a refrigerator, add to the modern aesthetic. The kitchen island offers additional workspace and seating, highlighted by a pair of pendant lights. A pantry is organized with pull-out drawers, while open shelving and decorative elements, such as a glass jar with lemons and a vase of dried plants, add a touch of warmth and personalization. The overall design is bright and airy, with a focus on functionality and style.
 New Key Construction
A contemporary kitchen with a sleek and modern design. The space features white cabinetry with glass doors, showcasing neatly arranged glassware. The countertops are made of marble, providing a luxurious and clean look. Stainless steel appliances, including a built-in oven and a refrigerator, add to the modern aesthetic. The kitchen island offers additional workspace and seating, highlighted by a pair of pendant lights. A pantry is organized with pull-out drawers, while open shelving and decorative elements, such as a glass jar with lemons and a vase of dried plants, add a touch of warmth and personalization. The overall design is bright and airy, with a focus on functionality and style.
 Turn Key Remodel

Bathroom remodel including quartzite countertop, new bathtub, stained glass installation, custom shower, custom cabinetry, and repaint.
Inspiration for a huge coastal master porcelain tile, beige floor and double-sink bathroom remodel in Orange County with recessed-panel cabinets, brown cabinets, a one-piece toilet, beige walls, a console sink, quartzite countertops, a hinged shower door, white countertops and a built-in vanity
Inspiration for a huge coastal master porcelain tile, beige floor and double-sink bathroom remodel in Orange County with recessed-panel cabinets, brown cabinets, a one-piece toilet, beige walls, a console sink, quartzite countertops, a hinged shower door, white countertops and a built-in vanity


Sponsored
Delaware, OH

Buckeye Basements, Inc.
Central Ohio's Basement Finishing ExpertsBest Of Houzz '13-'21
 Turn Key Remodel

Example of a backyard pool remodel including a outdoor grill area installation, and pool brick water fountains.
Example of a mid-sized beach style backyard concrete patio design in Orange County with a fireplace and a gazebo
Example of a mid-sized beach style backyard concrete patio design in Orange County with a fireplace and a gazebo
 Angie Keyes CKBD
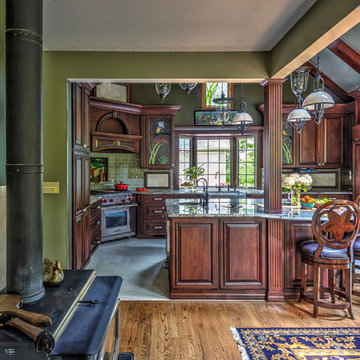
 Farmhouse Kitchen in Historic 1900's home. This project had it's challenges as the home age proved it would not be easy. The transformation from the old kitchen to the knew is nothing short of amazing. We removed walls to open the space to the rest of the home, as the dining room with the old wood burning stove and the large expanse of windows looking out to the wonderful garden like back yard added the much needed light and space to expand this kitchen into a real cooks kitchen.
This kitchens special features includes custom stain glass in the cabinetry doors and the window high above the sink. They were done by a local artist the homeowner had worked with previously. The custom niche tile is another touch of this home owners style, It shines through out this kitchen with all the details that were selected. From the old fashion porcelain handles to the vintage feel of the the faucets. In addition this kitchen has all the modern appliance needs to be a serious cooks haven. The island holds a prep sink, compost sink,microwave drawer , drawers hold bird seed, and popup electrical outlets. A bench seat next to the back door allows the homeowner to come in from gardening and remove gardening gear as there are hooks in the back of the seating area. The back splash has onyx panels that are back lighted to give unique ambiance at night. There is also a onyx panel up above the range hood, It cleverly hides a duct that need to be still have access too.
This homeowner was heavily involved in this process, she stained all the beams, did the painting and refinished all the wood work herself as she had done in this entire home.
Kaskel Photo
 New Key Construction
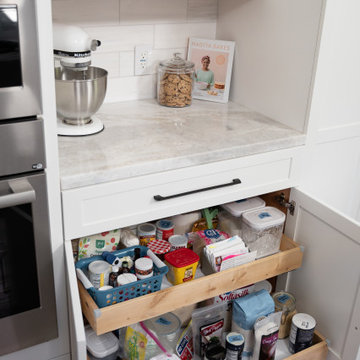
A contemporary kitchen with a sleek and modern design. The space features white cabinetry with glass doors, showcasing neatly arranged glassware. The countertops are made of marble, providing a luxurious and clean look. Stainless steel appliances, including a built-in oven and a refrigerator, add to the modern aesthetic. The kitchen island offers additional workspace and seating, highlighted by a pair of pendant lights. A pantry is organized with pull-out drawers, while open shelving and decorative elements, such as a glass jar with lemons and a vase of dried plants, add a touch of warmth and personalization. The overall design is bright and airy, with a focus on functionality and style.

 New Key Construction
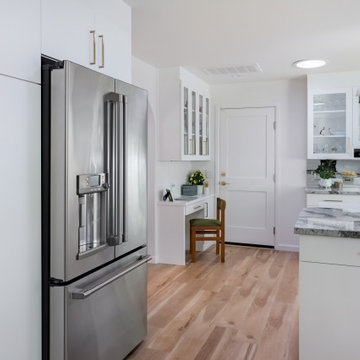
A modern kitchen featuring a spacious island with a granite countertop, white cabinetry, and a bowl of lemons as a centerpiece. The kitchen is well-lit with pendant lights and includes stainless steel appliances.
 New Key Construction
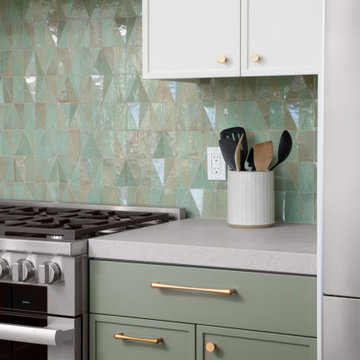
 This close-up highlights the details of the kitchen, including the green cabinetry, brass handles, and the textured geometric tile backsplash. The countertop is adorned with glass jars for dry goods, adding a practical and aesthetic touch. A stylish kitchen featuring two-tone cabinetry, with the lower cabinets in a muted green and the upper cabinets in white. The backsplash is adorned with a green geometric tile pattern, adding a pop of color and texture. Stainless steel appliances and brass hardware complement the design, creating a harmonious blend of modern and traditional elements.
 Element Home Builders
4 beds 5 baths 4,447 sqft
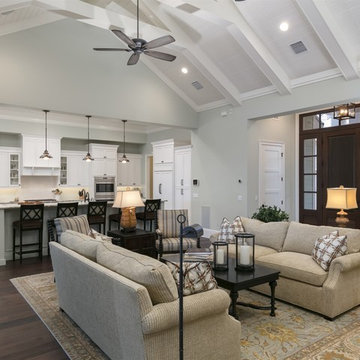
RARE FIND! NEW HIGH-TECH, LAKE FRONT CONSTRUCTION ON HIGHLY DESIRABLE WINDERMERE CHAIN OF LAKES. This unique home site offers the opportunity to enjoy lakefront living on a private cove with the beauty and ambiance of a classic "Old Florida" home. With 150 feet of lake frontage, this is a very private lot with spacious grounds, gorgeous landscaping, and mature oaks. This acre plus parcel offers the beauty of the Butler Chain, no HOA, and turn key convenience. High-tech smart house amenities and the designer furnishings are included. Natural light defines the family area featuring wide plank hickory hardwood flooring, gas fireplace, tongue and groove ceilings, and a rear wall of disappearing glass opening to the covered lanai. The gourmet kitchen features a Wolf cooktop, Sub-Zero refrigerator, and Bosch dishwasher, exotic granite counter tops, a walk in pantry, and custom built cabinetry. The office features wood beamed ceilings. With an emphasis on Florida living the large covered lanai with summer kitchen, complete with Viking grill, fridge, and stone gas fireplace, overlook the sparkling salt system pool and cascading spa with sparkling lake views and dock with lift. The private master suite and luxurious master bath include granite vanities, a vessel tub, and walk in shower. Energy saving and organic with 6-zone HVAC system and Nest thermostats, low E double paned windows, tankless hot water heaters, spray foam insulation, whole house generator, and security with cameras. Property can be gated.
 Tutto Interiors
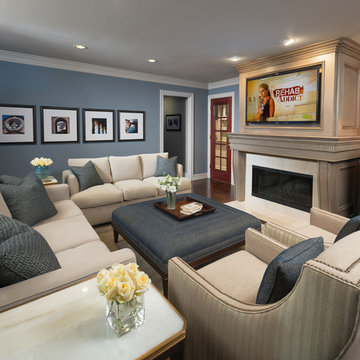
Our clients request was for comfortable yet sophisticated with this Family room \ TV room. This multi room renovation includes all new details and finishes with turn key furnishings and styling throughout. Included is the redesigned fire place surround, accented with a marble hearth and flat screen TV.
Carlson Productions LLC
 Lucy Harris Studio

Key decor elements include:
Decorative painting: Caroline Lizarraga
Sconces: Pris 1 Sconce by Pelle
Rug: Tuareg rug from Breukelen Berber
Example of a large trendy dark wood floor powder room design in New York with gray walls, onyx countertops and a floating vanity
Example of a large trendy dark wood floor powder room design in New York with gray walls, onyx countertops and a floating vanity
 DEANE Inc | Distinctive Design & Cabinetry

This collaboration was with a return client, who wanted to completely restore and renovate her over 100-year-old Victorian. It was key for the homeowner maintained the original footprint of the home with full front to back views of the sound. A contemporary vision translated into slab doors in a navy high-gloss finish for the island and smoky white for the perimeter and upper cabinetry. Simple, satin nickel contemporary hardware reiterates the linear elements throughout. Interior detailing features rich walnut to complement the herringbone floors. The custom hood is hammered stainless steel to play off the plinth block island legs. The undeniable focal point is the stunning Calacatta Corchia marble selected for the countertops and full-height backsplash and walls. The lighting is a unique, suspended adjustable LED fixture. The twin side-by-side Sub-Zero Pro Fridge/Freezer columns include a glass front to highlight interior storage. The Wolf 60" range with pro handles features 2 30" full-size ovens, 6 burners, and a double griddle. The retractable doors in the wet bar cleverly close to hide the sink and bottle storage. The many windows bring lots of light into the space to make it a warm and inviting place to entertain friends and family.

 Guggenheim Architecture + Design Studio
Josh Partee Photography
With sweeping views of the Willamette river and Mt. Hood, this Atwater Place condo was designed with a balance of minimalism and livability in mind. A complete kitchen remodel brought a dark interior kitchen to the light and a full furnishings package welcomed Los Angeles transplants home to their new modern and bright residence. Our clients, a retired camera operator for both feature films and television and a producer/production manager on numerous television series including Weeds and The Middle, relocated from their traditionally-styled LA bungalow to Portland in the Summer of 2014. The couple sought a design departure from their long-term California residence and a fresh start for their new life in the South Waterfront.
With only two pieces of sentimental furniture and a handful of artwork included in the plan, we set out to create a comfortable and clean-lined furnishings package complimenting the broad southeast views. Organically shaped upholstery pieces juxtaposed with angular steel and wood tables create a soft balance in the open floor plan. Several custom pieces, including a dining table designed by our studio and a custom hand-blown glass chandelier crafted by Scott Schiesel with Lightlite compliment timeless pieces from Knoll, Herman Miller, and B&B Italia.
The kitchen is designed to reflect light and create brilliance in a space that is otherwise naturally dark. A material balance of stainless steel, back painted glass, quartz composite, lacquer, and mirror all play their part in creating a vibrant cooking environment. We collectively decided to forgo the traditional island pendant for a linear commercial fixture that provides tremendous light to the prep surface and creates an unexpected architectural element. The mirrored prep island creates the illusion of open space while concealing casework and wine storage on the working side of the kitchen.
It is worth noting that this project was designed and installed almost entirely while our clients were still living in LA and wrapping up professional obligations and selling their home. This afforded us the tremendous opportunity to send our clients to showrooms not available in Portland to view key pieces before final specification. Textiles and finish samples were approved via mail and communication took place over e-mail, telephone, and an occasional office visit. This unique process lead to a successful result and a beautifully balanced living environment.

 Copper Sky Design + Remodel
The homeowners of a 1930s Tudor in East Atlanta Village envisioned a colorful renovation that blended original charm with modern updates. The creative couple, who cherish antiques and quirky collectibles, aimed to preserve the home's historic layout and architectural elements. The overall color palette and aesthetic was inspired by their grandmother's fine China collection.
The renovation encompassed the kitchen, mudroom, breakfast nook, living room, bar, powder room, and primary bathroom. Copper Sky Design + Remodel placed emphasis on integrating color, patterns, and specialty details to honor the home's history while reflecting the homeowners' unique style.
Key design choices included retaining the functional galley kitchen, featuring a dishrack over the sink to display the clients' depression-era glass and antique China. Floral cutouts on cabinet doors and refrigerator panels, reminiscent of the 1930s, were incorporated. A scalloped built-in cabinet in the butler’s pantry, designed to fit a niche previously housing an original piece, ties into the brass scalloped hood in the kitchen. The mudroom and butler’s pantry cabinets also feature a scallop motif.
Custom mosaic floor tiles, typical of the 1930s, required meticulous planning and execution. The 2” hexagon mosaic tile pattern in the kitchen, mudroom, and butler’s pantry was digitally designed and hand-laid on site. The primary bathroom's wall tile pattern demanded precision, resulting in a symmetrical and stunning design.
The primary bathroom was expanded to include a Japanese-style soaking tub and a bidet within its modest 10’ x 9’ size. The powder room, though small, is vibrant with “Dinosauria” wallpaper, Tiffany-style lighting, and a square mosaic tile floor.
This thoughtful renovation preserved the Tudor's historical integrity while infusing it with the homeowners' vibrant aesthetic, creating a harmonious blend of past and present.
 Michael Nash Design, Build & Homes
2011 NARI CAPITAL COTY FINALIST AWARD WINNER
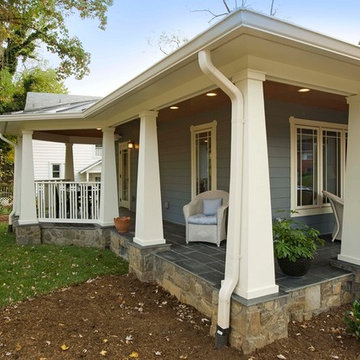
This 1970’s split-level single-family home in an upscale Arlington neighborhood had been neglected for years. With his surrounding neighbors all doing major exterior and interior remodeling, however, the owner decided it was time to renovate his property as well. After several consultation meetings with the design team at Michael Nash Design, Build & Homes, he settled on an exterior layout to create an Art & Craft design for the home.
It all got started by excavating the front and left side of the house and attaching a wrap-around stone porch. Key design attributes include a black metal roof, large tapered columns, blue and grey random style flag stone, beaded stain ceiling paneling and an octagonal seating area on the left side of this porch. The front porch has a wide stairway and another set of stairs leads to the back yard.
All exterior walls of the home were modified with new headers to allow much larger custom-made windows, new front doors garage doors, and French side and back doors. A custom-designed mahogany front door with leaded glass provides more light and offers a wider entrance into the home’s living area.
Design challenges included removing the entire face of the home and then adding new insulation, Tyvek and Hardiplank siding. The use of high-efficiency low-e windows makes the home air tight.
The Arts & Crafts design touches include the front gable over the front porch, the prairie-style grill pattern on the windows and doors, the use of tapered columns sitting over stone columns and the leaded glass front door. Decorative exterior lighting provides the finishing touches to this look.
Inside, custom woodwork, crown molding, custom glass cabinets and interior pillars carry the design. Upon entering the space, visitors face a large partition that separates the living area from a gourmet Arts & Crafts kitchen and dining room.
The home’s signature space, the kitchen offers contrasting dark and light cherry cabinets. Wide plank hard wood floors, exotic granite counters and stainless steel professional-grade appliances make this a kitchen fit for any chef.
80