
Search results for "Including mail" in Home Design Ideas
 Meridian Construction
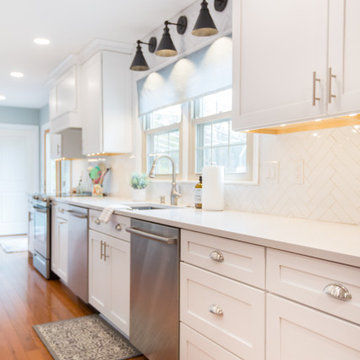
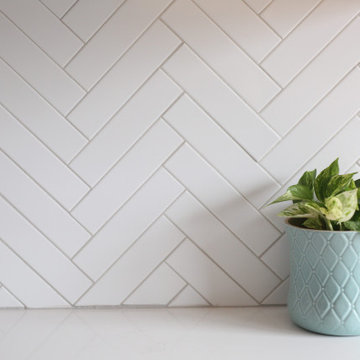
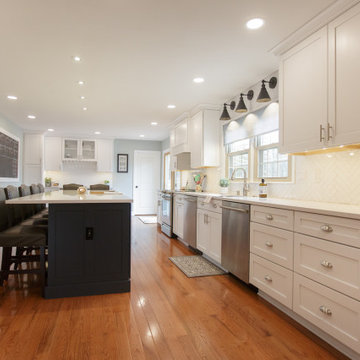
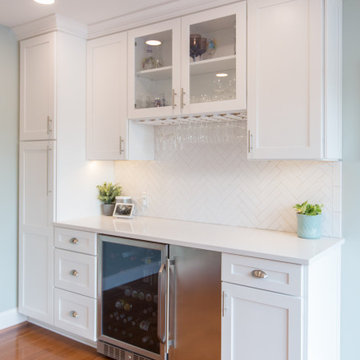
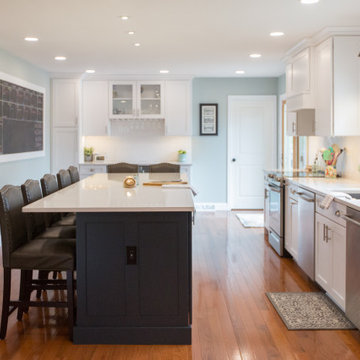
This large kitchen in Plymouth Meeting was remodeled to better fit the homeowners’ busy family life. A wall was removed between the family room and kitchen to open up the space, and custom cabinets surrounding an over-sized island make for the perfect gathering spot. A spacious pantry, mail center, and wall chalkboard to keep track of the kids’ schedules all help support a busy family lifestyle. The transitional style finishes include unique sconces above the large sink, navy blue island cabinetry, and trendy herringbone backsplash. The cherry on top of this beautiful kitchen remodel is the dry bar with built-in wine refrigerator and glass rack. Design and Construction by Meridian.

 Lagois Design Build Renovate
This magnificent project includes: a new front portico; a single car garage addition with entry to a combination mudroom/laundry with storage; a rear addition extending the family room and open concept kitchen as well as adding a guest bedroom; a second storey master suite over the garage beside an inviting, naturally lit reading area; and a renovated bathroom.
The covered front portico with sloped ceiling welcomes visitors to this striking home whose overall design increases functionality, takes advantage of exterior views, integrates indoor/outdoor living and has exceeded customer expectations. The extended open concept family room / kitchen with eating area & pantry has ample glazing. The formal dining room with a built-in serving area, features French pocket doors. A guest bedroom was included in the addition for visiting family members. Existing hardwood floors were refinished to match the new oak hardwood installed in the main floor addition and master suite.
The large master suite with double doors & integrated window seat is complete with a “to die for” organized walk in closet and spectacular 3 pc. ensuite. A large round window compliments an open reading area at the top of the stairs and allows afternoon natural light to wash down the main staircase. The bathroom renovations included 2 sinks, a new tub, toilet and large transom window allowing the morning sun to fill the space with natural light.
FEATURES:
*Sloped ceiling and ample amount of windows in master bedroom
*Custom tiled shower and dark finished cabinets in ensuite
*Low – e , argon, warm edge spacers, PVC windows
*Radiant in-floor heating in guest bedroom and mudroom/laundry area
*New high efficiency furnace and air conditioning
* HRV (Heat Recovery Ventilator)
We’d like to recognize our trade partner who worked on this project:
Catherine Leibe worked hand in hand with Lagois on the kitchen and bathroom design as well as finish selections. E-mail: cleibe@sympatico.ca
 Gravitas
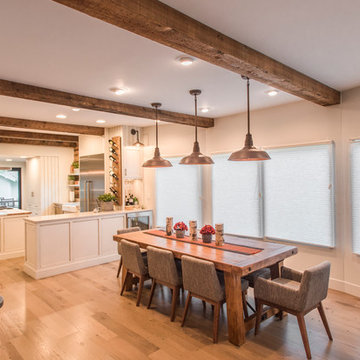
This was a down to the studs interior remodel of a historic home in Boise's North End. Through an extensive Design Phase we opened up the living spaces, relocated and rearranged bathrooms, re-designed the mail level to include an Owner's Suite, and added living space in the attic. The interior of this home had not been touched for a half century and now serves the needs of a growing family with updates from attic to lower level game room.
Credit: Josh Roper - Photos
Credit: U-Rok Designs – Interiors
Find the right local pro for your project
 Meridian Construction
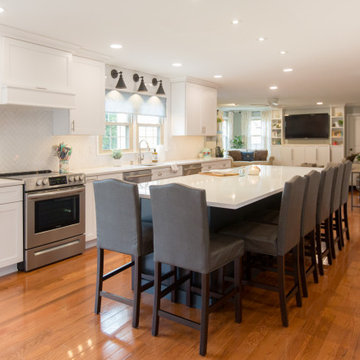
This large kitchen in Plymouth Meeting was remodeled to better fit the homeowners’ busy family life. A wall was removed between the family room and kitchen to open up the space, and custom cabinets surrounding an over-sized island make for the perfect gathering spot. A spacious pantry, mail center, and wall chalkboard to keep track of the kids’ schedules all help support a busy family lifestyle. The transitional style finishes include unique sconces above the large sink, navy blue island cabinetry, and trendy herringbone backsplash. The cherry on top of this beautiful kitchen remodel is the dry bar with built-in wine refrigerator and glass rack. Design and Construction by Meridian.
 Meridian Construction
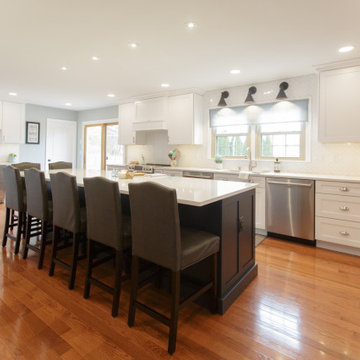
This large kitchen in Plymouth Meeting was remodeled to better fit the homeowners’ busy family life. A wall was removed between the family room and kitchen to open up the space, and custom cabinets surrounding an over-sized island make for the perfect gathering spot. A spacious pantry, mail center, and wall chalkboard to keep track of the kids’ schedules all help support a busy family lifestyle. The transitional style finishes include unique sconces above the large sink, navy blue island cabinetry, and trendy herringbone backsplash. The cherry on top of this beautiful kitchen remodel is the dry bar with built-in wine refrigerator and glass rack. Design and Construction by Meridian.
 Meridian Construction
This large kitchen in Plymouth Meeting was remodeled to better fit the homeowners’ busy family life. A wall was removed between the family room and kitchen to open up the space, and custom cabinets surrounding an over-sized island make for the perfect gathering spot. A spacious pantry, mail center, and wall chalkboard to keep track of the kids’ schedules all help support a busy family lifestyle. The transitional style finishes include unique sconces above the large sink, navy blue island cabinetry, and trendy herringbone backsplash. The cherry on top of this beautiful kitchen remodel is the dry bar with built-in wine refrigerator and glass rack. Design and Construction by Meridian.
 Meridian Construction
This large kitchen in Plymouth Meeting was remodeled to better fit the homeowners’ busy family life. A wall was removed between the family room and kitchen to open up the space, and custom cabinets surrounding an over-sized island make for the perfect gathering spot. A spacious pantry, mail center, and wall chalkboard to keep track of the kids’ schedules all help support a busy family lifestyle. The transitional style finishes include unique sconces above the large sink, navy blue island cabinetry, and trendy herringbone backsplash. The cherry on top of this beautiful kitchen remodel is the dry bar with built-in wine refrigerator and glass rack. Design and Construction by Meridian.

Sponsored
Delaware, OH

Buckeye Basements, Inc.
Central Ohio's Basement Finishing ExpertsBest Of Houzz '13-'21
 Meridian Construction
This large kitchen in Plymouth Meeting was remodeled to better fit the homeowners’ busy family life. A wall was removed between the family room and kitchen to open up the space, and custom cabinets surrounding an over-sized island make for the perfect gathering spot. A spacious pantry, mail center, and wall chalkboard to keep track of the kids’ schedules all help support a busy family lifestyle. The transitional style finishes include unique sconces above the large sink, navy blue island cabinetry, and trendy herringbone backsplash. The cherry on top of this beautiful kitchen remodel is the dry bar with built-in wine refrigerator and glass rack. Design and Construction by Meridian.
 Meridian Construction
This large kitchen in Plymouth Meeting was remodeled to better fit the homeowners’ busy family life. A wall was removed between the family room and kitchen to open up the space, and custom cabinets surrounding an over-sized island make for the perfect gathering spot. A spacious pantry, mail center, and wall chalkboard to keep track of the kids’ schedules all help support a busy family lifestyle. The transitional style finishes include unique sconces above the large sink, navy blue island cabinetry, and trendy herringbone backsplash. The cherry on top of this beautiful kitchen remodel is the dry bar with built-in wine refrigerator and glass rack. Design and Construction by Meridian.
 Hankins & Associates, Inc. - Kitchens and Baths
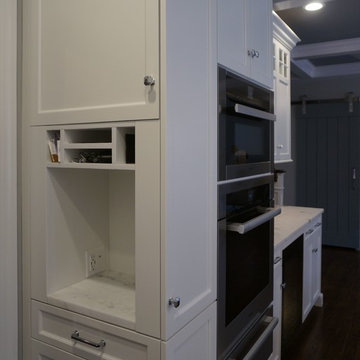
Though the old oak kitchen featured a wide unused desk area, the homeowner wanted to maintain ‘some’ features of a desk area without compromising a lot of space. This 15-in. wide tall cabinet was designed, and custom made to meet that request. It features a modest stone counter space large enough for their Mac Book, while featuring both outlets, (2) USB jacks and LAN outlet. Above the open space are mail niches, storage both above and below, to include a nice pencil drawer. The styled right-hand side of the cabinet are doors, exposing a wipe board, a Forbo tack surface, a place to hang car keys and file folder/magazine storage below. The ultimate “Non-Desk Desk”.
 Showcase Kitchens
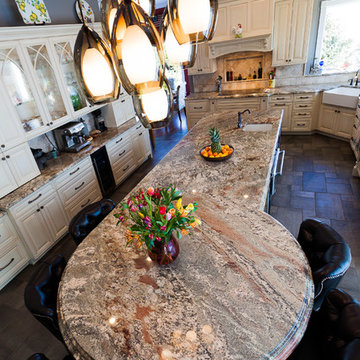
This kitchen has one of the largest, most dynamite islands that we have seen in our 30 years of design. The doubled-up, circular, attached table piece of granite was a work of art. It helped create a place for the family to gather and have meals, since the kitchen table was eliminated.
The opposite wall on this kitchen was a real work horse, housing a bar with glass cabinetry and a wine cooler, and a desk to organize mail and bills.
This kitchen included a lot of new appliances including a steam and convection oven, warming drawer, and Sub Zero large refrigerator/freezer with custom paneling.
The Dura Supreme cabinetry was an Antique White paint with a Espresso Glazed finish around the perimeter. The island complimented the perimeter in a rich Chestnut Cherry finish. The combination of the two woods and finishes created a stunning new transformation of this space.
 Meridian Construction
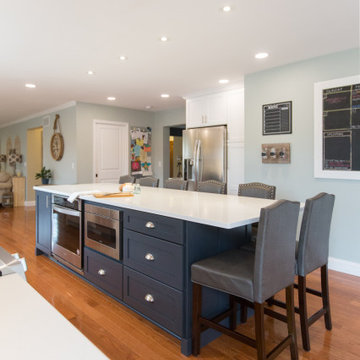
This large kitchen in Plymouth Meeting was remodeled to better fit the homeowners’ busy family life. A wall was removed between the family room and kitchen to open up the space, and custom cabinets surrounding an over-sized island make for the perfect gathering spot. A spacious pantry, mail center, and wall chalkboard to keep track of the kids’ schedules all help support a busy family lifestyle. The transitional style finishes include unique sconces above the large sink, navy blue island cabinetry, and trendy herringbone backsplash. The cherry on top of this beautiful kitchen remodel is the dry bar with built-in wine refrigerator and glass rack. Design and Construction by Meridian.

 Suresh Steel Centre
Suresh Steel Centre is the leading Stainless Steel Strips/Strap Manufacturer, Supplier & Exporter in India. Stainless Steel Strip/Strap is an austenitic chromium-nickel-manganese stainless steel with electromagnetic properties such as electrical resistivity, magnetic permeability, and electrical conductivity, as well as a high Young's Modulus of Elasticity.
We provide Stainless Steel 304 Strips/Strap in a variety of stainless steel material grades based on the needs of the customer. Because of their main characteristics such as thermodynamic properties such as thermal conductivity, specific heat capacity, melting point, and coefficient of linear expansion, Stainless Steel Strips/Straps are widely used in a variety of industries such as including food, chemical, electrical, generator, shaft, cement, and gas.
Fore more detail visit here: https://sureshsteelcentre.com/index.php
Call us on: +91 22 6651 8861
Mail us on: info@sureshsteelcentre.com
Product source: https://sureshsteelcentre.com/products
 Meridian Construction
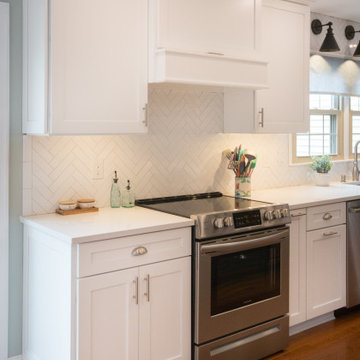
This large kitchen in Plymouth Meeting was remodeled to better fit the homeowners’ busy family life. A wall was removed between the family room and kitchen to open up the space, and custom cabinets surrounding an over-sized island make for the perfect gathering spot. A spacious pantry, mail center, and wall chalkboard to keep track of the kids’ schedules all help support a busy family lifestyle. The transitional style finishes include unique sconces above the large sink, navy blue island cabinetry, and trendy herringbone backsplash. The cherry on top of this beautiful kitchen remodel is the dry bar with built-in wine refrigerator and glass rack. Design and Construction by Meridian.
 Meridian Construction
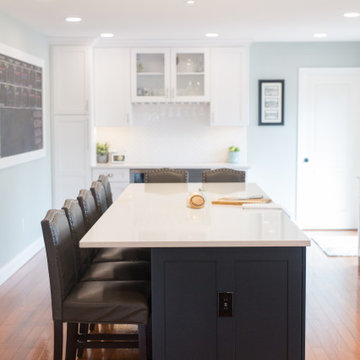
This large kitchen in Plymouth Meeting was remodeled to better fit the homeowners’ busy family life. A wall was removed between the family room and kitchen to open up the space, and custom cabinets surrounding an over-sized island make for the perfect gathering spot. A spacious pantry, mail center, and wall chalkboard to keep track of the kids’ schedules all help support a busy family lifestyle. The transitional style finishes include unique sconces above the large sink, navy blue island cabinetry, and trendy herringbone backsplash. The cherry on top of this beautiful kitchen remodel is the dry bar with built-in wine refrigerator and glass rack. Design and Construction by Meridian.
 IL Decor
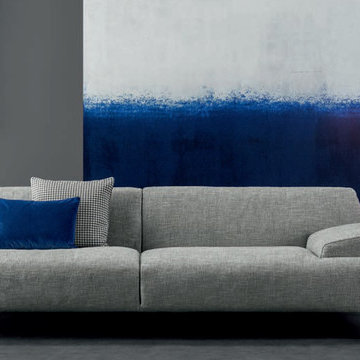
An expression of "casual comfort": a soft sofa without any sharp corners and straight lines, at the complete disposal of its user and his/her personal concept of comfort. Various types of armrests, magazine racks or storage solutions in emery-leather can be included on the outermost sides of the body. Small features which contribute towards a styling and functionality. The elegant, tapered feet give the sofa an almost suspended appearance and are rendered in a mat painted metal. The down and polyurethane padding is upholstered with removable fabric or leather covers. This item is available with a multitude of options and customizations, please call or e-mail to inquire.
 Meridian Construction
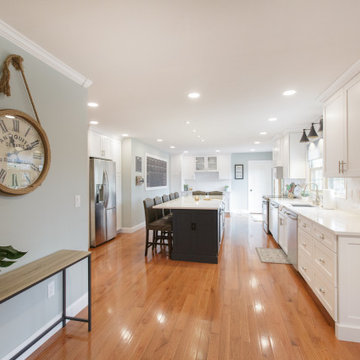
This large kitchen in Plymouth Meeting was remodeled to better fit the homeowners’ busy family life. A wall was removed between the family room and kitchen to open up the space, and custom cabinets surrounding an over-sized island make for the perfect gathering spot. A spacious pantry, mail center, and wall chalkboard to keep track of the kids’ schedules all help support a busy family lifestyle. The transitional style finishes include unique sconces above the large sink, navy blue island cabinetry, and trendy herringbone backsplash. The cherry on top of this beautiful kitchen remodel is the dry bar with built-in wine refrigerator and glass rack. Design and Construction by Meridian.
 Meridian Construction
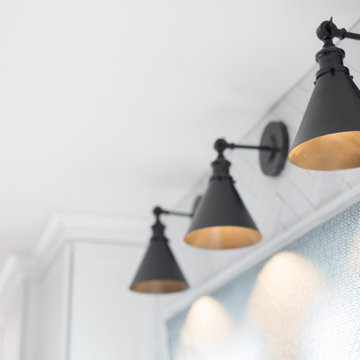
This large kitchen in Plymouth Meeting was remodeled to better fit the homeowners’ busy family life. A wall was removed between the family room and kitchen to open up the space, and custom cabinets surrounding an over-sized island make for the perfect gathering spot. A spacious pantry, mail center, and wall chalkboard to keep track of the kids’ schedules all help support a busy family lifestyle. The transitional style finishes include unique sconces above the large sink, navy blue island cabinetry, and trendy herringbone backsplash. The cherry on top of this beautiful kitchen remodel is the dry bar with built-in wine refrigerator and glass rack. Design and Construction by Meridian.
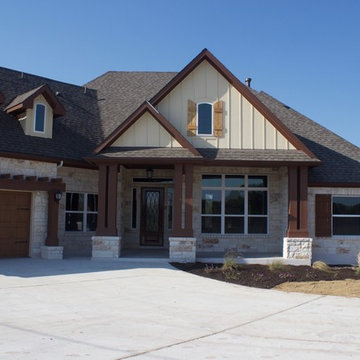
 The House Designers
House Plan 4531 is a larger version (2,495 s.f.) of our most popular ranch Craftsman House Plan 1895 but with many new features.
All of the bedrooms are larger and include walk-in closets. The secondary bedrooms each have private dressing/vanity areas and share a tub/toilet. The master bath boasts a walk-in shower showcased behind a garden tub. The walk-in-closet is huge.
The kitchen is highlighted by an oversized island with an eating bar. More than adequate counter and cabinet space wraps this space, which is now wide-open to the family room. The dining room will accommodate a large table arrangement, perfect for holiday entertaining, and still includes an attractive see-thru fireplace shared with the family room.
The utility room is now located off the main entrance to the home from a three-car garage. Keys, mail and coats are conveniently organized/stored upon entry from the garage in built-in cabinets.
Access to the basement level is also now more conveniently located just down the hall from the foyer. A larger bonus room is still an option for this plan, or the stairs can swap ends for homes in locations where basements are more suitable for living than bonus/attic. To purchase or customize this home: https://www.thehousedesigners.com/plan/cherry-creek-4531/
 G. Christianson Construction, Inc.
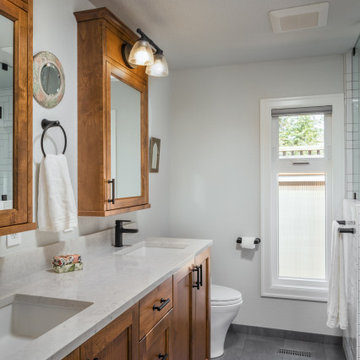
The home’s single bathroom was remodeled to create accessible features, and includes a new sun tunnel in the ceiling to dramatically brighten the room and highlight the stunning new tile installation. This hand-stained Alder vanity maximizes storage in the home’s single bathroom with three deep storage drawers and two large openings beneath the sink. Our cabinet shop created two matching medicine cabinets that provide even more storage, and create a mounting space for the vanity light fixtures. The designer carefully planned the placement of outlets, towel rings, and accessories so that every fixture has its place.
18