
Search results for "Including mail" in Home Design Ideas
 Meridian Construction
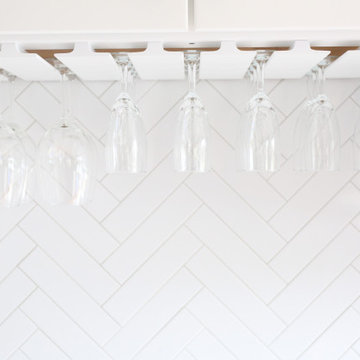
This large kitchen in Plymouth Meeting was remodeled to better fit the homeowners’ busy family life. A wall was removed between the family room and kitchen to open up the space, and custom cabinets surrounding an over-sized island make for the perfect gathering spot. A spacious pantry, mail center, and wall chalkboard to keep track of the kids’ schedules all help support a busy family lifestyle. The transitional style finishes include unique sconces above the large sink, navy blue island cabinetry, and trendy herringbone backsplash. The cherry on top of this beautiful kitchen remodel is the dry bar with built-in wine refrigerator and glass rack. Design and Construction by Meridian.
 Meridian Construction
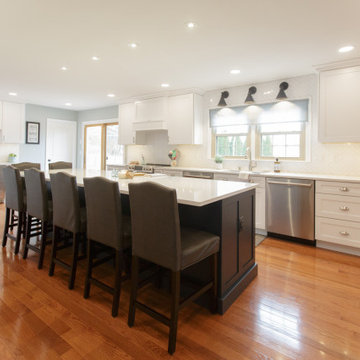
This large kitchen in Plymouth Meeting was remodeled to better fit the homeowners’ busy family life. A wall was removed between the family room and kitchen to open up the space, and custom cabinets surrounding an over-sized island make for the perfect gathering spot. A spacious pantry, mail center, and wall chalkboard to keep track of the kids’ schedules all help support a busy family lifestyle. The transitional style finishes include unique sconces above the large sink, navy blue island cabinetry, and trendy herringbone backsplash. The cherry on top of this beautiful kitchen remodel is the dry bar with built-in wine refrigerator and glass rack. Design and Construction by Meridian.
 Meridian Construction
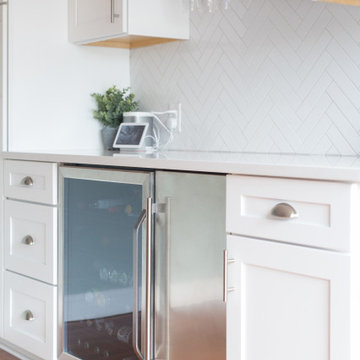
This large kitchen in Plymouth Meeting was remodeled to better fit the homeowners’ busy family life. A wall was removed between the family room and kitchen to open up the space, and custom cabinets surrounding an over-sized island make for the perfect gathering spot. A spacious pantry, mail center, and wall chalkboard to keep track of the kids’ schedules all help support a busy family lifestyle. The transitional style finishes include unique sconces above the large sink, navy blue island cabinetry, and trendy herringbone backsplash. The cherry on top of this beautiful kitchen remodel is the dry bar with built-in wine refrigerator and glass rack. Design and Construction by Meridian.
Find the right local pro for your project
 Meridian Construction
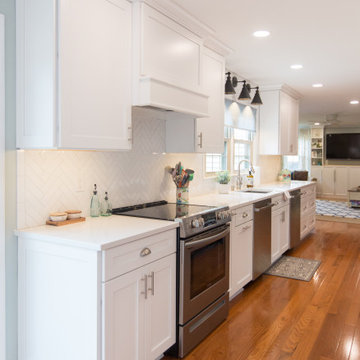
This large kitchen in Plymouth Meeting was remodeled to better fit the homeowners’ busy family life. A wall was removed between the family room and kitchen to open up the space, and custom cabinets surrounding an over-sized island make for the perfect gathering spot. A spacious pantry, mail center, and wall chalkboard to keep track of the kids’ schedules all help support a busy family lifestyle. The transitional style finishes include unique sconces above the large sink, navy blue island cabinetry, and trendy herringbone backsplash. The cherry on top of this beautiful kitchen remodel is the dry bar with built-in wine refrigerator and glass rack. Design and Construction by Meridian.
 Meridian Construction
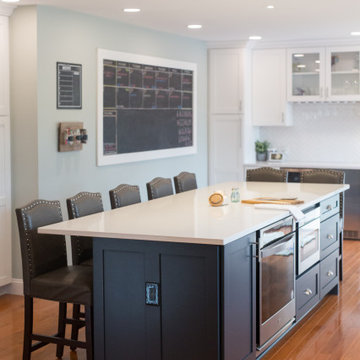
This large kitchen in Plymouth Meeting was remodeled to better fit the homeowners’ busy family life. A wall was removed between the family room and kitchen to open up the space, and custom cabinets surrounding an over-sized island make for the perfect gathering spot. A spacious pantry, mail center, and wall chalkboard to keep track of the kids’ schedules all help support a busy family lifestyle. The transitional style finishes include unique sconces above the large sink, navy blue island cabinetry, and trendy herringbone backsplash. The cherry on top of this beautiful kitchen remodel is the dry bar with built-in wine refrigerator and glass rack. Design and Construction by Meridian.

 Guggenheim Architecture + Design Studio
With sweeping views of the Willamette river and Mt. Hood, this Atwater Place condo was designed with a balance of minimalism and livability in mind. A complete kitchen remodel brought a dark interior kitchen to the light and a full furnishings package welcomed Los Angeles transplants home to their new modern and bright residence. Our clients, a retired camera operator for both feature films and television and a producer/production manager on numerous television series including Weeds and The Middle, relocated from their traditionally-styled LA bungalow to Portland in the Summer of 2014. The couple sought a design departure from their long-term California residence and a fresh start for their new life in the South Waterfront.
With only two pieces of sentimental furniture and a handful of artwork included in the plan, we set out to create a comfortable and clean-lined furnishings package complimenting the broad southeast views. Organically shaped upholstery pieces juxtaposed with angular steel and wood tables create a soft balance in the open floor plan. Several custom pieces, including a dining table designed by our studio and a custom hand-blown glass chandelier crafted by Scott Schiesel with Lightlite compliment timeless pieces from Knoll, Herman Miller, and B&B Italia.
The kitchen is designed to reflect light and create brilliance in a space that is otherwise naturally dark. A material balance of stainless steel, back painted glass, quartz composite, lacquer, and mirror all play their part in creating a vibrant cooking environment. We collectively decided to forgo the traditional island pendant for a linear commercial fixture that provides tremendous light to the prep surface and creates an unexpected architectural element. The mirrored prep island creates the illusion of open space while concealing casework and wine storage on the working side of the kitchen.
It is worth noting that this project was designed and installed almost entirely while our clients were still living in LA and wrapping up professional obligations and selling their home. This afforded us the tremendous opportunity to send our clients to showrooms not available in Portland to view key pieces before final specification. Textiles and finish samples were approved via mail and communication took place over e-mail, telephone, and an occasional office visit. This unique process lead to a successful result and a beautifully balanced living environment.
Josh Partee Photography
 Meridian Construction
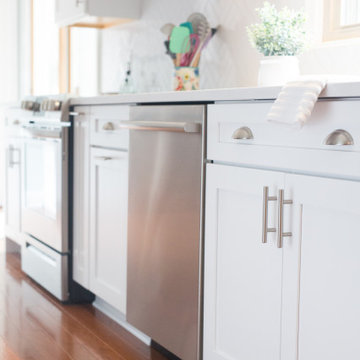
This large kitchen in Plymouth Meeting was remodeled to better fit the homeowners’ busy family life. A wall was removed between the family room and kitchen to open up the space, and custom cabinets surrounding an over-sized island make for the perfect gathering spot. A spacious pantry, mail center, and wall chalkboard to keep track of the kids’ schedules all help support a busy family lifestyle. The transitional style finishes include unique sconces above the large sink, navy blue island cabinetry, and trendy herringbone backsplash. The cherry on top of this beautiful kitchen remodel is the dry bar with built-in wine refrigerator and glass rack. Design and Construction by Meridian.

Sponsored
Delaware, OH

Buckeye Basements, Inc.
Central Ohio's Basement Finishing ExpertsBest Of Houzz '13-'21
 Meridian Construction
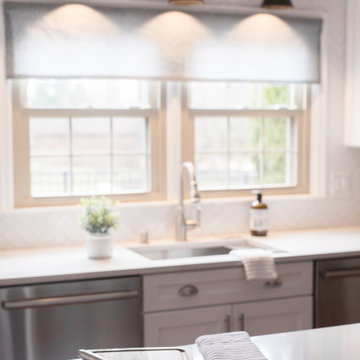
This large kitchen in Plymouth Meeting was remodeled to better fit the homeowners’ busy family life. A wall was removed between the family room and kitchen to open up the space, and custom cabinets surrounding an over-sized island make for the perfect gathering spot. A spacious pantry, mail center, and wall chalkboard to keep track of the kids’ schedules all help support a busy family lifestyle. The transitional style finishes include unique sconces above the large sink, navy blue island cabinetry, and trendy herringbone backsplash. The cherry on top of this beautiful kitchen remodel is the dry bar with built-in wine refrigerator and glass rack. Design and Construction by Meridian.
 Meridian Construction
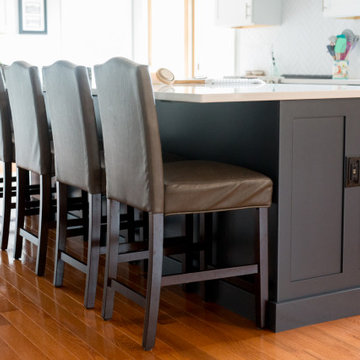
This large kitchen in Plymouth Meeting was remodeled to better fit the homeowners’ busy family life. A wall was removed between the family room and kitchen to open up the space, and custom cabinets surrounding an over-sized island make for the perfect gathering spot. A spacious pantry, mail center, and wall chalkboard to keep track of the kids’ schedules all help support a busy family lifestyle. The transitional style finishes include unique sconces above the large sink, navy blue island cabinetry, and trendy herringbone backsplash. The cherry on top of this beautiful kitchen remodel is the dry bar with built-in wine refrigerator and glass rack. Design and Construction by Meridian.
 Showcase Kitchens
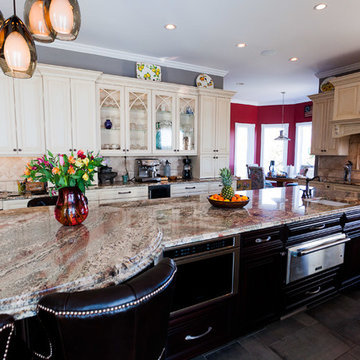
This kitchen has one of the largest, most dynamite islands that we have seen in our 30 years of design. The doubled-up, circular, attached table piece of granite was a work of art. It helped create a place for the family to gather and have meals, since the kitchen table was eliminated.
The opposite wall on this kitchen was a real work horse, housing a bar with glass cabinetry and a wine cooler, and a desk to organize mail and bills.
This kitchen included a lot of new appliances including a steam and convection oven, warming drawer, and Sub Zero large refrigerator/freezer with custom paneling.
The Dura Supreme cabinetry was an Antique White paint with a Espresso Glazed finish around the perimeter. The island complimented the perimeter in a rich Chestnut Cherry finish. The combination of the two woods and finishes created a stunning new transformation of this space.
 Meridian Construction
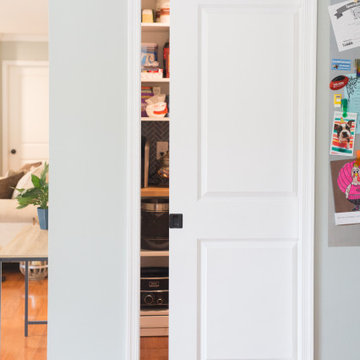
This large kitchen in Plymouth Meeting was remodeled to better fit the homeowners’ busy family life. A wall was removed between the family room and kitchen to open up the space, and custom cabinets surrounding an over-sized island make for the perfect gathering spot. A spacious pantry, mail center, and wall chalkboard to keep track of the kids’ schedules all help support a busy family lifestyle. The transitional style finishes include unique sconces above the large sink, navy blue island cabinetry, and trendy herringbone backsplash. The cherry on top of this beautiful kitchen remodel is the dry bar with built-in wine refrigerator and glass rack. Design and Construction by Meridian.
 Gravitas
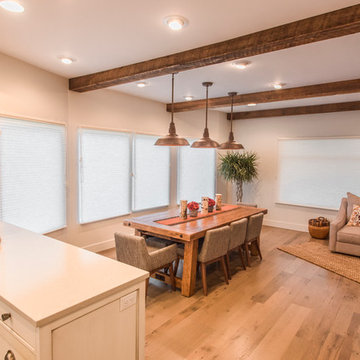
This was a down to the studs interior remodel of a historic home in Boise's North End. Through an extensive Design Phase we opened up the living spaces, relocated and rearranged bathrooms, re-designed the mail level to include an Owner's Suite, and added living space in the attic. The interior of this home had not been touched for a half century and now serves the needs of a growing family with updates from attic to lower level game room.
Credit: Josh Roper - Photos
Credit: U-Rok Designs – Interiors
 Susan Brook Interiors

Huge re-model including taking ceiling from a flat ceiling to a complete transformation. Bamboo custom cabinetry was given a grey stain, mixed with walnut strip on the bar and the island given a different stain. Huge amounts of storage from deep pan corner drawers, roll out trash, coffee station, built in refrigerator, wine and alcohol storage, appliance garage, pantry and appliance storage, the amounts go on and on. Floating shelves with a back that just grabs the eye takes this kitchen to another level. The clients are thrilled with this huge difference from their original space.
 G. Christianson Construction, Inc.
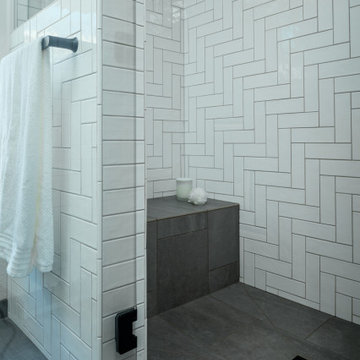
The home’s single bathroom was remodeled to create accessible features, and includes a new sun tunnel in the ceiling to dramatically brighten the room and highlight the stunning new tile installation. This small home relies on a single bathroom, with future accessibility being an important feature to these homeowners. Our team removed the existing bathtub and replaced it with a curbless, walk-in tiled shower. The herringbone tile pattern was a carefully planned feature by the designer and tile installer, with the pattern wrapping continuously around all corners of the shower without interruption. A tiled bench and hidden storage niches are tucked inside the tiled half-wall, keeping bathroom clutter out of sight.
 Meridian Construction
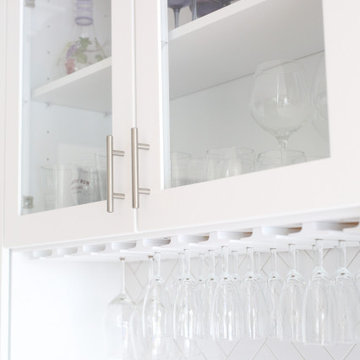
This large kitchen in Plymouth Meeting was remodeled to better fit the homeowners’ busy family life. A wall was removed between the family room and kitchen to open up the space, and custom cabinets surrounding an over-sized island make for the perfect gathering spot. A spacious pantry, mail center, and wall chalkboard to keep track of the kids’ schedules all help support a busy family lifestyle. The transitional style finishes include unique sconces above the large sink, navy blue island cabinetry, and trendy herringbone backsplash. The cherry on top of this beautiful kitchen remodel is the dry bar with built-in wine refrigerator and glass rack. Design and Construction by Meridian.
 Meridian Construction
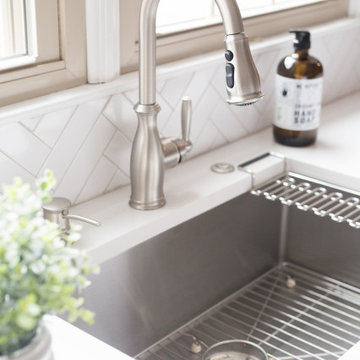
This large kitchen in Plymouth Meeting was remodeled to better fit the homeowners’ busy family life. A wall was removed between the family room and kitchen to open up the space, and custom cabinets surrounding an over-sized island make for the perfect gathering spot. A spacious pantry, mail center, and wall chalkboard to keep track of the kids’ schedules all help support a busy family lifestyle. The transitional style finishes include unique sconces above the large sink, navy blue island cabinetry, and trendy herringbone backsplash. The cherry on top of this beautiful kitchen remodel is the dry bar with built-in wine refrigerator and glass rack. Design and Construction by Meridian.
 Meridian Construction
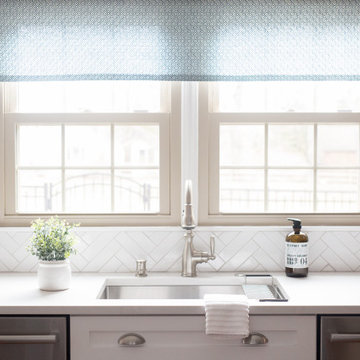
This large kitchen in Plymouth Meeting was remodeled to better fit the homeowners’ busy family life. A wall was removed between the family room and kitchen to open up the space, and custom cabinets surrounding an over-sized island make for the perfect gathering spot. A spacious pantry, mail center, and wall chalkboard to keep track of the kids’ schedules all help support a busy family lifestyle. The transitional style finishes include unique sconces above the large sink, navy blue island cabinetry, and trendy herringbone backsplash. The cherry on top of this beautiful kitchen remodel is the dry bar with built-in wine refrigerator and glass rack. Design and Construction by Meridian.
 Meridian Construction
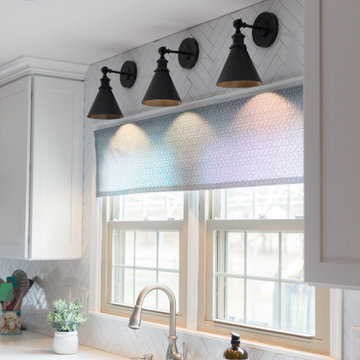
This large kitchen in Plymouth Meeting was remodeled to better fit the homeowners’ busy family life. A wall was removed between the family room and kitchen to open up the space, and custom cabinets surrounding an over-sized island make for the perfect gathering spot. A spacious pantry, mail center, and wall chalkboard to keep track of the kids’ schedules all help support a busy family lifestyle. The transitional style finishes include unique sconces above the large sink, navy blue island cabinetry, and trendy herringbone backsplash. The cherry on top of this beautiful kitchen remodel is the dry bar with built-in wine refrigerator and glass rack. Design and Construction by Meridian.
 Interlocking Concrete Pavement Institute
HNA Hardscape Project Award Winner
Permeable Paradise
Grand Island, Nebraska
Grindstone Hardscapes

The goal was to create a maintenance-free system with extreme curb appeal for these homeowners when installing their new driveway, patio, and front entrance. The entire project is permeable and heated, including the front steps. The three piece paver used Gascony Tan for the field to match the home and Brookestone slate for accents. The field was laid at a 45 degree angle to the house, a solution to the road not being square to any entrance on the driveway or walk. The pavers never see the snow or ice on them. Both are drained through the joints as soon as touching the surface. The heat cord had to be fastened to wire mesh on top of the rock base to hold it in place, and then the bedding layer was screeded over it. Traditional paver edging/grid was used on the driveway as an edge restraint, with a decorative concrete curb being laid over top of it, to increase strength and tie it in with the landscapes on the property. Each entrance to the circle drive and to the front door is announced by custom columns built on each side. There are 9 columns total. Each includes four LED low voltage lights for nighttime accent, and one holds a built in mailbox and package delivery shelf. All mail and packages can be picked up right from the car window.
 Paper Moon Painting

Cabinet painted in Benjamin Moore's BM 1552 "River Reflections". Photo by Matthew Niemann
Dedicated laundry room - huge traditional dedicated laundry room idea in Austin with raised-panel cabinets, gray cabinets, quartz countertops, a side-by-side washer/dryer and white countertops
Dedicated laundry room - huge traditional dedicated laundry room idea in Austin with raised-panel cabinets, gray cabinets, quartz countertops, a side-by-side washer/dryer and white countertops
19