
Search results for "Including plush" in Home Design Ideas
 User
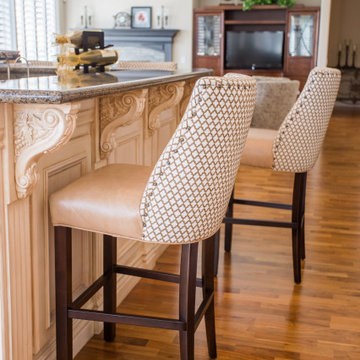
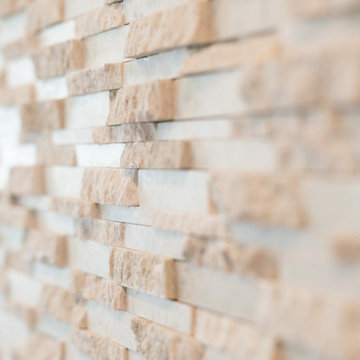
UserDive into details from past My Favorite Design projects including entryway tables, high-end accessories, luxury wallpaper, elegant light fixtures, plush throw pillows, and more. We are a one stop shop for decorating so be sure to contact Laura Sullivan today to get started on your next project!
 User
UserDive into details from past My Favorite Design projects including entryway tables, high-end accessories, luxury wallpaper, elegant light fixtures, plush throw pillows, and more. We are a one stop shopfor decorating so be sure to contact Laura Sullivan today to get started on your next project!
 User
UserDive into details from past My Favorite Design projects including entryway tables, high-end accessories, luxury wallpaper, elegant light fixtures, plush throw pillows, and more. We are a one stop shop for decorating so be sure to contact Laura Sullivan today to get started on your next project!
Find the right local pro for your project
 User
UserDive into details from past My Favorite Design projects including entryway tables, high-end accessories, luxury wallpaper, elegant light fixtures, plush throw pillows, and more. We are a one stop shop for decorating so be sure to contact Laura Sullivan today to get started on your next project!
 Alliance Designs LLC
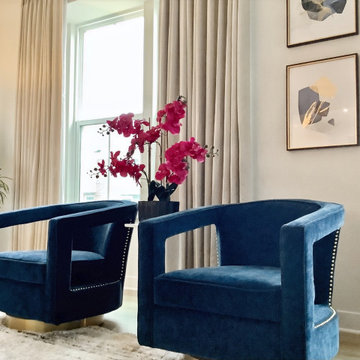
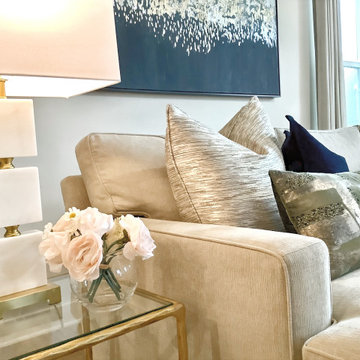
Welcome to the inviting living room! It's a beautiful mix of transitional and modern styles, featuring clean lines and soothing neutral colors. You'll love the comfortable, stylish furniture, including a plush sectional sofa adorned with soft throw pillows, a chic ottoman that serves as a coffee table with a minimalist touch, and sophisticated accent chairs. The cozy ambiance is complemented by warm lighting and subtle decor, making it the perfect space for relaxation and socializing. It's a delightful blend of comfort and elegance, creating a space you'll truly enjoy spending time in.lines and soothing neutral colors. You'll love the comfortable, stylish furniture, including a plush sectional sofa adorned with soft throw pillows, a chic coffee table with a minimalist touch, and sophisticated accent chairs. The cozy ambiance is complemented by warm lighting and subtle decor, making it the perfect space for relaxation and socializing. It's a delightful blend of comfort and elegance, creating a space you'll truly enjoy spending time in.
 Alliance Designs LLC
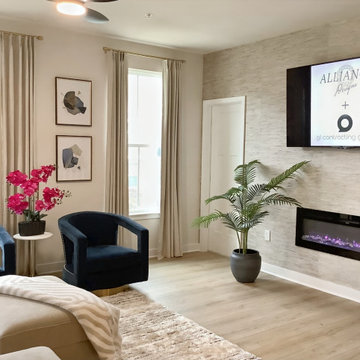
Welcome to the inviting living room! It's a beautiful mix of transitional and modern styles, featuring clean lines and soothing neutral colors. You'll love the comfortable, stylish furniture, including a plush sectional sofa adorned with soft throw pillows, a chic ottoman that serves as a coffee table with a minimalist touch, and sophisticated accent chairs. The cozy ambiance is complemented by warm lighting and subtle decor, making it the perfect space for relaxation and socializing. It's a delightful blend of comfort and elegance, creating a space you'll truly enjoy spending time in.lines and soothing neutral colors. You'll love the comfortable, stylish furniture, including a plush sectional sofa adorned with soft throw pillows, a chic coffee table with a minimalist touch, and sophisticated accent chairs. The cozy ambiance is complemented by warm lighting and subtle decor, making it the perfect space for relaxation and socializing. It's a delightful blend of comfort and elegance, creating a space you'll truly enjoy spending time in.
 Alliance Designs LLC
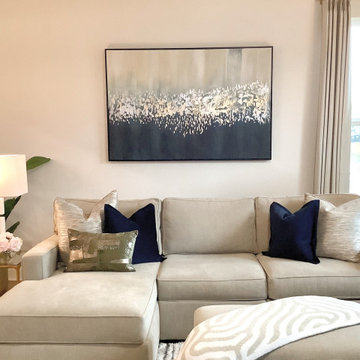
Welcome to the inviting living room! It's a beautiful mix of transitional and modern styles, featuring clean lines and soothing neutral colors. You'll love the comfortable, stylish furniture, including a plush sectional sofa adorned with soft throw pillows, a chic ottoman that serves as a coffee table with a minimalist touch, and sophisticated accent chairs. The cozy ambiance is complemented by warm lighting and subtle decor, making it the perfect space for relaxation and socializing. It's a delightful blend of comfort and elegance, creating a space you'll truly enjoy spending time in.lines and soothing neutral colors. You'll love the comfortable, stylish furniture, including a plush sectional sofa adorned with soft throw pillows, a chic coffee table with a minimalist touch, and sophisticated accent chairs. The cozy ambiance is complemented by warm lighting and subtle decor, making it the perfect space for relaxation and socializing. It's a delightful blend of comfort and elegance, creating a space you'll truly enjoy spending time in.

Sponsored
Delaware, OH

Buckeye Basements, Inc.
Central Ohio's Basement Finishing ExpertsBest Of Houzz '13-'21
 Alliance Designs LLC
Welcome to the inviting living room! It's a beautiful mix of transitional and modern styles, featuring clean lines and soothing neutral colors. You'll love the comfortable, stylish furniture, including a plush sectional sofa adorned with soft throw pillows, a chic ottoman that serves as a coffee table with a minimalist touch, and sophisticated accent chairs. The cozy ambiance is complemented by warm lighting and subtle decor, making it the perfect space for relaxation and socializing. It's a delightful blend of comfort and elegance, creating a space you'll truly enjoy spending time in.lines and soothing neutral colors. You'll love the comfortable, stylish furniture, including a plush sectional sofa adorned with soft throw pillows, a chic coffee table with a minimalist touch, and sophisticated accent chairs. The cozy ambiance is complemented by warm lighting and subtle decor, making it the perfect space for relaxation and socializing. It's a delightful blend of comfort and elegance, creating a space you'll truly enjoy spending time in.
 User
UserDive into details from past My Favorite Design projects including entryway tables, high-end accessories, luxury wallpaper, elegant light fixtures, plush throw pillows, and more. We are a one stop shop for decorating so be sure to contact Laura Sullivan today to get started on your next project!
 User
UserDive into details from past My Favorite Design projects including entryway tables, high-end accessories, luxury wallpaper, elegant light fixtures, plush throw pillows, and more. We are a one stop shop for decorating so be sure to contact Laura Sullivan today to get started on your next project!
 Alliance Designs LLC
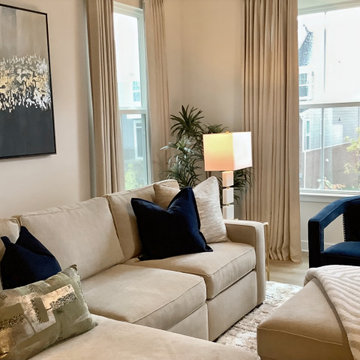
Welcome to the inviting living room! It's a beautiful mix of transitional and modern styles, featuring clean lines and soothing neutral colors. You'll love the comfortable, stylish furniture, including a plush sectional sofa adorned with soft throw pillows, a chic ottoman that serves as a coffee table with a minimalist touch, and sophisticated accent chairs. The cozy ambiance is complemented by warm lighting and subtle decor, making it the perfect space for relaxation and socializing. It's a delightful blend of comfort and elegance, creating a space you'll truly enjoy spending time in.lines and soothing neutral colors. You'll love the comfortable, stylish furniture, including a plush sectional sofa adorned with soft throw pillows, a chic coffee table with a minimalist touch, and sophisticated accent chairs. The cozy ambiance is complemented by warm lighting and subtle decor, making it the perfect space for relaxation and socializing. It's a delightful blend of comfort and elegance, creating a space you'll truly enjoy spending time in.
 Alliance Designs LLC
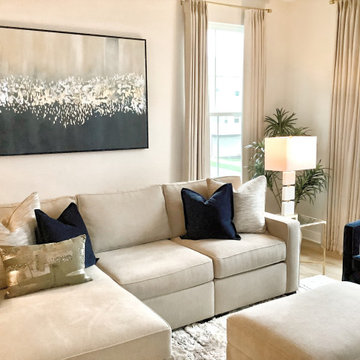
Welcome to the inviting living room! It's a beautiful mix of transitional and modern styles, featuring clean lines and soothing neutral colors. You'll love the comfortable, stylish furniture, including a plush sectional sofa adorned with soft throw pillows, a chic ottoman that serves as a coffee table with a minimalist touch, and sophisticated accent chairs. The cozy ambiance is complemented by warm lighting and subtle decor, making it the perfect space for relaxation and socializing. It's a delightful blend of comfort and elegance, creating a space you'll truly enjoy spending time in.lines and soothing neutral colors. You'll love the comfortable, stylish furniture, including a plush sectional sofa adorned with soft throw pillows, a chic coffee table with a minimalist touch, and sophisticated accent chairs. The cozy ambiance is complemented by warm lighting and subtle decor, making it the perfect space for relaxation and socializing. It's a delightful blend of comfort and elegance, creating a space you'll truly enjoy spending time in.

 Advance Design Studio, Ltd.
This 1930's Barrington Hills farmhouse was in need of some TLC when it was purchased by this southern family of five who planned to make it their new home. The renovation taken on by Advance Design Studio's designer Scott Christensen and master carpenter Justin Davis included a custom porch, custom built in cabinetry in the living room and children's bedrooms, 2 children's on-suite baths, a guest powder room, a fabulous new master bath with custom closet and makeup area, a new upstairs laundry room, a workout basement, a mud room, new flooring and custom wainscot stairs with planked walls and ceilings throughout the home.
The home's original mechanicals were in dire need of updating, so HVAC, plumbing and electrical were all replaced with newer materials and equipment. A dramatic change to the exterior took place with the addition of a quaint standing seam metal roofed farmhouse porch perfect for sipping lemonade on a lazy hot summer day.
In addition to the changes to the home, a guest house on the property underwent a major transformation as well. Newly outfitted with updated gas and electric, a new stacking washer/dryer space was created along with an updated bath complete with a glass enclosed shower, something the bath did not previously have. A beautiful kitchenette with ample cabinetry space, refrigeration and a sink was transformed as well to provide all the comforts of home for guests visiting at the classic cottage retreat.
The biggest design challenge was to keep in line with the charm the old home possessed, all the while giving the family all the convenience and efficiency of modern functioning amenities. One of the most interesting uses of material was the porcelain "wood-looking" tile used in all the baths and most of the home's common areas. All the efficiency of porcelain tile, with the nostalgic look and feel of worn and weathered hardwood floors. The home’s casual entry has an 8" rustic antique barn wood look porcelain tile in a rich brown to create a warm and welcoming first impression.
Painted distressed cabinetry in muted shades of gray/green was used in the powder room to bring out the rustic feel of the space which was accentuated with wood planked walls and ceilings. Fresh white painted shaker cabinetry was used throughout the rest of the rooms, accentuated by bright chrome fixtures and muted pastel tones to create a calm and relaxing feeling throughout the home.
Custom cabinetry was designed and built by Advance Design specifically for a large 70” TV in the living room, for each of the children’s bedroom’s built in storage, custom closets, and book shelves, and for a mudroom fit with custom niches for each family member by name.
The ample master bath was fitted with double vanity areas in white. A generous shower with a bench features classic white subway tiles and light blue/green glass accents, as well as a large free standing soaking tub nestled under a window with double sconces to dim while relaxing in a luxurious bath. A custom classic white bookcase for plush towels greets you as you enter the sanctuary bath.
 Advance Design Studio, Ltd.
This 1930's Barrington Hills farmhouse was in need of some TLC when it was purchased by this southern family of five who planned to make it their new home. The renovation taken on by Advance Design Studio's designer Scott Christensen and master carpenter Justin Davis included a custom porch, custom built in cabinetry in the living room and children's bedrooms, 2 children's on-suite baths, a guest powder room, a fabulous new master bath with custom closet and makeup area, a new upstairs laundry room, a workout basement, a mud room, new flooring and custom wainscot stairs with planked walls and ceilings throughout the home.
The home's original mechanicals were in dire need of updating, so HVAC, plumbing and electrical were all replaced with newer materials and equipment. A dramatic change to the exterior took place with the addition of a quaint standing seam metal roofed farmhouse porch perfect for sipping lemonade on a lazy hot summer day.
In addition to the changes to the home, a guest house on the property underwent a major transformation as well. Newly outfitted with updated gas and electric, a new stacking washer/dryer space was created along with an updated bath complete with a glass enclosed shower, something the bath did not previously have. A beautiful kitchenette with ample cabinetry space, refrigeration and a sink was transformed as well to provide all the comforts of home for guests visiting at the classic cottage retreat.
The biggest design challenge was to keep in line with the charm the old home possessed, all the while giving the family all the convenience and efficiency of modern functioning amenities. One of the most interesting uses of material was the porcelain "wood-looking" tile used in all the baths and most of the home's common areas. All the efficiency of porcelain tile, with the nostalgic look and feel of worn and weathered hardwood floors. The home’s casual entry has an 8" rustic antique barn wood look porcelain tile in a rich brown to create a warm and welcoming first impression.
Painted distressed cabinetry in muted shades of gray/green was used in the powder room to bring out the rustic feel of the space which was accentuated with wood planked walls and ceilings. Fresh white painted shaker cabinetry was used throughout the rest of the rooms, accentuated by bright chrome fixtures and muted pastel tones to create a calm and relaxing feeling throughout the home.
Custom cabinetry was designed and built by Advance Design specifically for a large 70” TV in the living room, for each of the children’s bedroom’s built in storage, custom closets, and book shelves, and for a mudroom fit with custom niches for each family member by name.
The ample master bath was fitted with double vanity areas in white. A generous shower with a bench features classic white subway tiles and light blue/green glass accents, as well as a large free standing soaking tub nestled under a window with double sconces to dim while relaxing in a luxurious bath. A custom classic white bookcase for plush towels greets you as you enter the sanctuary bath.
Joe Nowak
 Pierre Jean-Baptiste Interiors
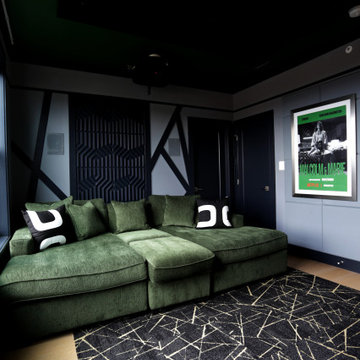
This home theater included nothing less than custom touches including custom classic theater themed wallpaper on the upper walls, a plush new forest green sectional, star ceiling, acoustical treatments, as well as a custom poster framed in stainless steel. The adjacent loft can be found in the following post showing the lounge area just outside of this movie room.

 Jerome's Furniture
With a casual style that goes with everything and a cozy design that feels relaxed and homey, the Monarch collection was designed to fit your life. The stylish sectional includes loose cushions, designer accent pillows, sloping arms, and a plush neutral fabric. However, the best part comes when you relax on the extra deep seats and soft, down feather filled cushions.
Photo: Jerome's Furniture

 Neil Kelly Company
The homeowners had a very specific vision for their large daylight basement. To begin, Neil Kelly's team, led by Portland Design Consultant Fabian Genovesi, took down numerous walls to completely open up the space, including the ceilings, and removed carpet to expose the concrete flooring. The concrete flooring was repaired, resurfaced and sealed with cracks in tact for authenticity. Beams and ductwork were left exposed, yet refined, with additional piping to conceal electrical and gas lines. Century-old reclaimed brick was hand-picked by the homeowner for the east interior wall, encasing stained glass windows which were are also reclaimed and more than 100 years old. Aluminum bar-top seating areas in two spaces. A media center with custom cabinetry and pistons repurposed as cabinet pulls. And the star of the show, a full 4-seat wet bar with custom glass shelving, more custom cabinetry, and an integrated television-- one of 3 TVs in the space. The new one-of-a-kind basement has room for a professional 10-person poker table, pool table, 14' shuffleboard table, and plush seating.
 Pierre Jean-Baptiste Interiors
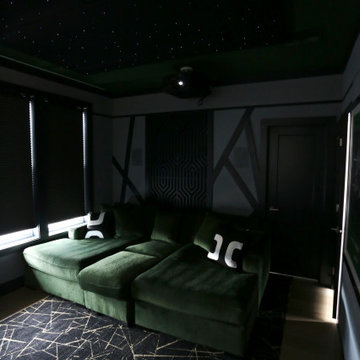
This home theater included nothing less than custom touches including custom classic theater themed wallpaper on the upper walls, a plush new forest green sectional, star ceiling, acoustical treatments, as well as a custom poster framed in stainless steel. The adjacent loft can be found in the following post showing the lounge area just outside of this movie room.
 Pierre Jean-Baptiste Interiors
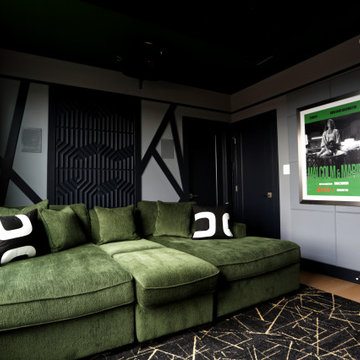
This home theater included nothing less than custom touches including custom classic theater themed wallpaper on the upper walls, a plush new forest green sectional, star ceiling, acoustical treatments, as well as a custom poster framed in stainless steel. The adjacent loft can be found in the following post showing the lounge area just outside of this movie room.
 Pierre Jean-Baptiste Interiors
This home theater included nothing less than custom touches including custom classic theater themed wallpaper on the upper walls, a plush new forest green sectional, star ceiling, acoustical treatments, as well as a custom poster framed in stainless steel. The adjacent loft can be found in the following post showing the lounge area just outside of this movie room.
9