
Search results for "Including processes" in Home Design Ideas

 Falcon Industries
This Spring Lake residence is an absolute treasure. This custom home serves as a seashore escape for its owners who were heavily involved in the design and construction process. Our team's custom carpentry skills were again called on to create various one-of-a-kind aspects for the homeowners, including a custom hanging bed made by hand by the Falcon Industries team.

 Devine Design
Overall view of the custom designed kitchen. The Ceasar Stone counters are in Lagos Azule with Beveled Edge. The Custom kitchen cabinets have a glazed process that allow for the darker color to come through.
This kitchen has so many extras including, hidden refrigerator, wine cabinet, ice cooler, additional pantry, and so many well designed pull out accessories - any chef would love to create in this space.

 Touchstone Kitchen and Bath
This Maple Glen, PA home was closed off and dark before we opened up the floor plan to this open concept layout. ⠀⠀⠀
⠀⠀⠀⠀⠀⠀
We removed the wall separating the kitchen and dining areas, widened existing doorways to the living room and entryway spaces, and installed a sliding glass door to the backyard.
The entire kitchen was completely renovated during this process as well, including the installation of new stainless steel appliances, under-mount sinks, a porcelain tile backsplash, and quartz counter tops on the new island and the main counter area.
Find the right local pro for your project
 Alicia Torosian Design
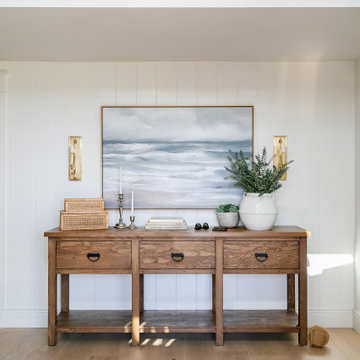
Windover project is a coastal traditional home located in Corona del Mar, California. The design process involved significant transformations, including moving walls and opening up the downstairs space. We turned what was the dining room into a Butler's pantry and office and took the formal living room and made in the new formal dining space. This home was such a special project to work on and we're so happy our clients love it as much as we do!

 Alair Homes Paradise Valley
Alair Homes is committed to quality throughout every stage of the building process and in every detail of your new custom home or home renovation. We guarantee superior work because we perform quality assurance checks at every stage of the building process. Before anything is covered up – even before city building inspectors come to your home – we critically examine our work to ensure that it lives up to our extraordinarily high standards.
We are proud of our extraordinary high building standards as well as our renowned customer service. Every Alair Homes custom home comes with a two year national home warranty as well as an Alair Homes guarantee and includes complimentary 3, 6 and 12 month inspections after completion.
During our proprietary construction process every detail is accessible to Alair Homes clients online 24 hours a day to view project details, schedules, sub trade quotes, pricing in order to give Alair Homes clients 100% control over every single item regardless how small.

 Alair Homes Orlando
Alair Homes is committed to quality throughout every stage of the building process and in every detail of your new custom home or home renovation. We guarantee superior work because we perform quality assurance checks at every stage of the building process. Before anything is covered up – even before city building inspectors come to your home – we critically examine our work to ensure that it lives up to our extraordinarily high standards.
We are proud of our extraordinary high building standards as well as our renowned customer service. Every Alair Homes custom home comes with a two year national home warranty as well as an Alair Homes guarantee and includes complimentary 3, 6 and 12 month inspections after completion.
During our proprietary construction process every detail is accessible to Alair Homes clients online 24 hours a day to view project details, schedules, sub trade quotes, pricing in order to give Alair Homes clients 100% control over every single item regardless how small.
 Nicole Perri Architecture
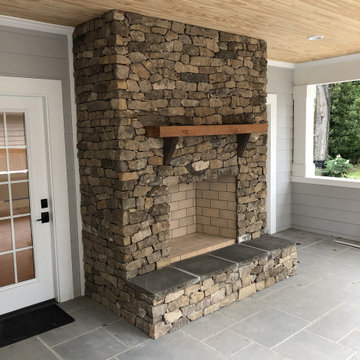
This small 1920s Dutch colonial was expanded and revived to house this sweet family of 5. Through a collaborative process with the clients and Alair Homes we explored multiple deign strategies to expand perception of space while keeping the unique scale of the existing home. The addition and renovation includes a new kitchen, covered porch, mudroom, half bath, new master suite, laundry and hall bath.

Sponsored
Delaware, OH

Buckeye Basements, Inc.
Central Ohio's Basement Finishing ExpertsBest Of Houzz '13-'21
 LauraLee Kavanagh • California Closets
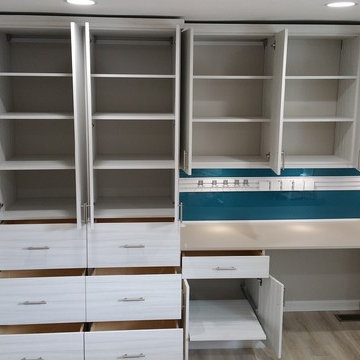
Tesoro Tuscan Moon with Tesoro Stone countertop, Fusion track system included white framing with custom back-painted glass and multiple accessories to keep tools handy. Plenty of cabinets provide lots of storage options for fabrics, ironing board, printer, thread, and projects in process. Task lighting makes this the perfect space to get creative!
#ccbeforeafter
 Alicia Torosian Design
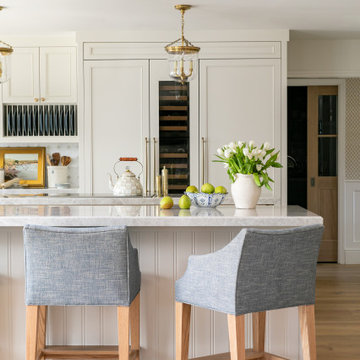
Windover project is a coastal traditional home located in Corona del Mar, California. The design process involved significant transformations, including moving walls and opening up the downstairs space. We turned what was the dining room into a Butler's pantry and office and took the formal living room and made in the new formal dining space. This home was such a special project to work on and we're so happy our clients love it as much as we do!

 Countertop Shoppe & Fine Cabinetry
This kitchen was designed by our custom designers to fit the family's specific wants and needs. Part of the custom process included bringing to life a removable island with an extendable top. The cabinetry is made out of Hickory wood and the countertops are made out of Formica laminate. The Hickory is stained and the laminate color is River Gold. Along with the design and installation, our business also built the laminate countertop with an integral sink.

 FurnitureNYC
A fully functional and space-saving, this two-level bunk bed with solid wood construction has beautiful wooden finish (non toxic 5-step finishing process), underbed drawers for pillows and bedding, built-in ladder. safety rails on upper bunk, and 14 piece slat kit for mattress support (mattress not included).
furniturenyc.net/product/nantucket-bunk-bed-full-over-full-raised-panel-drawers-antique-walnut

 User
UserThe most notable design element is the exceptional use of reclaimed wood throughout almost every design component. Sourced from not only one, but two different Indiana barns, this hand hewn and rough sawn wood is used in a variety of applications including custom cabinetry with a white glaze finish and range hood. Underfoot, Oak wood flooring is salvaged from a tobacco barn, giving it its unique tone and rich shine that comes only from the unique process of drying and curing tobacco.
To keep the design from being too monotonous, concrete countertops are selected to outline the perimeter cabinetry, while wire mesh cabinet frontage, and aged bronze hardware liven the space and add a touch of elegance.
Photography Credit: Ashley Avila

 Valley Acrylic
COSMO-ILU are 100% handmade by Canadian Artisans from Aura stone, manufactured with the highest standards of materials and processes. These basins come with the ability to customize the illumination colour made in a number of custom colours according to the consumer’s needs and style. This makes it easy to add a pop of vibrant illumination to the modern bathroom to accent any modern design.
Descriptions:
- Black / White / Beige hidden linear drain cover included
- Drain sold separately
- 100% handmade in Canada
Available:
- Gloss black / white
- Colour matching NEW

 SURROUNDS Landscape Architecture + Construction
Our client desired a functional, tasteful, and improved environment to compliment their home. The overall goal was to create a landscape that was subtle and not overdone. The client was highly focused on their deck environment that would span across the rear of the house with an area for a Jacuzzi as well. A portion of the deck has a screened in porch due to the naturally buggy environment since the home is situated in the woods and a low area. A mosquito repellent injection system was incorporated into the irrigation system to help with the bug issue. We improved circulation of the driveway, increased the overall curb appeal of the entrance of the home, and created a scaled and proportional outdoor living environment for the clients to enjoy. The client has religious guidelines that needed to be adhered to with the overall function and design of the landscape, which included an arbor over the deck to support a Sukkah and a Green Egg smoker to cook Kosher foods. Two columns were added at the driveway entrance with lights to help define their driveway entrance since it's the end of a long pipe-stem. New light fixtures were also added to the rear of the house.
Our client desired multiple amenities with a limited budget, so everything had to be value engineered through the design and construction process. There is heavy deer pressure on the site, a mosquito issue, low site elevations, flat topography, poor soil, and overall poor drainage of the site. The original driveway was not sized appropriately and the front porch had structural issues, as well as leaked water onto the landing below. The septic tank was also situated close to the rear of the house and had to be contemplated during the design process.
Photography: Morgan Howarth. Landscape Architect: Howard Cohen, Surrounds Inc.

 Hortus Oasis
The landscape design was a critical part of the process to gain LEEDS status. Strategies implemented to garner points include: minimized lawn area, water-saving irrigation, rainwater collection for irrigation, use of low water use native plants, and sustainable organic mulch.

 Landscape Design Workshop
Provided landscape architecture and planning services for the entire project including site planning, pool and water feature design, entry design, planting, hardscape, lighting & irrigation. Landscape Design Workshop also provided project coordination throughout the lengthy entitlement process.
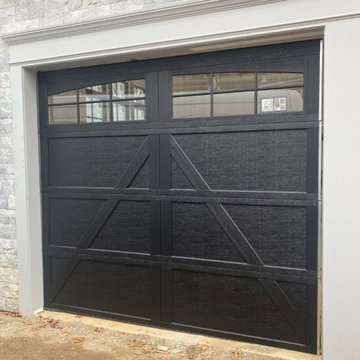
 China Chi Hardware Co.,Ltd.
After 18 years of industry accumulation, Chi company ( https://www.chihw.com/) develops into professional wholesale garage door manufacturer & garage door hardware parts supplier, the main products include residential garage doors, industrial doors, door panels & garage door hardware. As the world-class garage door supplier, Chi focuses on improving product quality, continuously optimizing production processes, and gradually establishing a strong production system in key production processes such as stamping, die-casting, and machining.
Our products are exported mainly to USA, Mexico, Europe, Russia, Australia, New Zealand, Middle East etc. We had developed very quickly for its continuous products innovation, wide products range, very competitive price, on-time deliveries, extensive marketing and strong technical support.
Learn more: https://www.chihw.com/

 Alair Homes Tri-Cities
Alair Homes is committed to quality throughout every stage of the building process and in every detail of your new custom home or home renovation. We guarantee superior work because we perform quality assurance checks at every stage of the building process. Before anything is covered up – even before city building inspectors come to your home – we critically examine our work to ensure that it lives up to our extraordinarily high standards.
We are proud of our extraordinary high building standards as well as our renowned customer service. Every Alair Homes custom home comes with a two year national home warranty as well as an Alair Homes guarantee and includes complimentary 3, 6 and 12 month inspections after completion.
During our proprietary construction process every detail is accessible to Alair Homes clients online 24 hours a day to view project details, schedules, sub trade quotes, pricing in order to give Alair Homes clients 100% control over every single item regardless how small.
 Alair Homes Orlando
Alair Homes is committed to quality throughout every stage of the building process and in every detail of your new custom home or home renovation. We guarantee superior work because we perform quality assurance checks at every stage of the building process. Before anything is covered up – even before city building inspectors come to your home – we critically examine our work to ensure that it lives up to our extraordinarily high standards.
We are proud of our extraordinary high building standards as well as our renowned customer service. Every Alair Homes custom home comes with a two year national home warranty as well as an Alair Homes guarantee and includes complimentary 3, 6 and 12 month inspections after completion.
During our proprietary construction process every detail is accessible to Alair Homes clients online 24 hours a day to view project details, schedules, sub trade quotes, pricing in order to give Alair Homes clients 100% control over every single item regardless how small.

 Alair Homes Lloydminster
Alair Homes is committed to quality throughout every stage of the building process and in every detail of your new custom home or home renovation. We guarantee superior work because we perform quality assurance checks at every stage of the building process. Before anything is covered up – even before city building inspectors come to your home – we critically examine our work to ensure that it lives up to our extraordinarily high standards.
We are proud of our extraordinary high building standards as well as our renowned customer service. Every Alair Homes custom home comes with a two year national home warranty as well as an Alair Homes guarantee and includes complimentary 3, 6 and 12 month inspections after completion.
During our proprietary construction process every detail is accessible to Alair Homes clients online 24 hours a day to view project details, schedules, sub trade quotes, pricing in order to give Alair Homes clients 100% control over every single item regardless how small.
40