
Search results for "Including providing" in Home Design Ideas

 Innovative Design Build
Our clients wanted to stay true to the style of this 1930's home with their kitchen renovation. Changing the footprint of the kitchen to include smaller rooms, we were able to provide this family their dream kitchen with all of the modern conveniences like a walk in pantry, a large seating island, custom cabinetry and appliances. It is now a sunny, open family kitchen.

 Fireside Hearth & Home
Starting at $3,398
The Caliber nXt provides is one of the most dependable high-efficiency gas fireplaces on the market today. Realistic logs and bold flames fill the large viewing area with a beautiful, roaring fire. This unit includes a standard fan, allowing for even heat distribution.
36" or 42" viewing area
Brick interior enhances flames and glowing embers.
Make it your own with multiple fronts and finishes.

 Roland Oehme Landscape Architecture
This is an urban single family home situated on a narrow lot that is about 1/8 of an acre and is only 2 blocks from the Pacific Ocean. I designed a completely new garden and installed everything along with the client’s help. The garden I designed consisted of an ornamental grass garden, a xeriscape garden with decomposed granite mounds, fruit trees and shrubs located throughout, a jungle forest garden, and raised brick vegetable beds in the rear. Previously, there was a wood deck covering almost the entire property that was removed by the owner. We installed root guard around all of the walkways. I installed the raised brick vegetable beds and walkways around the vegetable beds. Many of the plants were chosen to provide food and habitat for pollinators as well. Dozens of fruiting plants were located in the garden. So, it is called the “Garden of Eatin”.
Landscape design and photo by Roland Oehme
Find the right local pro for your project


 Arlington Custom Builders, Inc.
This bathroom remodel includes a stylish sink that sets the tone for the whole room. We also provided custom tile work in the shower that makes a statement.
 JLM Design
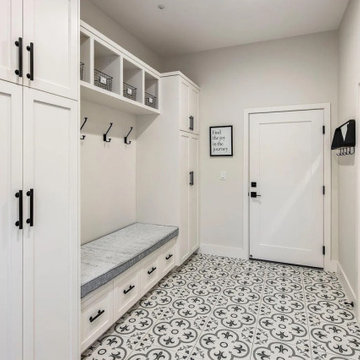
The laundry room was expanded and reconfigured into a functional mudroom-style layout. This was achieved by incorporating approximately 400 square feet from the garage area, including a hallway and exterior storage space, into the interior footprint of the home.
The newly created space now includes a dedicated mudroom, interior storage room, and direct access from the garage to a custom mudroom bench and drop zone. This transformation significantly improved the home’s everyday functionality, providing a practical and organized transition area for daily use.

Sponsored
Columbus, OH
Free consultation for landscape design!

Peabody Landscape Group
Columbus' Reliable Landscape Design & Contracting

 Drewett Works
With adjacent neighbors within a fairly dense section of Paradise Valley, Arizona, C.P. Drewett sought to provide a tranquil retreat for a new-to-the-Valley surgeon and his family who were seeking the modernism they loved though had never lived in. With a goal of consuming all possible site lines and views while maintaining autonomy, a portion of the house — including the entry, office, and master bedroom wing — is subterranean. This subterranean nature of the home provides interior grandeur for guests but offers a welcoming and humble approach, fully satisfying the clients requests.
While the lot has an east-west orientation, the home was designed to capture mainly north and south light which is more desirable and soothing. The architecture’s interior loftiness is created with overlapping, undulating planes of plaster, glass, and steel. The woven nature of horizontal planes throughout the living spaces provides an uplifting sense, inviting a symphony of light to enter the space. The more voluminous public spaces are comprised of stone-clad massing elements which convert into a desert pavilion embracing the outdoor spaces. Every room opens to exterior spaces providing a dramatic embrace of home to natural environment.
Grand Award winner for Best Interior Design of a Custom Home
The material palette began with a rich, tonal, large-format Quartzite stone cladding. The stone’s tones gaveforth the rest of the material palette including a champagne-colored metal fascia, a tonal stucco system, and ceilings clad with hemlock, a tight-grained but softer wood that was tonally perfect with the rest of the materials. The interior case goods and wood-wrapped openings further contribute to the tonal harmony of architecture and materials.
Grand Award Winner for Best Indoor Outdoor Lifestyle for a Home This award-winning project was recognized at the 2020 Gold Nugget Awards with two Grand Awards, one for Best Indoor/Outdoor Lifestyle for a Home, and another for Best Interior Design of a One of a Kind or Custom Home.
At the 2020 Design Excellence Awards and Gala presented by ASID AZ North, Ownby Design received five awards for Tonal Harmony. The project was recognized for 1st place – Bathroom; 3rd place – Furniture; 1st place – Kitchen; 1st place – Outdoor Living; and 2nd place – Residence over 6,000 square ft. Congratulations to Claire Ownby, Kalysha Manzo, and the entire Ownby Design team.
Tonal Harmony was also featured on the cover of the July/August 2020 issue of Luxe Interiors + Design and received a 14-page editorial feature entitled “A Place in the Sun” within the magazine.
 Rocco Fiore & Sons, Inc
©Linda Oyama Bryan
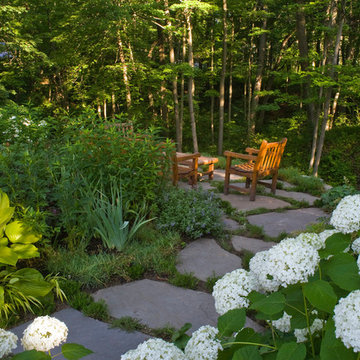
Partially hidden by blooming perennials and woodland plants, this small terrace provides an intimate space overlooking the ravine below. Paving material is irregular bluestone. Perennials include Hosta, Japanese Forest Grass (Hakonechloa), Iris, 'Annabelle' Hydrangea, Catmint (Nepeta) and sedge grasses.

 True Carpentry and Cabinetry
Kitchen island. Includes eight drawers, a garbage can pullout, and one cabinet with door. Recessed toe-kick on drawer-stacks side only. Customer provided the countertop.

 J. A. Yancey & Associates Inc.
This photo provides a great glimpse of the architectural detail throughout this sleek, open-concept home to include the cable rail stairs, barn door, and mix of wood tones.
 Borrell Construction Service LLC
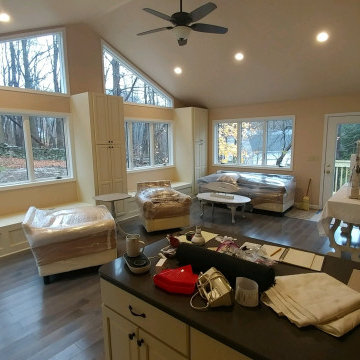
Family room has new windows installed, including larger picture-style windows to help provide maximum natural light and spectacular nature views for the homeowner.

 W. Jeffrey Heid - Landscape Architect/Designer
Niches were added into the masonry wall for interest and to provide a shelf for various garden ornaments. Lighting was included at each niche.
Sponsored
Columbus, OH
Free consultation for landscape design!
Peabody Landscape Group
Columbus' Reliable Landscape Design & Contracting

 Via Design
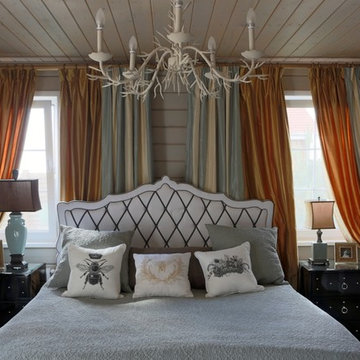
 provided architectural services to the renovation of a Michigan lake house. Design updates included the living space, dining room, and kitchen.
 Bedico Creek Preserve
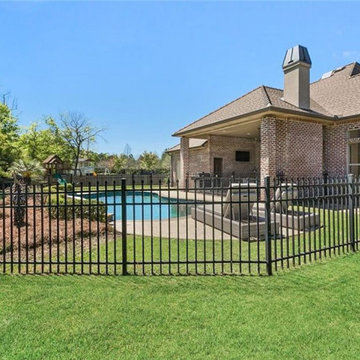
The pool sits adjacent to a spacious patio area attached to the rear of the house, providing ample space for outdoor gatherings and relaxation. The backdrop includes lush greenery, offering a peaceful setting.
 J. A. Yancey & Associates Inc.
This photo provides a great glimpse of the architectural detail throughout this sleek, open-concept home to include the cable rail stairs, barn door, and mix of wood tones.

Sponsored
Sunbury, OH

J.Holderby - Renovations
Franklin County's Leading General Contractors - 2X Best of Houzz!

 Via Design
 provided architectural services to the renovation of a Michigan lake house. Design updates included the living space, dining room, and kitchen.
164