
Search results for "Including providing" in Home Design Ideas

 Verity & Beverley Ltd
Refurbishment and extension to a Grade II Listed house in the Cotswolds. The extension to the rear benefits from a roof lantern and glazed doors to ensure plenty of natural light is brought into the newly-created open-plan kitchen living area. The project also included works to an adjacent barn, including the installation of solar slates to provide electricity. Other renewable technologies used in the property include a pellet boiler for heating and hot water.

 CLASS DESIGN HOME
Amazing and very decorative led mirror with sanblasted edge and touch switch.
Bright White light.
Designed and manufactured in Spain. Available in stock. Delivery time: 3 to 5 labor days.
Measures: 28 x 28 x 1 : $749.00
36 x 28 x 1: $799.00
Free shipping into USA Continental.
For more information please contact us by pone or by email.

 Rustico Tile & Stone
Guests can relax in a large bathroom with Marble counters and travertine vessel sinks and tile flooring.
Drive up to practical luxury in this Hill Country Spanish Style home. The home is a classic hacienda architecture layout. It features 5 bedrooms, 2 outdoor living areas, and plenty of land to roam.
Classic materials used include:
Saltillo Tile - also known as terracotta tile, Spanish tile, Mexican tile, or Quarry tile
Cantera Stone - feature in Pinon, Tobacco Brown and Recinto colors
Copper sinks and copper sconce lighting
Travertine Flooring
Cantera Stone tile
Brick Pavers
Photos Provided by
April Mae Creative
aprilmaecreative.com
Tile provided by Rustico Tile and Stone - RusticoTile.com or call (512) 260-9111 / info@rusticotile.com
Construction by MelRay Corporation
Find the right local pro for your project
 Maugel DeStefano Architects
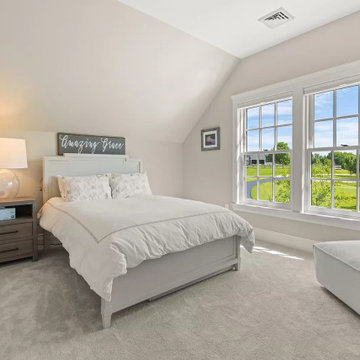
Perfectly situated to capture views of the Cocheco River, this classic 2-story shingle-style 5,370 SF residence was designed and built to exacting standards. Immerse yourself in elevated spaces that include a remarkable kitchen, dining, and great room, each with direct access to the 1,115 SF rear patio. The home’s garden room overlooks the east side of the property and doubles as a media room. His and Her executive offices provide separate, productive spaces for work or inspiration. The custom spiral staircase brings you to the home’s bedroom level, which provides four generous bedrooms, including the primary with its vaulted ceilings, substantial closet, and spa-like bath featuring a heated floor, stone soaking tub, and private balcony.
 Maugel DeStefano Architects
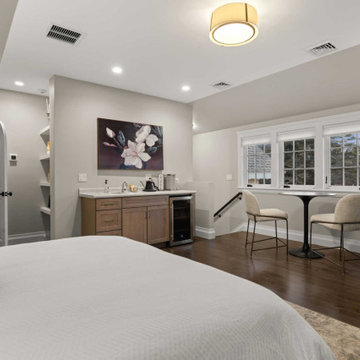
Perfectly situated to capture views of the Cocheco River, this classic 2-story shingle-style 5,370 SF residence was designed and built to exacting standards. Immerse yourself in elevated spaces that include a remarkable kitchen, dining, and great room, each with direct access to the 1,115 SF rear patio. The home’s garden room overlooks the east side of the property and doubles as a media room. His and Her executive offices provide separate, productive spaces for work or inspiration. The custom spiral staircase brings you to the home’s bedroom level, which provides four generous bedrooms, including the primary with its vaulted ceilings, substantial closet, and spa-like bath featuring a heated floor, stone soaking tub, and private balcony.
 Maugel DeStefano Architects
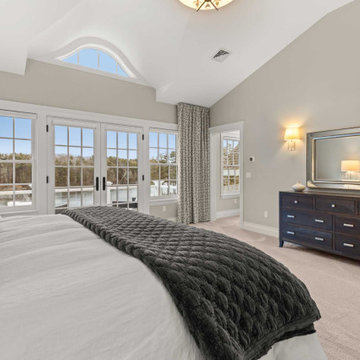
Perfectly situated to capture views of the Cocheco River, this classic 2-story shingle-style 5,370 SF residence was designed and built to exacting standards. Immerse yourself in elevated spaces that include a remarkable kitchen, dining, and great room, each with direct access to the 1,115 SF rear patio. The home’s garden room overlooks the east side of the property and doubles as a media room. His and Her executive offices provide separate, productive spaces for work or inspiration. The custom spiral staircase brings you to the home’s bedroom level, which provides four generous bedrooms, including the primary with its vaulted ceilings, substantial closet, and spa-like bath featuring a heated floor, stone soaking tub, and private balcony.
 Maugel DeStefano Architects
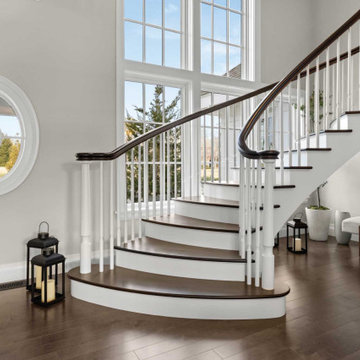
Perfectly situated to capture views of the Cocheco River, this classic 2-story shingle-style 5,370 SF residence was designed and built to exacting standards. Immerse yourself in elevated spaces that include a remarkable kitchen, dining, and great room, each with direct access to the 1,115 SF rear patio. The home’s garden room overlooks the east side of the property and doubles as a media room. His and Her executive offices provide separate, productive spaces for work or inspiration. The custom spiral staircase brings you to the home’s bedroom level, which provides four generous bedrooms, including the primary with its vaulted ceilings, substantial closet, and spa-like bath featuring a heated floor, stone soaking tub, and private balcony.

Sponsored
Columbus, OH
Free consultation for landscape design!

Peabody Landscape Group
Franklin County's Reliable Landscape Design & Contracting
 RL Design and Build
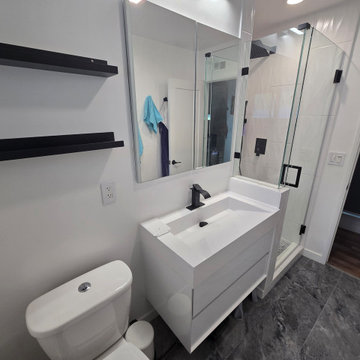
Modern bathroom remodel featuring a sleek, white floating vanity with integrated sink and matte black faucet. The space includes a wall-mounted mirror with adjacent Contemporary walk-in shower with frameless glass panels and matte black fixtures, including a square rainfall showerhead and handheld sprayer. Textured white tiles line the shower walls, contrasted by a mosaic tile floor. The shower niche provides functional storage, while bold black hardware ties the look together. A modern and stylish upgrade. Complementary black floating shelves provide minimalist storage, while the clean white walls and dark marble-style flooring add contrast and elegance.
 RenoEra Interior Supplier
Homer, AL
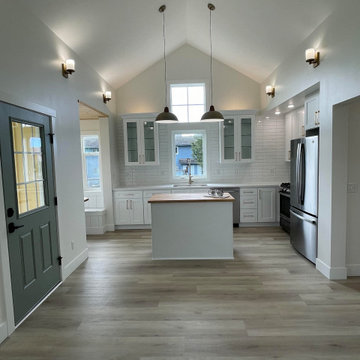
Shaker Style: The kitchen features classic shaker-style cabinets, which provide a timeless and clean look.
Glass-Front Cabinets: The upper cabinets include glass-front doors, perfect for displaying dishes or decorative items.
Modern Hardware: The cabinets are fitted with sleek, modern hardware in a brushed gold finish, adding a touch of elegance.
Bright White Finish: The cabinets are finished in a bright white color, which enhances the kitchen's airy and spacious feel.
Ample Storage: The kitchen offers ample storage space with a combination of upper and lower cabinets, ensuring practicality along with style.
Integrated Lighting: The upper cabinets feature integrated lighting, providing both functionality and an additional design element.
Island Cabinetry: The island includes matching cabinetry, offering extra storage and workspace while maintaining a cohesive design throughout the kitchen.

 Orren Pickell Building Group
http://www.pickellbuilders.com. Photography by Linda Oyama Bryan. Closet in Winnetka with Groin Vault Ceiling and custom faux finish paint.


 Mountainwood Homes
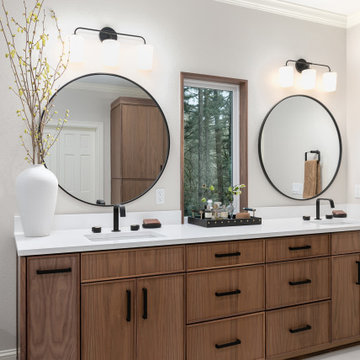
This transitional double vanity provides clean sightlines and a view into the verdant landscape outside. These walnut cabinets were custom-built, including a pull-out drawer to showcase the client's impressive watch collection.

 Sara Balough Design
A weekend Ranch in Santa Barbara provides this family with comfort and charm integrating their art collection and family antiques into the multi structure compound. Sara Balough Designs specializes in residential interior decorating and design and serves the South Bay area of California; including Palos Verdes, Rolling Hills, Lunada Bay, Redondo Beach, Hermosa Beach, and Manhattan Beach.

Sponsored
Plain City, OH

The Creative Kitchen Company
Columbus Area Kitchen Remodeling and Refacing Professional

 Seura
Séura Storm Ultra Bright™ combines incredible brightness with sophisticated anti-reflective and anti-glare technology to provide remarkable picture clarity in any lighting conditions, including bright sunlight.

 SmartLooks Window & Wall Decor
Hunter Douglas Designer Roller & Screen Shades provide privacy, light control, sheer views, filtered light or room darkening in a variety of fabrics and operating mechanisms including Remote Control Operation.
 Maugel DeStefano Architects
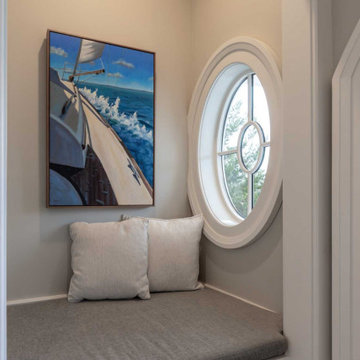
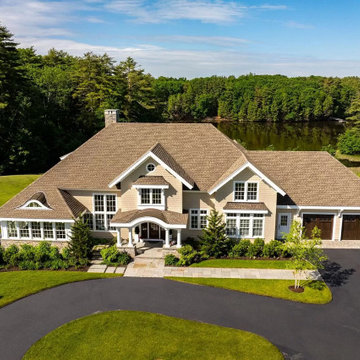
Perfectly situated to capture views of the Cocheco River, this classic 2-story shingle-style 5,370 SF residence was designed and built to exacting standards. Immerse yourself in elevated spaces that include a remarkable kitchen, dining, and great room, each with direct access to the 1,115 SF rear patio. The home’s garden room overlooks the east side of the property and doubles as a media room. His and Her executive offices provide separate, productive spaces for work or inspiration. The custom spiral staircase brings you to the home’s bedroom level, which provides four generous bedrooms, including the primary with its vaulted ceilings, substantial closet, and spa-like bath featuring a heated floor, stone soaking tub, and private balcony.
 Maugel DeStefano Architects
Perfectly situated to capture views of the Cocheco River, this classic 2-story shingle-style 5,370 SF residence was designed and built to exacting standards. Immerse yourself in elevated spaces that include a remarkable kitchen, dining, and great room, each with direct access to the 1,115 SF rear patio. The home’s garden room overlooks the east side of the property and doubles as a media room. His and Her executive offices provide separate, productive spaces for work or inspiration. The custom spiral staircase brings you to the home’s bedroom level, which provides four generous bedrooms, including the primary with its vaulted ceilings, substantial closet, and spa-like bath featuring a heated floor, stone soaking tub, and private balcony.

Sponsored
Delaware, OH

Buckeye Basements, Inc.
Central Ohio's Basement Finishing ExpertsBest Of Houzz '13-'21
 RenoEra Interior Supplier
Homer, AL
Shaker Style: The kitchen features classic shaker-style cabinets, which provide a timeless and clean look.
Glass-Front Cabinets: The upper cabinets include glass-front doors, perfect for displaying dishes or decorative items.
Modern Hardware: The cabinets are fitted with sleek, modern hardware in a brushed gold finish, adding a touch of elegance.
Bright White Finish: The cabinets are finished in a bright white color, which enhances the kitchen's airy and spacious feel.
Ample Storage: The kitchen offers ample storage space with a combination of upper and lower cabinets, ensuring practicality along with style.
Integrated Lighting: The upper cabinets feature integrated lighting, providing both functionality and an additional design element.
Island Cabinetry: The island includes matching cabinetry, offering extra storage and workspace while maintaining a cohesive design throughout the kitchen.
 RL Design and Build
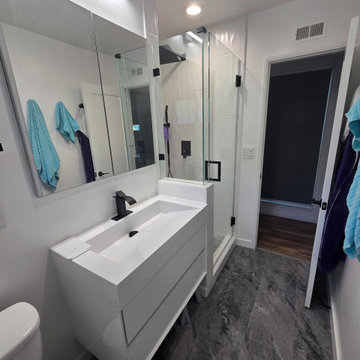
Modern bathroom remodel featuring a sleek, white floating vanity with integrated sink and matte black faucet. The space includes a wall-mounted mirror with adjacent Contemporary walk-in shower with frameless glass panels and matte black fixtures, including a square rainfall showerhead and handheld sprayer. Textured white tiles line the shower walls, contrasted by a mosaic tile floor. The shower niche provides functional storage, while bold black hardware ties the look together. A modern and stylish upgrade. Complementary black floating shelves provide minimalist storage, while the clean white walls and dark marble-style flooring add contrast and elegance.
 Maugel DeStefano Architects
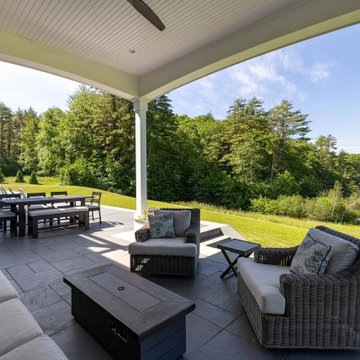
Perfectly situated to capture views of the Cocheco River, this classic 2-story shingle-style 5,370 SF residence was designed and built to exacting standards. Immerse yourself in elevated spaces that include a remarkable kitchen, dining, and great room, each with direct access to the 1,115 SF rear patio. The home’s garden room overlooks the east side of the property and doubles as a media room. His and Her executive offices provide separate, productive spaces for work or inspiration. The custom spiral staircase brings you to the home’s bedroom level, which provides four generous bedrooms, including the primary with its vaulted ceilings, substantial closet, and spa-like bath featuring a heated floor, stone soaking tub, and private balcony.
211