
Search results for "Including speed" in Home Design Ideas

 Thinkterior LLC
THEME The main theme for this room
is an active, physical and personalized
experience for a growing boy. This was
achieved with the use of bold colors,
creative inclusion of personal favorites
and the use of industrial materials.
FOCUS The main focus of the room is
the 12 foot long x 4 foot high elevated
bed. The bed is the focal point of the
room and leaves ample space for
activity within the room beneath. A
secondary focus of the room is the
desk, positioned in a private corner of
the room outfitted with custom lighting
and suspended desktop designed to
support growing technical needs and
school assignments.
STORAGE A large floor armoire was
built at the far die of the room between
the bed and wall.. The armoire was
built with 8 separate storage units that
are approximately 12”x24” by 8” deep.
These enclosed storage spaces are
convenient for anything a growing boy
may need to put away and convenient
enough to make cleaning up easy for
him. The floor is built to support the
chair and desk built into the far corner
of the room.
GROWTH The room was designed
for active ages 8 to 18. There are
three ways to enter the bed, climb the
knotted rope, custom rock wall, or pipe
monkey bars up the wall and along
the ceiling. The ladder was included
only for parents. While these are the
intended ways to enter the bed, they
are also a convenient safety system to
prevent younger siblings from getting
into his private things.
SAFETY This room was designed for an
older child but safety is still a critical
element and every detail in the room
was reviewed for safety. The raised bed
includes extra long and higher side
boards ensuring that any rolling in bed
is kept safe. The decking was sanded
and edges cleaned to prevent any
potential splintering. Power outlets are
covered using exterior industrial outlets
for the switches and plugs, which also
looks really cool.
 AT&T
AT&TSee how AT&T Fiber can change the way you work, play and live. AT&T Fiber is a faster internet experience offering up to 25x faster upload speeds than cable, more bandwidth than cable, and consistently fast speed even at peak times. Even more features are included with all plans including ActiveArmor, 24/7 proactive security to help stop data threats before they get to you and Breakthrough Wi-Fi equipment that always delivers the fastest and most reliable connectivity throughout your entire home.

 Austin Design Inc
The pool design is based on the upright wings of the airplane, as the owner is an avid aviator as well as tri-athlete. Large expanses of glass allow natural light to stream into the year-round training space. Cedar siding and extensive stone work ground the modern form of the building in the natural landscape.
Find the right local pro for your project
 Acadian Pools
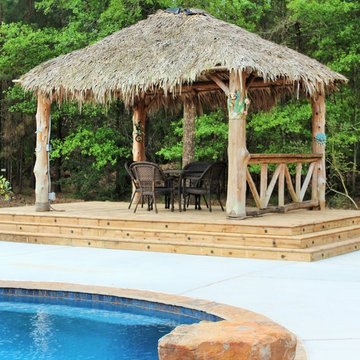
The Bellenger Project features a natural jump rock in the place of a diving board and stone coping and stairs surrounding the pool. The pool includes a spillover spa and variable speed pump to allow you to adjust the flow speed and sound. The backyard also incorporates a Tiki Hut to bring in a tropical vibe and provide shade from the sun and elements on hot days.
 Modern Rustic Homes

Mountain style dark wood floor family room photo in Atlanta with a standard fireplace and a stone fireplace
 Le Gourmet Kitchen Ltd.
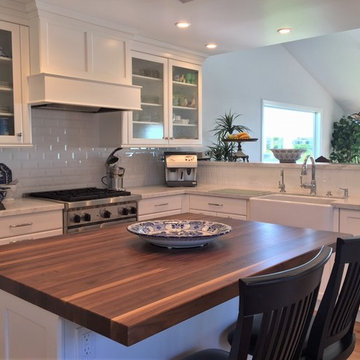
Bruce Colucci really tied this entire kitchen together by adding the subway tile back splsh and LED lighting. The appliances are top notch, including a Mile speed oven and a Subzero integrated refrigerator.
Bruce Colucci
 Luxapatio

This Featured Project is a complete outdoor renovation in Weston Florida. This project included a Covered free standing wood pergola with a cooling mist irrigation system. The outdoor kitchen in this project was a one level bar design with a granite counter and stone wall finish. All of the appliances featured in this outdoor kitchen are part of the Twin Eagle line.
Some other items that where part of this project included a custom TV lift with Granite and stone wall finish as well as furniture from one of the lines featured at our showroom.
For more information regarding this or any other of our outdoor projects please visit our web-sight at www.luxapatio.com where you may also shop online at www.luxapatio/Online-Store.html. Our showroom is located in the Doral Design District at 3305 NW 79 Ave Miami FL. 33122 or contact us at 305-477-5141.

Sponsored
Delaware, OH

Buckeye Basements, Inc.
Central Ohio's Basement Finishing ExpertsBest Of Houzz '13-'21

 Horrigan O'Malley Architects
Dorothy Hong, Photographer
Living room - large eclectic open concept medium tone wood floor and brown floor living room idea in New York with white walls, a standard fireplace, a metal fireplace, a wall-mounted tv and a music area
Living room - large eclectic open concept medium tone wood floor and brown floor living room idea in New York with white walls, a standard fireplace, a metal fireplace, a wall-mounted tv and a music area

 Le Gourmet Kitchen Ltd.
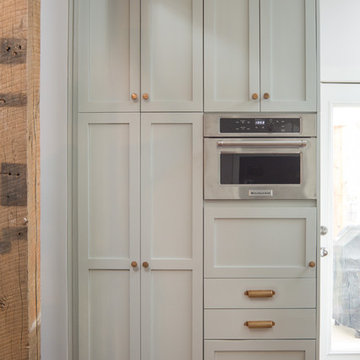
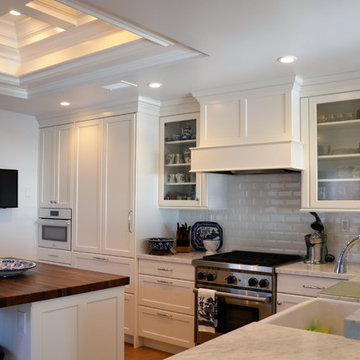
Bruce Colucci really tied this entire kitchen together by adding the subway tile back splsh and LED lighting. The appliances are top notch, including a Mile speed oven and a Subzero integrated refrigerator.
Bruce Colucci
 Synergy Design & Construction
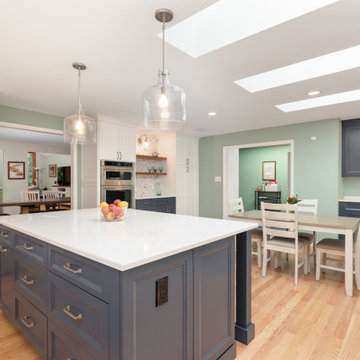
After: Sleek, updated appliances, including a wall oven and speed-oven microwave, now provide modern convenience and efficiency, blending seamlessly with the cabinetry and finishes. The kitchen feels refreshed, contemporary, and ready for daily life.
 Acadian Pools
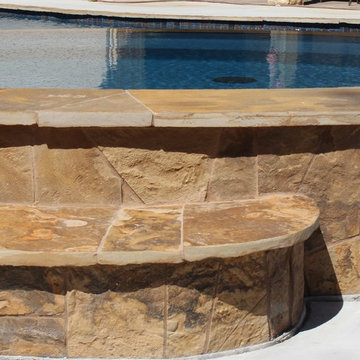
The Bellenger Project features a natural jump rock in the place of a diving board and stone coping and stairs surrounding the pool. The pool includes a spillover spa and variable speed pump to allow you to adjust the flow speed and sound. The backyard also incorporates a Tiki Hut to bring in a tropical vibe and provide shade from the sun and elements on hot days.
 Home and Hearth Outfitters

The Jotul GF 370 DV features contemporary design and an elegant view on three sides – allowing enjoyment from any angle. Based on the award-winning F 370 wood stove, this gas model offers identical cast iron styling in a freestanding, direct vent stove. Accent lighting, variable speed blower and an energy efficient ignition system are included.
 Acadian Pools

The Bellenger Project features a natural jump rock in the place of a diving board and stone coping and stairs surrounding the pool. The pool includes a spillover spa and variable speed pump to allow you to adjust the flow speed and sound. The backyard also incorporates a Tiki Hut to bring in a tropical vibe and provide shade from the sun and elements on hot days.
 Acadian Pools
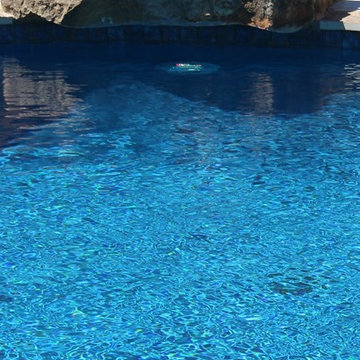
The Bellenger Project features a natural jump rock in the place of a diving board and stone coping and stairs surrounding the pool. The pool includes a spillover spa and variable speed pump to allow you to adjust the flow speed and sound. The backyard also incorporates a Tiki Hut to bring in a tropical vibe and provide shade from the sun and elements on hot days.

 Copper Sky Design + Remodel
A quintessential 1925 bungalow located in the charming neighborhood of Virginia Highland in Atlanta, this project included a renovation of the kitchen, family room and powder room on the first floor, and the laundry and primary bath on the second. The Copper Sky Design + Remodel team reconfigured the first floor to better accommodate additional cabinetry and an island in the kitchen by borrowing space from what was a full bathroom and converting it to a half bath. Upstairs, unfinished attic space was converted to a roomy laundry room while the 200 square foot primary bath remained in its original footprint.

 Bay Ridge Carpet and Linoleum
Inspiration for a mid-sized transitional wooden u-shaped staircase remodel in New York with painted risers
 Del Mar Designs, Inc
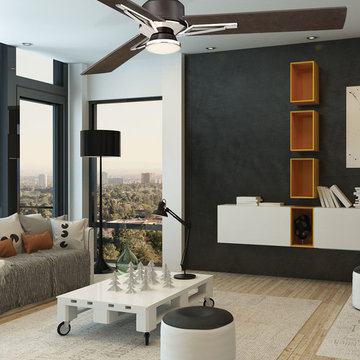
The Metropolis shows off lustrous lines and gorgeous details for a striking fan display that brings out the best in modern spaces. It features polished metal blade irons that spin 3 blades between low, medium and high speed settings. The Metropolis includes a hand held remote and pushes over 5000 cubic feet of air per minute at its maximum speed. 15W LED light kit included for additional light.
 Walltek
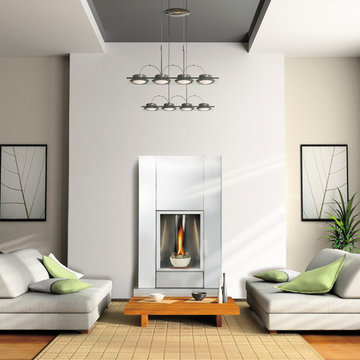
Napoleon Tureen direct vent gas fireplace. Brushed Stainless Steel Surround Facing Kit with included Ceramic Bowl with River Rocks. Unit features an included Night Light, Blower Kit with Variable Speed Control and Proflame Remote Control with Battery Back-Up Control System. Up to 6,000 BTU's
 Fresh Ideas Home Improvement

Mid-sized elegant u-shaped ceramic tile eat-in kitchen photo in Oklahoma City with a drop-in sink, flat-panel cabinets, distressed cabinets, granite countertops, beige backsplash, mosaic tile backsplash, stainless steel appliances, green walls and a peninsula
3