
Search results for "Including texas" in Home Design Ideas
 Platinum Pools
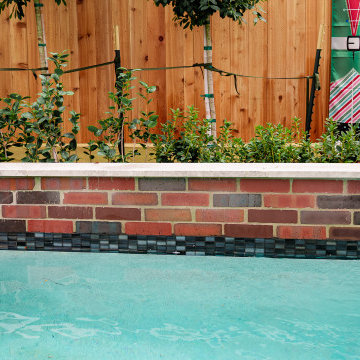
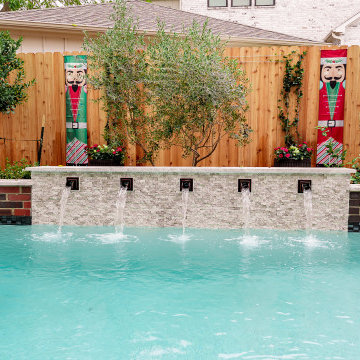
Discover a charming Houston backyard retreat featuring a refreshing rectangular pool and a large, inviting spa with elegant water features cascading from a brick-accented wall. The pool is surrounded by light-colored stone pavers, while the thoughtful landscaping, including mature trees and lush plantings along the wooden fence, complements the pool's design, creating a serene and private oasis. This backyard offers the perfect blend of relaxation and natural beauty for enjoying the Texas sunshine.
 Wood-Mode Fine Custom Cabinetry
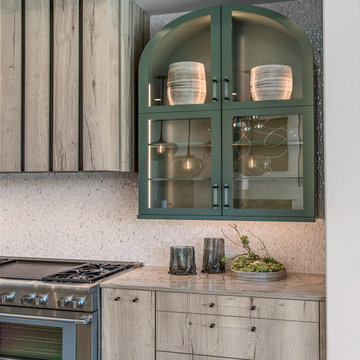
Light and airy, these homeowners desired to bring a feel of the Mediterranean to their Texas kitchen. The inspiration was a fusion of various design elements from the countries that surround the Mediterranean Sea, including Spain, Italy, Greece, and Morocco, driving Designer Amber Paulk to use Wood-Mode’s Vanguard MDF and Vista Laminate door styles with a White Halifax Oak High Pressure Laminate for the cabinetry, giving the look and feel of olive wood. Not wanting to detract from the cabinetry’s natural beauty, hardware with clear handles were selected. The open plan design of the space means the homeowners can comfortably entertain guests while they prepare in the kitchen. Wanting as much storage as possible, the large island houses the microwave, dishwasher and many other appliances and entertaining musts like refrigeration drawers with custom cabinet panels and organizational details like Birch cutlery dividers. A statement chandelier was installed above, finishing off the design.
 Ethan Allen Design Center Garland, Texas
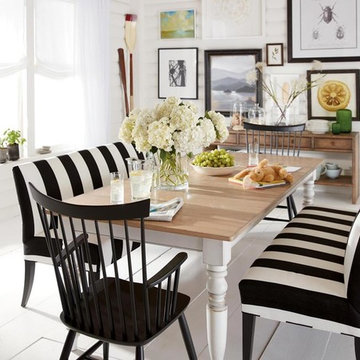
Handcrafted in our American workshops. Our classic Miller farmhouse table is solid maple and comes in thirteen custom finishes. It has a plank-effect top, a carefully hand-distressed surface, and a generous overhang for an authentic hand-hewn look. A wonderful focal point for a dining space in the country, the suburbs, or the city.
Crafted from maple with a tight, uniform grain that lends itself to all finishes, including light stains and paints
Small size opens to 82"l x 38"w with one 20" aproned leaf, seats up to 8
Large size opens to 108"l × 41"w with two 18” aproned leaves, seats up to 10
Planked top for authentic appearance
Boldly turned farmhouse-style legs
Additional premium Vintage finish options available at your local Design
Find the right local pro for your project
 Wood-Mode Fine Custom Cabinetry
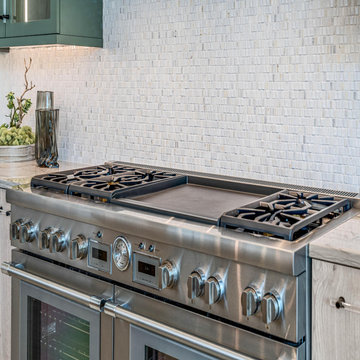
Light and airy, these homeowners desired to bring a feel of the Mediterranean to their Texas kitchen. The inspiration was a fusion of various design elements from the countries that surround the Mediterranean Sea, including Spain, Italy, Greece, and Morocco, driving Designer Amber Paulk to use Wood-Mode’s Vanguard MDF and Vista Laminate door styles with a White Halifax Oak High Pressure Laminate for the cabinetry, giving the look and feel of olive wood. Not wanting to detract from the cabinetry’s natural beauty, hardware with clear handles were selected. The open plan design of the space means the homeowners can comfortably entertain guests while they prepare in the kitchen. Wanting as much storage as possible, the large island houses the microwave, dishwasher and many other appliances and entertaining musts like refrigeration drawers with custom cabinet panels and organizational details like Birch cutlery dividers. A statement chandelier was installed above, finishing off the design.
 Greywolf Cabinets and More
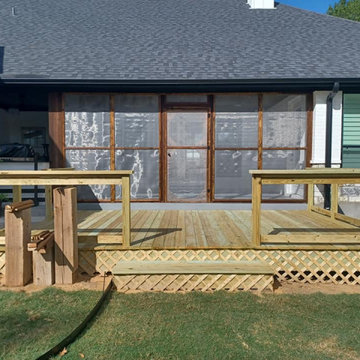
Enjoy the best of outdoor living in any season. This custom project combines a bright, sheltered screened-in porch with an adjoining open-air deck, creating the ultimate indoor-outdoor transition for relaxing and entertaining.
Features include custom framing, high-visibility mesh screening to keep insects out while maximizing airflow and views, vaulted beadboard ceiling detailing, and precision deck installation. Built with durable, weather-resistant materials and solid structural framing by Greywolf Cabinets and More.
 Southern Home Remodeling
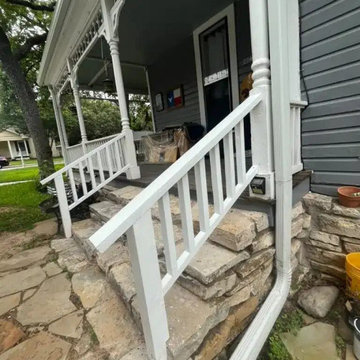
 added a covered front porch and a custom two-car carport to a 1920s home in Weatherford, TX. The porch ($19,000) gives the historic entry a deep, shaded sitting area with stone steps and new stair railings. The carport ($40,000) is a stick-built timber structure with a gable truss roof, knee-braced corner posts and exposed rafters, designed to match the age and character of the house. The carport build took about 3 weeks. City permit and structural engineering were included in the price. Total project: $59,000. Serving Parker County and the DFW area from Arlington since 2011.
 Wood-Mode Fine Custom Cabinetry
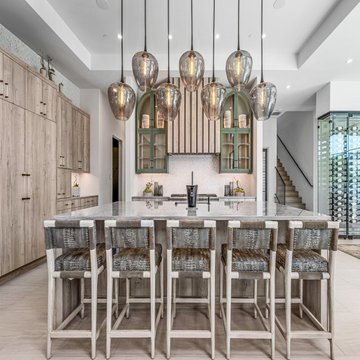
Light and airy, these homeowners desired to bring a feel of the Mediterranean to their Texas kitchen. The inspiration was a fusion of various design elements from the countries that surround the Mediterranean Sea, including Spain, Italy, Greece, and Morocco, driving Designer Amber Paulk to use Wood-Mode’s Vanguard MDF and Vista Laminate door styles with a White Halifax Oak High Pressure Laminate for the cabinetry, giving the look and feel of olive wood. Not wanting to detract from the cabinetry’s natural beauty, hardware with clear handles were selected. The open plan design of the space means the homeowners can comfortably entertain guests while they prepare in the kitchen. Wanting as much storage as possible, the large island houses the microwave, dishwasher and many other appliances and entertaining musts like refrigeration drawers with custom cabinet panels and organizational details like Birch cutlery dividers. A statement chandelier was installed above, finishing off the design.

Sponsored
Delaware, OH

Buckeye Basements, Inc.
Central Ohio's Basement Finishing ExpertsBest Of Houzz '13-'21
 Platinum Pools
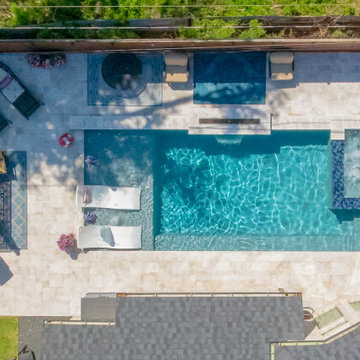
Step into this inviting Houston backyard and discover a beautifully designed pool and spa retreat, perfect for relaxation and entertaining. Natural stone pavers create an elegant deck and coping around the sparkling pool. Enjoy numerous areas for seating and lounging, including in-pool loungers on the tanning shelf featuring playful bubbler jets. The raised spa adds a touch of luxury, offering a soothing escape. This outdoor oasis is thoughtfully designed for enjoying the Texas sunshine in style.
 Beautiful Backyard Living
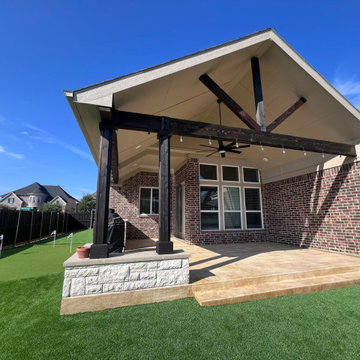
For our recent customers in Frisco, Texas, we beautifully designed and built an outdoor living space that is perfect for hosting family gatherings and enjoying those crisp fall days to come. The design included a Gable Roof Patio Cover, outdoor kitchen, wood grain patterned concrete patio extension, and also featured a concrete decorative bench seating area where they can relax and enjoy the outdoors. What truly makes this space special is personalized: the homeowner’s family footprints are embedded in the concrete, creating a lasting memory that symbolizes their love and connection to their home.
To complete this remarkable outdoor space, we installed lush Synthetic Turf that offers the perfect blend of beauty and low maintenance. Alongside it, a professionally designed putting green invites friendly competition and leisure for golf enthusiasts of all ages. This outdoor living space not only enhances the aesthetic of the home but also enriches the our customers lifestyle, encouraging them to spend more time outdoors together.
 Platinum Pools
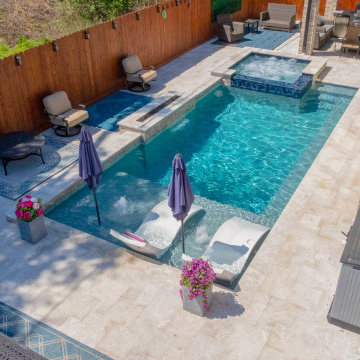
Step into this inviting Houston backyard and discover a beautifully designed pool and spa retreat, perfect for relaxation and entertaining. Natural stone pavers create an elegant deck and coping around the sparkling pool. Enjoy numerous areas for seating and lounging, including in-pool loungers on the tanning shelf featuring playful bubbler jets. The raised spa adds a touch of luxury, offering a soothing escape. This outdoor oasis is thoughtfully designed for enjoying the Texas sunshine in style.
 Platinum Pools
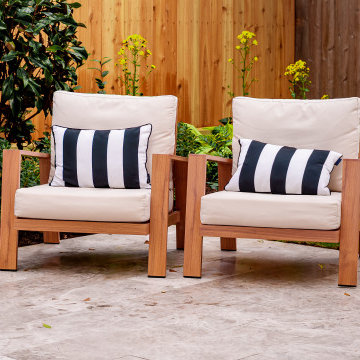
Discover a charming Houston backyard retreat featuring a refreshing rectangular pool and a large, inviting spa with elegant water features cascading from a brick-accented wall. The pool is surrounded by light-colored stone pavers, while the thoughtful landscaping, including mature trees and lush plantings along the wooden fence, complements the pool's design, creating a serene and private oasis. This backyard offers the perfect blend of relaxation and natural beauty for enjoying the Texas sunshine.
 Wood-Mode Fine Custom Cabinetry
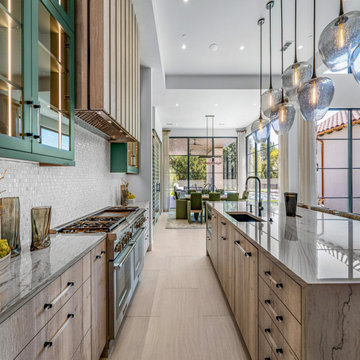
Light and airy, these homeowners desired to bring a feel of the Mediterranean to their Texas kitchen. The inspiration was a fusion of various design elements from the countries that surround the Mediterranean Sea, including Spain, Italy, Greece, and Morocco, driving Designer Amber Paulk to use Wood-Mode’s Vanguard MDF and Vista Laminate door styles with a White Halifax Oak High Pressure Laminate for the cabinetry, giving the look and feel of olive wood. Not wanting to detract from the cabinetry’s natural beauty, hardware with clear handles were selected. The open plan design of the space means the homeowners can comfortably entertain guests while they prepare in the kitchen. Wanting as much storage as possible, the large island houses the microwave, dishwasher and many other appliances and entertaining musts like refrigeration drawers with custom cabinet panels and organizational details like Birch cutlery dividers. A statement chandelier was installed above, finishing off the design.
 Platinum Pools
Discover a charming Houston backyard retreat featuring a refreshing rectangular pool and a large, inviting spa with elegant water features cascading from a brick-accented wall. The pool is surrounded by light-colored stone pavers, while the thoughtful landscaping, including mature trees and lush plantings along the wooden fence, complements the pool's design, creating a serene and private oasis. This backyard offers the perfect blend of relaxation and natural beauty for enjoying the Texas sunshine.

Sponsored
Sunbury, OH

J.Holderby - Renovations
Franklin County's Leading General Contractors - 2X Best of Houzz!
 Platinum Pools
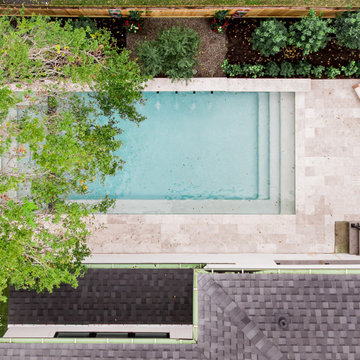
Discover a charming Houston backyard retreat featuring a refreshing rectangular pool and a large, inviting spa with elegant water features cascading from a brick-accented wall. The pool is surrounded by light-colored stone pavers, while the thoughtful landscaping, including mature trees and lush plantings along the wooden fence, complements the pool's design, creating a serene and private oasis. This backyard offers the perfect blend of relaxation and natural beauty for enjoying the Texas sunshine.
 Wood-Mode Fine Custom Cabinetry
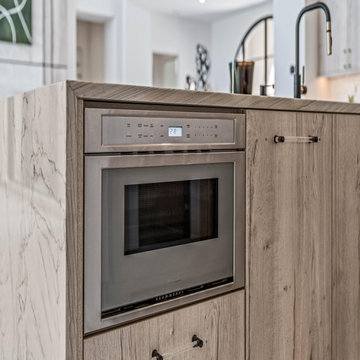
Light and airy, these homeowners desired to bring a feel of the Mediterranean to their Texas kitchen. The inspiration was a fusion of various design elements from the countries that surround the Mediterranean Sea, including Spain, Italy, Greece, and Morocco, driving Designer Amber Paulk to use Wood-Mode’s Vanguard MDF and Vista Laminate door styles with a White Halifax Oak High Pressure Laminate for the cabinetry, giving the look and feel of olive wood. Not wanting to detract from the cabinetry’s natural beauty, hardware with clear handles were selected. The open plan design of the space means the homeowners can comfortably entertain guests while they prepare in the kitchen. Wanting as much storage as possible, the large island houses the microwave, dishwasher and many other appliances and entertaining musts like refrigeration drawers with custom cabinet panels and organizational details like Birch cutlery dividers. A statement chandelier was installed above, finishing off the design.
 Garner Homes
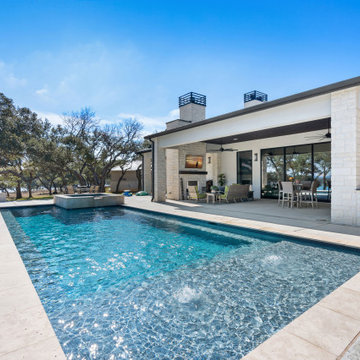
Designed for year-round entertainment, we made sure the outdoor space includes features for both cooler weather and sweltering temperatures. During summer months, homeowners will appreciate relaxing beneath the ceiling fans on the covered patio or diving into the crisp waters of the sparkling pool with elegant yet understated water features. When cooler weather blows in, guests and owners alike will welcome the warmth from the double-sided fireplace. Whether relaxing with a glass of wine or dining al fresco on the patio, glimmering Canyon Lake is a beautiful backdrop to behold.
 Platinum Pools
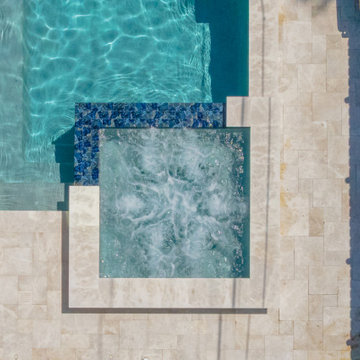
Step into this inviting Houston backyard and discover a beautifully designed pool and spa retreat, perfect for relaxation and entertaining. Natural stone pavers create an elegant deck and coping around the sparkling pool. Enjoy numerous areas for seating and lounging, including in-pool loungers on the tanning shelf featuring playful bubbler jets. The raised spa adds a touch of luxury, offering a soothing escape. This outdoor oasis is thoughtfully designed for enjoying the Texas sunshine in style.

Sponsored
Plain City, OH

The Creative Kitchen Company
Columbus Area Kitchen Remodeling and Refacing Professional
 Wood-Mode Fine Custom Cabinetry
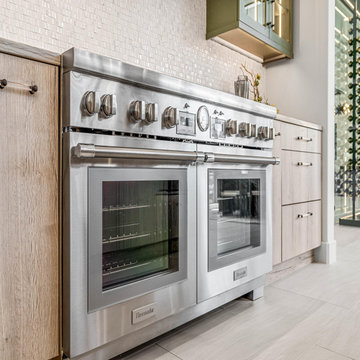
Light and airy, these homeowners desired to bring a feel of the Mediterranean to their Texas kitchen. The inspiration was a fusion of various design elements from the countries that surround the Mediterranean Sea, including Spain, Italy, Greece, and Morocco, driving Designer Amber Paulk to use Wood-Mode’s Vanguard MDF and Vista Laminate door styles with a White Halifax Oak High Pressure Laminate for the cabinetry, giving the look and feel of olive wood. Not wanting to detract from the cabinetry’s natural beauty, hardware with clear handles were selected. The open plan design of the space means the homeowners can comfortably entertain guests while they prepare in the kitchen. Wanting as much storage as possible, the large island houses the microwave, dishwasher and many other appliances and entertaining musts like refrigeration drawers with custom cabinet panels and organizational details like Birch cutlery dividers. A statement chandelier was installed above, finishing off the design.
 Platinum Pools
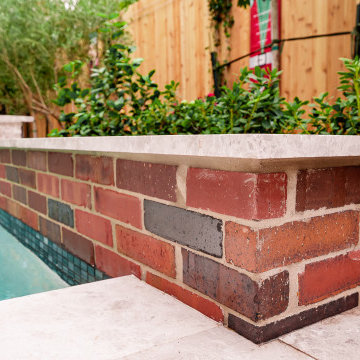
Discover a charming Houston backyard retreat featuring a refreshing rectangular pool and a large, inviting spa with elegant water features cascading from a brick-accented wall. The pool is surrounded by light-colored stone pavers, while the thoughtful landscaping, including mature trees and lush plantings along the wooden fence, complements the pool's design, creating a serene and private oasis. This backyard offers the perfect blend of relaxation and natural beauty for enjoying the Texas sunshine.

 12/12 Architects & Planners
This 6,000sf luxurious custom new construction 5-bedroom, 4-bath home combines elements of open-concept design with traditional, formal spaces, as well. Tall windows, large openings to the back yard, and clear views from room to room are abundant throughout. The 2-story entry boasts a gently curving stair, and a full view through openings to the glass-clad family room. The back stair is continuous from the basement to the finished 3rd floor / attic recreation room.
The interior is finished with the finest materials and detailing, with crown molding, coffered, tray and barrel vault ceilings, chair rail, arched openings, rounded corners, built-in niches and coves, wide halls, and 12' first floor ceilings with 10' second floor ceilings.
It sits at the end of a cul-de-sac in a wooded neighborhood, surrounded by old growth trees. The homeowners, who hail from Texas, believe that bigger is better, and this house was built to match their dreams. The brick - with stone and cast concrete accent elements - runs the full 3-stories of the home, on all sides. A paver driveway and covered patio are included, along with paver retaining wall carved into the hill, creating a secluded back yard play space for their young children.
Project photography by Kmieick Imagery.
94