
Search results for "Including texas" in Home Design Ideas
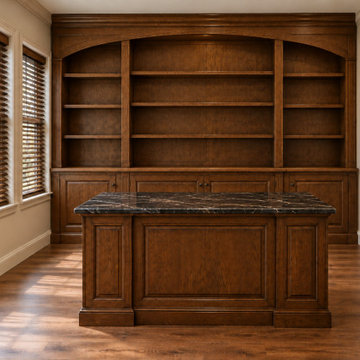
 Traditions Woodworking & Cabinetry
At **Traditions Woodworking & Cabinetry**, we specialize in designing and building custom built-ins that combine timeless craftsmanship, functionality, and beautiful architectural details.
From traditional bookcases and home office cabinetry to modern entertainment centers, fireplace surrounds, and custom storage solutions, every project is designed to complement the homeowner's space and personal style.
Our custom built-ins feature quality craftsmanship, including shaker and raised-panel cabinetry, decorative crown molding, detailed trim work, open shelving, and a variety of painted and stained finishes.
Whether you're looking for a classic wood-stained library, a modern floating entertainment center, or an elegant wall-to-wall built-in, **Traditions Woodworking & Cabinetry** brings your vision to life.
**Proudly serving Houston, Texas, and surrounding communities.**
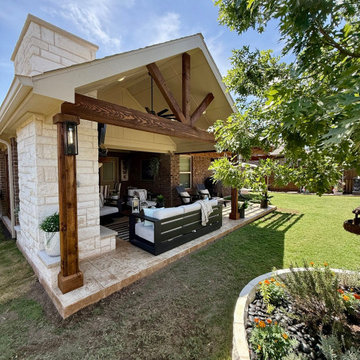
 Beautiful Backyard Living
We recently completed a full outdoor living renovation for a homeowner in Celina, Texas, turning their backyard into a stylish and functional retreat. This project brought together multiple elements to create a seamless, well-designed space. We started with expanding the current space with a stamped and stained concrete patio. From there, we designed and built a Gable Roof Patio Cover and added a matching pergola, giving the homeowners both shade and open-air flexibility for entertaining or relaxing. To elevate the comfort level, we included electrical wiring for recessed lighting, ceiling fan, and beautiful lighting on the post to make the space enjoyable well into the evening hours.
The upgrades didn’t stop there. We added plenty of space for outdoor gatherings, and built a beautiful fireplace to anchor the space with warmth and ambiance. A decorative privacy wall was also added for comfort and visual appeal. To enhance the yard we added a stone tree ring that ties in the natural landscape with the finished design. The end result is a backyard that feels like an extension of the home—perfectly suited for family time, entertaining, or quiet evenings by the fire.
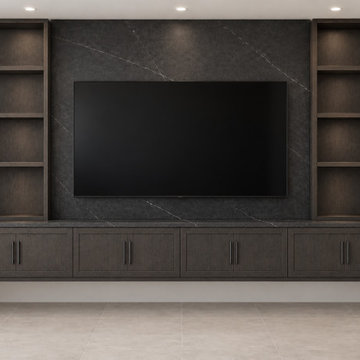 Traditions Woodworking & Cabinetry
At **Traditions Woodworking & Cabinetry**, we specialize in designing and building custom built-ins that combine timeless craftsmanship, functionality, and beautiful architectural details.
From traditional bookcases and home office cabinetry to modern entertainment centers, fireplace surrounds, and custom storage solutions, every project is designed to complement the homeowner's space and personal style.
Our custom built-ins feature quality craftsmanship, including shaker and raised-panel cabinetry, decorative crown molding, detailed trim work, open shelving, and a variety of painted and stained finishes.
Whether you're looking for a classic wood-stained library, a modern floating entertainment center, or an elegant wall-to-wall built-in, **Traditions Woodworking & Cabinetry** brings your vision to life.
**Proudly serving Houston, Texas, and surrounding communities.**
Find the right local pro for your project
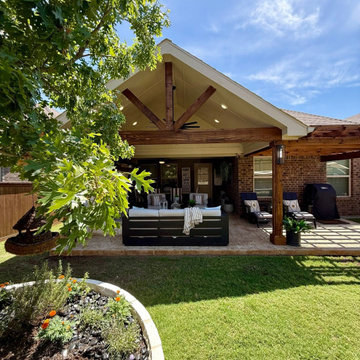 Beautiful Backyard Living
We recently completed a full outdoor living renovation for a homeowner in Celina, Texas, turning their backyard into a stylish and functional retreat. This project brought together multiple elements to create a seamless, well-designed space. We started with expanding the current space with a stamped and stained concrete patio. From there, we designed and built a Gable Roof Patio Cover and added a matching pergola, giving the homeowners both shade and open-air flexibility for entertaining or relaxing. To elevate the comfort level, we included electrical wiring for recessed lighting, ceiling fan, and beautiful lighting on the post to make the space enjoyable well into the evening hours.
The upgrades didn’t stop there. We added plenty of space for outdoor gatherings, and built a beautiful fireplace to anchor the space with warmth and ambiance. A decorative privacy wall was also added for comfort and visual appeal. To enhance the yard we added a stone tree ring that ties in the natural landscape with the finished design. The end result is a backyard that feels like an extension of the home—perfectly suited for family time, entertaining, or quiet evenings by the fire.
 Garner Homes
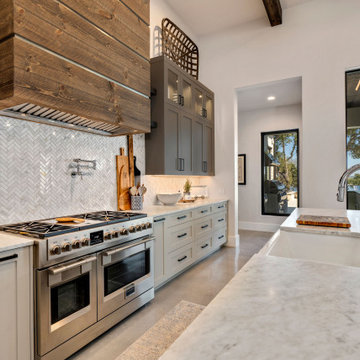
As the heart of the home, we knew the kitchen was going to be the hub of activity so we wanted to design a space that was both extremely functional and pleasing to the eye. By utilizing custom-built light systems, we were able to create sleek task lighting in kitchen work areas without sacrificing style. The custom-designed vent hood wood beams in the ceiling added a touch of warmth while the cool color palette opened up the space and balanced the design. Storage was a necessity for our clients so we included ample cabinetry in the kitchen, an island with functional storage space on three sides, and an oversized butler’s pantry with rolling ladder for easy use.
 Canyon Oak Pools
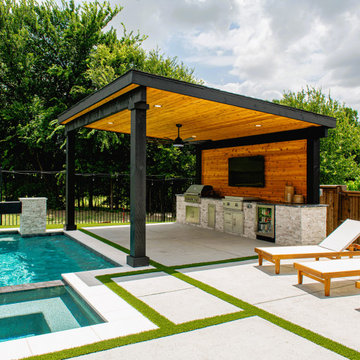
 designed and built this custom outdoor living space in McKinney, Texas, as an integral part of the pool and backyard design. The contemporary covered structure features dramatic black-stained beams contrasted with a warm wood ceiling and accent wall, creating a modern yet inviting setting for entertaining. A fully equipped outdoor kitchen includes a built-in grill, generous prep and serving space, storage, and an outdoor refrigerator, while a mounted TV makes the space ideal for gathering poolside. Light natural stone masonry coordinates beautifully with the pool finishes, and large-format concrete decking with artificial turf accents visually connects the structure to the surrounding pool area. This custom cabana and outdoor kitchen turns the backyard into a true extension of the home and provides a comfortable, functional space for year-round outdoor living.

 Texas-Landman
This gorgeous Mediterranean/Tuscan style home is perched on a hillside overlooking thousands of acres of Texas Hill Country. Everything about the home captures your interest and draws you in. The home was built with every room taking advantage of the incredible views. As you enter, the handmade brick ceiling entices you into the magnificent great room. Your eyes continue through the great room and are drawn to the huge picture window that looks out forever.
The great room has a see through fireplace to the master bedroom, Saltillo tile floors, and a full bar with wine frig and icemaker.
To the right of the foyer is a study with wooden floors, a half bath and also includes a nice size closet.
To the left of the foyer is an open dining room with a cathedral ceiling and windows at the top allowing ample light to flow in. The dining room has wooden floors with a built-in buffet.
The master bedroom has plush carpet, French doors that open out onto the veranda, fireplace, his/hers closets with built ins and a huge master bath complete with laundry room.
The master bath has his/hers sinks with generous counter space, Jacuzzi tub and a walk- through shower with double heads.
The enormous kitchen is open to the den area and also has incredible views. A large granite island houses the sink and leaves more than enough room for friends to visit while your chef is preparing the meal. Stainless steel double ovens, five burner gas stove, terracotta tile countertops with backsplash, and thermador frig and freezer. The den has a native stone fireplace and a large wall of built-ins for your T.V. and plenty of books and other décor. Saltillo tile floors cover the kitchen and den area.
Next to the kitchen is a custom butler’s pantry with wood floors, terracotta tile counters, copper sink, a compact dishwasher plus a cutout into the wet bar area for ease of service.
Two additional bedrooms with private baths are in the main home, with a separate 900 SF guest quarters that has a nice size living area, kitchenette, two bedrooms and a full bath.
This incredible 4574+-SF estate is in a gated subdivision just minutes out of Kerrville and a stone’s throw from the eclectic Camp Verde General Store and Post Office. The home was custom built in 2004 with such attention to detail that it will stand the test of time and changing décor. The home sits on 30 acres in an area that is all wildlife exempt with superb restrictions to protect the homeowner’s investment.

Sponsored
Delaware, OH

Buckeye Basements, Inc.
Central Ohio's Basement Finishing ExpertsBest Of Houzz '13-'21
 David Stumpf Architecture LLC
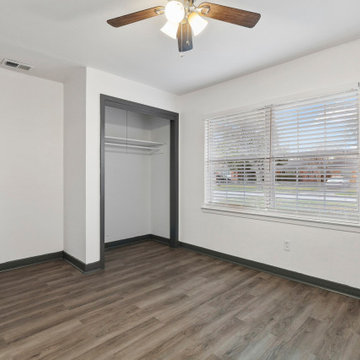
The Chatsworth Residence was a complete renovation of a 1950's suburban Dallas ranch home. From the offset of this project, the owner intended for this to be a real estate investment property, and subsequently contracted David to develop a design design that would appeal to a broad rental market and to lead the renovation project.
The scope of the renovation to this residence included a semi-gut down to the studs, new roof, new HVAC system, new kitchen, new laundry area, and a full rehabilitation of the property. Maintaining a tight budget for the project, David worked with the owner to maintain a high level of craftsmanship and quality of work throughout the project.
 Beautiful Backyard Living
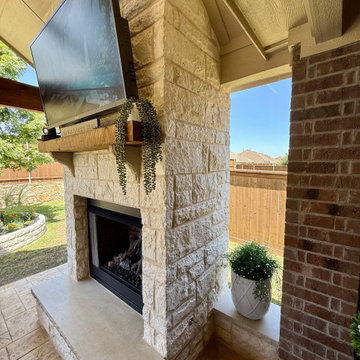
We recently completed a full outdoor living renovation for a homeowner in Celina, Texas, turning their backyard into a stylish and functional retreat. This project brought together multiple elements to create a seamless, well-designed space. We started with expanding the current space with a stamped and stained concrete patio. From there, we designed and built a Gable Roof Patio Cover and added a matching pergola, giving the homeowners both shade and open-air flexibility for entertaining or relaxing. To elevate the comfort level, we included electrical wiring for recessed lighting, ceiling fan, and beautiful lighting on the post to make the space enjoyable well into the evening hours.
The upgrades didn’t stop there. We added plenty of space for outdoor gatherings, and built a beautiful fireplace to anchor the space with warmth and ambiance. A decorative privacy wall was also added for comfort and visual appeal. To enhance the yard we added a stone tree ring that ties in the natural landscape with the finished design. The end result is a backyard that feels like an extension of the home—perfectly suited for family time, entertaining, or quiet evenings by the fire.
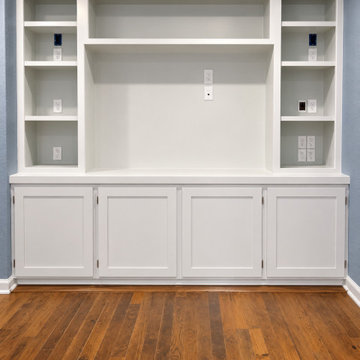 Traditions Woodworking & Cabinetry
At **Traditions Woodworking & Cabinetry**, we specialize in designing and building custom built-ins that combine timeless craftsmanship, functionality, and beautiful architectural details.
From traditional bookcases and home office cabinetry to modern entertainment centers, fireplace surrounds, and custom storage solutions, every project is designed to complement the homeowner's space and personal style.
Our custom built-ins feature quality craftsmanship, including shaker and raised-panel cabinetry, decorative crown molding, detailed trim work, open shelving, and a variety of painted and stained finishes.
Whether you're looking for a classic wood-stained library, a modern floating entertainment center, or an elegant wall-to-wall built-in, **Traditions Woodworking & Cabinetry** brings your vision to life.
**Proudly serving Houston, Texas, and surrounding communities.**
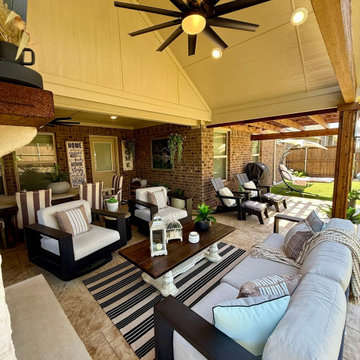 Beautiful Backyard Living
We recently completed a full outdoor living renovation for a homeowner in Celina, Texas, turning their backyard into a stylish and functional retreat. This project brought together multiple elements to create a seamless, well-designed space. We started with expanding the current space with a stamped and stained concrete patio. From there, we designed and built a Gable Roof Patio Cover and added a matching pergola, giving the homeowners both shade and open-air flexibility for entertaining or relaxing. To elevate the comfort level, we included electrical wiring for recessed lighting, ceiling fan, and beautiful lighting on the post to make the space enjoyable well into the evening hours.
The upgrades didn’t stop there. We added plenty of space for outdoor gatherings, and built a beautiful fireplace to anchor the space with warmth and ambiance. A decorative privacy wall was also added for comfort and visual appeal. To enhance the yard we added a stone tree ring that ties in the natural landscape with the finished design. The end result is a backyard that feels like an extension of the home—perfectly suited for family time, entertaining, or quiet evenings by the fire.
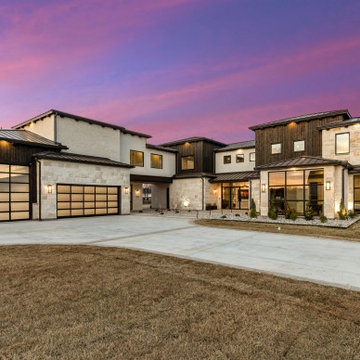
 Tag & Associates, LLC
A spectacular exterior will stand out and reflect the general style of the house. Beautiful house exterior design can be complemented with attractive architectural features.
Unique details can include beautiful landscaping ideas, gorgeous exterior color combinations, outdoor lighting, charming fences, and a spacious porch. These all enhance the beauty of your home’s exterior design and improve its curb appeal.
Whether your home is traditional, modern, or contemporary, exterior design plays a critical role. It allows homeowners to make a great first impression but also add value to their homes.
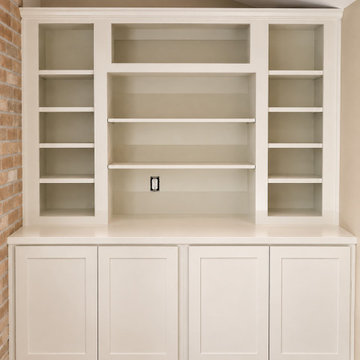 Traditions Woodworking & Cabinetry
At **Traditions Woodworking & Cabinetry**, we specialize in designing and building custom built-ins that combine timeless craftsmanship, functionality, and beautiful architectural details.
From traditional bookcases and home office cabinetry to modern entertainment centers, fireplace surrounds, and custom storage solutions, every project is designed to complement the homeowner's space and personal style.
Our custom built-ins feature quality craftsmanship, including shaker and raised-panel cabinetry, decorative crown molding, detailed trim work, open shelving, and a variety of painted and stained finishes.
Whether you're looking for a classic wood-stained library, a modern floating entertainment center, or an elegant wall-to-wall built-in, **Traditions Woodworking & Cabinetry** brings your vision to life.
**Proudly serving Houston, Texas, and surrounding communities.**

Sponsored
Plain City, OH

The Creative Kitchen Company
Columbus Area Kitchen Remodeling and Refacing Professional

 BANDD DESIGN
This was a big girl room makeover I did for my daughter. She has always been a party animal at bedtime and that includes her climbing out of her crib around 13 months! She’s almost 5 now and once she started showing that she was a bit more responsible at bedtime, we upgraded her space. I opted for a queen size bed with a bed frame that doesn't require a box spring, which opens up for storage underneath. I also wanted the space to speak to her, so I left a small area that was for playing and reading. This space will be good as she gets older and wants to spend time in her room more often. Thinking about how she would use the space for years to come was a big deal. I made sure the larger pieces were transitional and only small items like bedding or lighting would need to be swapped out in the future.
Designed by Sara Barney’s BANDD DESIGN, who are based in Austin, Texas and serving throughout Round Rock, Lake Travis, West Lake Hills, and Tarrytown.
For more about BANDD DESIGN, click here: https://bandddesign.com/
To learn more about this project, click here: https://bandddesign.com/big-girl-room-makeover/
 Texas-Landman
This gorgeous Mediterranean/Tuscan style home is perched on a hillside overlooking thousands of acres of Texas Hill Country. Everything about the home captures your interest and draws you in. The home was built with every room taking advantage of the incredible views. As you enter, the handmade brick ceiling entices you into the magnificent great room. Your eyes continue through the great room and are drawn to the huge picture window that looks out forever.
The great room has a see through fireplace to the master bedroom, Saltillo tile floors, and a full bar with wine frig and icemaker.
To the right of the foyer is a study with wooden floors, a half bath and also includes a nice size closet.
To the left of the foyer is an open dining room with a cathedral ceiling and windows at the top allowing ample light to flow in. The dining room has wooden floors with a built-in buffet.
The master bedroom has plush carpet, French doors that open out onto the veranda, fireplace, his/hers closets with built ins and a huge master bath complete with laundry room.
The master bath has his/hers sinks with generous counter space, Jacuzzi tub and a walk- through shower with double heads.
The enormous kitchen is open to the den area and also has incredible views. A large granite island houses the sink and leaves more than enough room for friends to visit while your chef is preparing the meal. Stainless steel double ovens, five burner gas stove, terracotta tile countertops with backsplash, and thermador frig and freezer. The den has a native stone fireplace and a large wall of built-ins for your T.V. and plenty of books and other décor. Saltillo tile floors cover the kitchen and den area.
Next to the kitchen is a custom butler’s pantry with wood floors, terracotta tile counters, copper sink, a compact dishwasher plus a cutout into the wet bar area for ease of service.
Two additional bedrooms with private baths are in the main home, with a separate 900 SF guest quarters that has a nice size living area, kitchenette, two bedrooms and a full bath.
This incredible 4574+-SF estate is in a gated subdivision just minutes out of Kerrville and a stone’s throw from the eclectic Camp Verde General Store and Post Office. The home was custom built in 2004 with such attention to detail that it will stand the test of time and changing décor. The home sits on 30 acres in an area that is all wildlife exempt with superb restrictions to protect the homeowner’s investment.

 Water's Edge Outdoor Living
Finding the perfect balance between modern and classic architectural design was key to this stunning outdoor living environment in The Woodlands, Texas. The more traditional elements are featured in the dark stained wood beams used for the pergola lining the length of the pool and the covered patio with outdoor kitchen.
Contemporary elements were also used to complete this transitional backyard space. These include the half-moon shape of the attached spa and the light colored natural stone pool and patio decking used throughout the space. Even the decorative light fixture from Restoration Hardware was careful selected and effortlessly marries the two design looks. This luxurious lighting element is durable for the humid Houston weather and highlights the tongue-and-groove ceiling detailing of the covered outdoor patio. This ceiling also features a custom blue-gray wash further fusing this transitional space together.
Adjacent to the multi-use entertaining and dining area is the outdoor kitchen with grill, Big Green Egg and more to create the perfect smoked brisket or family meal. Encompassing this exquisite covered patio and water shape is immaculate landscaping with stone walkways, rock paths and flower beds.
 Garner Homes
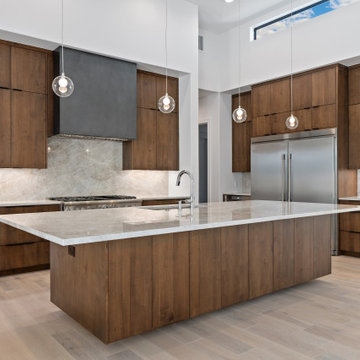
As with every client, our goal was to create a truly distinct home that reflected the needs and desires of the homeowner while exceeding their expectations. The modern aesthetic was combined with warm and welcoming hill country features like the white limestone exterior in a coarse linear pattern, knotty alder slab front cabinets in the kitchen and dining, and light wood flooring throughout. Stark, clean edges were balanced with rounded and curved light fixtures as well as the limestone cladding fireplace surround in the family room. While the design was pleasing to the eye, measures were taken to ensure a sturdy build including steel lintel window header details, a fluid-applied flashing window treatment to prevent water infiltration, LED recessed can lighting, high-efficiency windows with LowE glass coatings, and spray foam insulation. The backyard was specifically designed for entertaining in the Texas heat with a covered patio that offered multiple fans and an outdoor kitchen.

Sponsored
Sunbury, OH

J.Holderby - Renovations
Franklin County's Leading General Contractors - 2X Best of Houzz!

 TV Lift Cabinet by Cabinet Tronix
Beautiful Ribbon Bombay 100% hand carved TV lift cabinet buffet, TV lift cabinet by Cabinet Tronix.
This hand carved TV lift cabinet is made to order and is available in 16 finishes. This piece was a special design with carvings on the top and with a couples initials engraved also.
Designer US made furniture perfectly married with premium US made TV lift system.
This Ribbon Bombay flat screen TV lift cabinet is available in 16 amazing finishes.
The selection of finishes are all posted on the web site link page.
You can have any of our the TV lift cabinet designs set at the foot of the bed, against a wall/window or center of the room. All designs are finished on all 4 sides with the exact same wood type and finish. All Cabinet Tronix TV lift cabinet models come with HDMI cables, Digital display universal remote, built in Infra red repeater system, TV mount, wire web wrap, component section and power bar.
You can also opt to include our optional 360 TV lift swivel system.
All our Furniture systems come with a 5 year warranty with a win win free additional 2 year extended warranty if you want to help us. http://www.cabinet-tronix.com/
Phone: 619-422-2784
California, New York, Texas, Florida, North Carolina, Maryland, Manhattan, Michigan, Virginia, Chicago, Boston, San Diego, Orange County

 Texas Sun & Shade
Lutron motorized shades and blinds provide the most convenient and efficient sun control and shading solutions! These remote controlled shades are easily controlled by the touch of a button, taking the comfort of your home to the next level. Utilizing the latest ultra-quiet motor technology, Lutron window shades offer simplified wiring and common communication language to easily integrate into your home automation systems.
We offer a variety of automated Lutron shades including roller shades, power shades, and blackout shades. These shades are available in beautiful fabrics to accentuate any home or office interior design. Easily match any space with the variety of shades and styles that we carry. Lutron technology is the answer to combining beautifully decorated space with smart home characteristics.

 Urban Kitchens and Baths, Inc.
Phil Rudick, Architect at Urban kitchens + Baths, Austin, Texas remodeled this Master Bath to create the illusion of added space.
The long hall from the living area to the Master Bed Room is no longer uneventful. The bath is open to the hall forming an integration of the two spaces. Closets are more accessable to the grooming and bathing areas. The antique armoire is centered on the entry point to the bath room. Natural walnut cabinets love to live with the armoire which still a focal point. lighting redesign from scratch utilizes LED recessed cans, cable lighting, recessed wall lights and toe kick rope lighting.
Night lighting for trips from bed room to bath include toe kick rope lights around both vanity perimeters as well as low recessed night lights flanking the entry to the bath area
99