
Search results for "Including transfer" in Home Design Ideas

 Concrete Designs
This project included more than 200 square feet of concrete countertop, corbels, a footrest and a dual basin concrete sink. The pieces were all cast in black concrete with an egg and dart edge. Small decorative stones and large geodes were used as an aggregate adding many bright colors to the space in the daylight. At night the project comes to life with fiberoptics backlighting all of the translucent stones that were cast into the piece. The project brought with it many challenges, such as determining the best way to transfer light from the cable to the stones, the overall size of the pieces and the shapes created by the existing structure. The completed project really shines and has been the WOW factor for the homeowner and his many guests.
 Concrete Designs
This project included more than 200 square feet of concrete countertop, corbels, a footrest and a dual basin concrete sink. The pieces were all cast in black concrete with an egg and dart edge. Small decorative stones and large geodes were used as an aggregate adding many bright colors to the space in the daylight. At night the project comes to life with fiberoptics backlighting all of the translucent stones that were cast into the piece. The project brought with it many challenges, such as determining the best way to transfer light from the cable to the stones, the overall size of the pieces and the shapes created by the existing structure. The completed project really shines and has been the WOW factor for the homeowner and his many guests.

 Garden Light LED
APPLICATION:
- Up light, Shadowing, Wall Wash, Silhouette, Architectural Accents
DESIGNED and CONSTRUCTED for MAXIMUM HEAT TRANSFER:
- 6061 Aluminum - Clear Anodized (SSA Model)
- 6061 Aluminum - High Performance Enamel (AB, BLK Models)
- High Performance C230 Solid Brass (BR Model)
- Tempered Mineral Glass Protective Lens
LED LIFE EXPECTANCY (Philips Lumileds TM-21 data):
- Greater than 60,000 hours (greater than 20 years at 8 hours per day)
DRIVER SYSTEM:
- External Driver reduces heat while extending the life of electronic components
INPUT VOLTAGE:
- 10.5 to 20 Volts AC
INSTALLATION and HARDWARE:
- LV180 Ground Stake included
- All stainless steel hardware
LEAD WIRES:
- SPT-2 18 gauge Tinned wire, total lead length is 46”
ELECTRONICS WARRANTY:
- 20 Years
Find the right local pro for your project
 Vivian Ferne

An airy mix of dusty purples, light pink, baby blue, grey, and gold wallpaper to make a commanding accent wall. Misty shapes, and smokey blends make our wall mural the perfect muted pop for a hallway or bedroom. Create real gold tones with the complimentary kit to transfer gold leaf onto the abstract, digital printed design. The "Horizon" mural is an authentic Blueberry Glitter painting converted into a large scale wall mural
Each mural comes in multiple sections that are approximately 24" wide.
Included with your purchase:
*Gold or Silver leafing kit (depending on style) to add extra shine to your mural!
*Multiple strips of paper to create a large wallpaper mural

 New Vista Renovation
Congratulations to the family that allowed us to transform their kitchen space! We managed to complete this remodel - just in time for them to bring a beautiful baby girl into this world!
It was quite an amazing experience to design and remodel this home with our new Medallion Cabinetry product line. The main area of cabinetry features our Gold Line in Park Place door style, in the color Sea Salt with Pewter Highlight. Their new 7ft island is our Appaloosa Peppercorn with matching island legs.
New Vista managed this project from start to finish, including all permits required by the local building department.
The previous 20ft wall had been located from the area of the remaining post to the window to the right of the sink, shown in these photos. Proper removal of this wall did require a structurally sound weight load transfer in the attic. Safety comes first!
Also included: Granite counters, new appliances, brick style backsplash, flooring, gas line/plumbing/electrical relocation, can lighting and new plumbing fixtures.
Our CAD drawings are proving to be incredibly helpful in the design process of our remodels, allowing customers to really SEE what they can do with the space they have!
This project had closed without any change orders and the total time encompassed exactly 8wks - from demolition to final inspection!
 Garden Light LED
APPLICATION:
- Up light, Shadowing, Wall Wash, Silhouette, Architectural Accents
DESIGNED and CONSTRUCTED for MAXIMUM HEAT TRANSFER:
- 6061 Aluminum - Clear Anodized (SSA Model)
- 6061 Aluminum - High Performance Enamel (AB, BLK Models)
- High Performance C230 Solid Brass (BR Model)
- Tempered Mineral Glass Protective Lens
LED LIFE EXPECTANCY (Philips Lumileds TM-21 data):
- Greater than 60,000 hours (greater than 20 years at 8 hours per day)
DRIVER SYSTEM:
- External Driver reduces heat while extending the life of electronic components
INPUT VOLTAGE:
- 10.5 to 20 Volts AC
INSTALLATION and HARDWARE:
- LV180 Ground Stake included
- All stainless steel hardware
LEAD WIRES:
- SPT-2 18 gauge Tinned wire, total lead length is 46”
ELECTRONICS WARRANTY:
- 20 Years

 C.E. Pontz Sons
A small backyard pond is a great way to turn a drab backyard into a relaxing oasis. As you can see from this small backyard pond project installed in Lancater, PA. This backyard pond project included installation of a Aquascape Ecosystem 8’x11′ Pond. The pond installation included low voltage underwater lighting and automatic dosing system. Automatic dosing systems help to maintain optimum water quality in your pond. Existing landscaping were the pond was to be installed was transplanted and reinstalled after pond construction was complete.
The secret behind building a low maintenance water feature is to develop a working ecosystem in your pond. A mechanical skimmer filter on the left of this diagram holds your pump and skims the surface of debris. The pump then transfers the water through a flexible PVC pipe to the biological biofalls on the right. With the help of beneficial bacteria the biofalls will clean the water and return it to the pond via the waterfall. The plants and fish work together to control excessive algae blooms. The gravel unlike a smooth pond liner provide surface area for beneficial bacteria to break down organic waste on the pond floor.

Sponsored
Delaware, OH

Buckeye Basements, Inc.
Central Ohio's Basement Finishing ExpertsBest Of Houzz '13-'21
 Vivian Ferne

"Speakeasy" is a wonderfully moody contemporary black, white, and gold wallpaper to make a dramatic feature wall. Bold shapes, misty blushes, and golds make our black and white wall mural a balanced blend of edgy, moody and pretty. Create real gold tones with the complimentary kit to transfer gold leaf onto the abstract, digital printed design. The "Speakeasy"mural is an authentic Blueberry Glitter painting converted into a large format wall mural.
This mural comes with a gold leaf kit to add real gold leaf in areas that you really want to see shine!!
Each mural comes in multiple sections that are approximately 24" wide.
Included with your purchase:
*Gold or Silver leafing kit (depending on style) to add extra shine to your mural!
*Multiple strips of paper to create a large wallpaper mural
 C.E. Pontz Sons
A small backyard pond is a great way to turn a drab backyard into a relaxing oasis. As you can see from this small backyard pond project installed in Lancater, PA. This backyard pond project included installation of a Aquascape Ecosystem 8’x11′ Pond. The pond installation included low voltage underwater lighting and automatic dosing system. Automatic dosing systems help to maintain optimum water quality in your pond. Existing landscaping were the pond was to be installed was transplanted and reinstalled after pond construction was complete.
The secret behind building a low maintenance water feature is to develop a working ecosystem in your pond. A mechanical skimmer filter on the left of this diagram holds your pump and skims the surface of debris. The pump then transfers the water through a flexible PVC pipe to the biological biofalls on the right. With the help of beneficial bacteria the biofalls will clean the water and return it to the pond via the waterfall. The plants and fish work together to control excessive algae blooms. The gravel unlike a smooth pond liner provide surface area for beneficial bacteria to break down organic waste on the pond floor.
 ESM Construction LLC
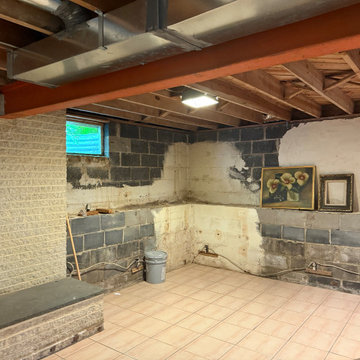
This project involved finishing a basement space to create a clean, functional, and comfortable living area. The scope of work included installation of insulation to reduce sound transfer between floors, new drywall installation, recessed lighting, and electrical upgrades with new wiring connected to the main panel.
An egress window was installed to meet safety requirements and provide emergency exit access. The installation included cutting the foundation wall, installing the window well, gravel drainage system, and ensuring code compliance.
Existing tile flooring was maintained, while walls and ceilings were repaired, textured, and painted. Select areas were finished with decorative stucco to highlight the original brick for a unique design feature. Plumbing lines were adjusted as needed to allow proper drywall installation on the ceiling.
The final result is a bright and functional basement space suitable for comfortable daily use.

 Astria Fireplaces
The Montebello DLX Direct-Vent Fireplace offers the versatility and performance necessary to make it a stunning centerpiece for any home. With a traditional premium oak log set and five interior liners to choose from, the Montebello DLX can complement any style. The focal point of the Montebello DLX is its exceptionally tall, dancing flame seen through an expansive ceramic-glass opening for unmatched clarity and radiance. A vast array of accessories including several interior panel styles and optional andirons gives further ability to customize the look to add warmth and ambiance and value to your home.
Aesthetics
Smooth-faced design features ceramic glass for optimum heat transfer.
Powerful burner system produces tall, dancing flames.
Clean-face design provides a seamless, built-in look.
Tall opening provides an exceptional view of the fire and interior panels.
Contemporary glossy black porcelain panels amplify the look of the flame.
Premium, split-oak log set and beautiful glowing embers provide fine detailing that replicates the natural look of a real wood fire.
Comfort
Clean-face design features ceramic glass for optimum heat transfer and safety.
Adjustable flame height gives you full control of heat output.
Intermittent pilot ignition includes battery backup to provide continued operation in the event of a power outage.
Ease of Operation
Full-function remote offers an array of controls, including modulating flame height.
Gas controls are conveniently located to the side of the fireplace opening for easy installation and operation.
Design Versatility
Premium split oak log set has the look of a traditional wood fire.
Choice of four realistic ceramic brick fireplace liners for the true look of masonry craftsmanship to complete the traditional look.
Smooth porcelain interior liners complement the traditional log fire.
Optional andirons and free-standing fire screens allow for further customization.
This fireplace meets all 2015 ANSI barrier requirements.
 C.E. Pontz Sons
A small backyard pond is a great way to turn a drab backyard into a relaxing oasis. As you can see from this small backyard pond project installed in Lancater, PA. This backyard pond project included installation of a Aquascape Ecosystem 8’x11′ Pond. The pond installation included low voltage underwater lighting and automatic dosing system. Automatic dosing systems help to maintain optimum water quality in your pond. Existing landscaping were the pond was to be installed was transplanted and reinstalled after pond construction was complete.
The secret behind building a low maintenance water feature is to develop a working ecosystem in your pond. A mechanical skimmer filter on the left of this diagram holds your pump and skims the surface of debris. The pump then transfers the water through a flexible PVC pipe to the biological biofalls on the right. With the help of beneficial bacteria the biofalls will clean the water and return it to the pond via the waterfall. The plants and fish work together to control excessive algae blooms. The gravel unlike a smooth pond liner provide surface area for beneficial bacteria to break down organic waste on the pond floor.
 C.E. Pontz Sons
A small backyard pond is a great way to turn a drab backyard into a relaxing oasis. As you can see from this small backyard pond project installed in Lancater, PA. This backyard pond project included installation of a Aquascape Ecosystem 8’x11′ Pond. The pond installation included low voltage underwater lighting and automatic dosing system. Automatic dosing systems help to maintain optimum water quality in your pond. Existing landscaping were the pond was to be installed was transplanted and reinstalled after pond construction was complete.
The secret behind building a low maintenance water feature is to develop a working ecosystem in your pond. A mechanical skimmer filter on the left of this diagram holds your pump and skims the surface of debris. The pump then transfers the water through a flexible PVC pipe to the biological biofalls on the right. With the help of beneficial bacteria the biofalls will clean the water and return it to the pond via the waterfall. The plants and fish work together to control excessive algae blooms. The gravel unlike a smooth pond liner provide surface area for beneficial bacteria to break down organic waste on the pond floor.

 AGM Home Store, LLC
***FOR OTHER SIZE, COLOR, AND SINK ACCOMMODATIONS, PLEASE CONTACT US WITH YOUR REQUEST***
Note: Made to Order item (No returns or cancellations will be accepted on this item).
Ivonne 51.2" Bathroom Vanity Decorated Cabinet Set Single Sink, Beige
- Vanity Includes: Bath furniture + countertop + undermount sink + backsplash
- Manufactured in Italy
- Material: Solid Wood Tulipier, Marble Countertop, Ceramic undermount sink
-Marble: Perlino
- Finish: Beige Cream RAL 1013 Gloss, and Gold Decoratation
- Number of Drawers: 2
- Type: Floor standing
- Shape: Rectangular
- soft-close drawer with braking and smooth closing.
- Faucet is not included.
- Single sink with 1 predrilled holes for the faucet. It can be done with 3 holes for the faucet, contact us with any other request.
- Comes with the back splash.
- Waste drain and trap not included
- Vanity Dimensions: 51.2 W x 23.6 D x 32.7 H in.
- Leopardi Decorated Luxury Mirror with antique silver leaf available as an option
- Leopardi Mirror Dimensions: 27.6 W x 1.5 D x 35.4 H in.
The decor is performed by hand, following a plot carbon-transferred onto the furniture. Thanks to the ability of the decorator, it’s possible to obtain any type of décor. The colors used are water colors and the protective finish is given
with wax pads – a finish by a real connoisseurs who knows how to appreciate details.
 AGM Home Store, LLC
***FOR OTHER SIZE, COLOR, AND SINK ACCOMMODATIONS, PLEASE CONTACT US WITH YOUR REQUEST***
Note: Made to Order item (No returns or cancellations will be accepted on this item).
GM Luxury Arcor 43" Bathroom Vanity Decorated Cabinet Set Single Sink W/ 4 Doors.
- Vanity Includes: Bath furniture + countertop + undermount sink + backsplash
- Manufactured in Italy
- Material: Solid Wood, Marble Countertop, Ceramic undermount sink
- Multilayer Wood
-Marble: Perlino
- Finish: Beige Cream Hand Decorated Matte
- Slow motion closing doors.
- Type: Floor standing
- Shape: Rectangular
- soft-close drawer with braking and smooth closing.
- Handles in brass + crystal glass
- Faucet is not included.
- Single sink with 3 predrilled holes for the faucet. It can be done with single hole for the faucet, contact us with any other request.
- Comes with the back splash.
- Waste drain and trap not included
- Vanity Dimensions: 43 W x 22 D x 32.7 H in.
- Blake Luxury Mirror with antique silver leaf available as an option
- Blake Mirror Dimensions: 37.8 W x 1.5 D x 35.4 H in.
The decor is performed by hand, following a plot carbon-transferred onto the furniture. Thanks to the ability of the decorator, it’s possible to obtain any type of décor. The colors used are water colors and the protective finish is given
with wax pads – a finish by a real connoisseurs who knows how to appreciate details.

 Haven Interior Design LLC
Leslie McKellar
Open concept kitchen - mid-sized eclectic u-shaped white floor open concept kitchen idea in Charleston with a farmhouse sink, flat-panel cabinets, blue cabinets, white backsplash, stainless steel appliances and an island
Open concept kitchen - mid-sized eclectic u-shaped white floor open concept kitchen idea in Charleston with a farmhouse sink, flat-panel cabinets, blue cabinets, white backsplash, stainless steel appliances and an island

 Designs Anew Houston LLC
This master bath remodel is a major lifestyle enhancement for a disabled client. The newly constructed shower was created with numerous Universal Design and Aging in Place features for all three people who use the shower, the client, her husband and the caregiver. Small slip-resistant tiles were selected for the floor and the bench gives the option to sit or stand, to help prevent back strain. The floating bench is also designed for the husband, for present and future use as he grows older.
Non-institutional looking decorative grab bars and shampoo niches are strategically placed at sitting and standing heights for easy reach. A beautiful bay window ledge holds shower supplies and decorative accessories.
The spacious roll-in shower allows the woman to enter on her scooter. Her caregiver can safely transfer her to the shower chair, remove the original scooter from the wet area, and then have the necessary room to maneuver all around the client for comfortable and safe bathing.
A stationary shower head was included, as well as a handheld shower head on a slide bar with it’s own temperature control. The main shower head control is positioned at the front entrance to warm up the water before entering, preventing cold water shock. A heat / vent / light was also added to aid in air quality control.
Barb Mueller. Designs Anew Houston.
 AGM Home Store, LLC
***FOR OTHER SIZE, COLOR, AND SINK ACCOMMODATIONS, PLEASE CONTACT US WITH YOUR REQUEST***
GM Luxury Tristan 69" Master Bathroom Vanity Decorated Cabinet Set Double Sink
Note: Made to Order item (No returns or cancellations will be accepted on this item).
- Vanity Includes: Bath furniture + countertop + 2 undermount sink + backsplash
- Manufactured in Italy
- Material: Solid Wood Tulipier, Marble Countertop, Ceramic undermount sink
-Marble: Tecnico
- Finish: Gold Leaf decoration, Mother of pearl cipria
- Number of Drawers: 2
- Type: Floor standing
- Shape: Rectangular
- soft-close drawer with braking and smooth closing.
- Faucets are not included.
- Countertop comes with predrilled holes for one hole faucet. It can be done with 3 holes for the faucet, contact us with any other request.
- Comes with the back splash.
- Waste drain and trap not included
- Vanity Dimensions: 69 W x 24.4 D x 32.7 H in.
- Molise Luxury Mirror Gold leaf available as an option
- Molise Mirror Dimensions: 22.4 W x 1.5 D x 37.4 H in.
The decor is performed by hand, following a plot carbon-transferred onto the furniture. Thanks to the ability of the decorator, it’s possible to obtain any type of décor. The colors used are water colors and the protective finish is given
with wax pads – a finish by a real connoisseurs who knows how to appreciate details.

 Advance Design Studio, Ltd.
Bud Kane has remodeled nearly every room in his own home over many years. Now reaching his 70’s, he contemplated heading up a major kitchen and laundry room renovation himself, planning on doing the carpentry work with his own hands. “I was not convinced I would ever meet anyone who could do it as well as I could do it myself”, said Bud. Ruth and Bud spent 5 years visiting kitchen firms and interviewing designers. They couldn’t however bring themselves to pull the trigger on the project, until they met Advance Design Studio in 2015.
“No one understood what I wanted”, said Ruth. She was continually frustrated by experiences with designers who weren’t hearing what was important to her. “Everyone kept designing my kitchen with what they thought it should look like; I couldn’t find anyone who would listen to me”!
When they met designer Scott Christensen from Advance Design Studio, they liked him right away. He listened to Ruth and designed a kitchen that she loved, all the while interjecting years of wisdom and design expertise that Ruth appreciated. “The finished product is better than I expected”, says Ruth. “I respected Scott’s opinions and together we created the perfect place for me to bake with my grandkids and truly enjoy the kitchen and laundry room I’ve been dreaming of for many years!”
The kitchen transformation began with removing the home’s soffits, and extending new painted maple cabinetry to the ceiling with the addition of an elegant crown molding. Ruth’s new Vita Mix holds a coveted place on her counter, and adjustments were planned to size the cabinets in conjunction with the under cabinet decorative light molding to fit this appliance just right. “This one small detail was really important to me”, says Ruth smiling. An elegant new island replaced the original island, complete with room for 3 stools where her grandchildren will sit to make home-made pasta every Thanksgiving, and cookies at Christmas time. “Traditions are very important in my family, and making my kitchen work to suit cherished activities with my family was the number one reason this renovation was so desired”, replied Ruth when asked about the island.
A picture perfect new tea station replaced a cluttered unused desk area, creating a wonderful place to prepare hot drinks for sipping any season of the year while overlooking the couple’s wonderfully manicured gardens from the lovely 3 season’s room just off the kitchen. The soft sage island bead panel detail was repeated on the backsplash, replicating the feel of a fine old piece of furniture.
The biggest problem with the laundry room was 3 doors, one from the garage, one from the closet, and one to the hallway. “Scott designed a pocket door, and oh what a dream it is now to bring groceries in from the garage!” exclaims Bud who grew to disdain this task! Doing laundry is now a breeze in this attractive new space that doubles as a wonderful pantry for the kitchen with room to store food items that didn’t have a home in the poorly designed original space.
New Hickory distressed wood flooring was laid both in the kitchen and leading to the hall foyer. Soft gray wood-replicating porcelain was placed in the laundry area, making for an easily cleanable surface for what doubles as a mud room from the garage. Creamy tumbled marble graces an unobtrusive backsplash spilling onto shiny granite counter tops in a rich earthy pattern of fall colors that mimic colors throughout the home. Advance is known details that included custom crafted furniture toe kicks, luxurious crown moldings, and beaded under cabinet moldings. The kitchen is complete with a glass display cabinet showing Ruth’s treasured china tea collection.
Early on, it was initially only their intention of purchasing cabinets for the new design. They were so impressed however with Advance Design’s complete program for budgeting, design, installation and management that it became clear to them both that they wanted Advance to handle the entire project from start to finish. “After seeing the quality work they did, coupled with the in-house team completely dedicated to our satisfaction, it became apparent there was no other choice but to hire them to handle everything. And we’re so glad we did, we have not one regret”, says Bud.
“The attention to detail by the carpentry crew more than satisfied my perfectionist expectations of the finished carpentry,” exclaimed Bud. “Every one of Advance Design’s people we encountered from design through construction was wonderful. We’ve never met a group of people so dedicated to making sure we were happy with every single detail, and every single part of this experience”, said Ruth and Bud.
Designer: Scott Christensen
Photographer: Joe Nowak
 MOHAMMAD YAZDANI
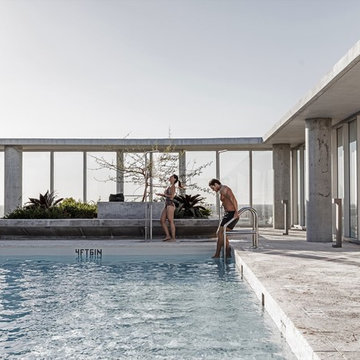
Miami has developed a contemporary vernacular of condominiums that includes brise-soleil-style balconies with floor-to-ceiling windows that offer panoramic water views. We have taken these indigenous elements of the new Miami skyline and continue the evolution of their local architectural language. Our design “re-groves” the heart of Coconut Grove, and creates a landscape in tune with its surroundings. The two towers of the Grove at Grand Bay respond to the surroundings and to each other, to give optimum views at every level. The towers take off from the ground to capture the full breadth of panoramic views from sailboat bays and the marina to the Miami skyline.
The true twisting nature of the columns posed a number of structural challenges that demanded a fresh, innovative approach. The foremost challenge was to resist torsion generated in the tower core due to the sloping column geometry. The horizontal component of the gravity load in the columns is resolved in the slabs by transferring it to the interior core shear walls, which are the only consistently vertical structural elements in the building. To minimize the total horizontal shear force transfer into the core walls, a “hat truss” was introduced at the roof. The hat truss is comprised of a series of beams cantilevered from the cores and connected to all the columns. The hat truss collects superimposed dead load and live load delivering the “suspended” loads directly to the core as a vertical load component. This alternate load path reduced torsional forces in the core by approximately 30 percent.
With its optimized views, an innovative structure, and a replanted grove, the Grove at Grand Bay will be the first pair of all-residential towers to achieve LEED Gold in Miami-Dade County and serves as a new landmark for the community.
6