
Search results for "Including watering" in Home Design Ideas
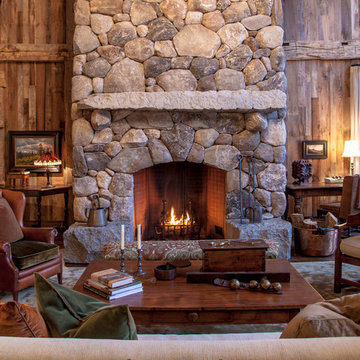
 MossCreek
This beautiful lake and snow lodge site on the waters edge of Lake Sunapee, and only one mile from Mt Sunapee Ski and Snowboard Resort. The home features conventional and timber frame construction. MossCreek's exquisite use of exterior materials include poplar bark, antique log siding with dovetail corners, hand cut timber frame, barn board siding and local river stone piers and foundation. Inside, the home features reclaimed barn wood walls, floors and ceilings.

 Landscape Aesthetics, Inc
Rectangular pool and water wall backdrop of quartzite stone capped with limestone. Featuring a waterfall, integrated spa to conserve space, quartzite stone patio, quartzite stone slab steps, fine plantings of dynamic seasonal flowing color including privacy screen plantings, grading and drainage including installation of seepage tank, bocce court and newly sodded lawn complete this exciting project!

 Reyes Landscape Construction
This Outdoor living space includes DG patio, Flagstone pool decking and walkways, Gas Fireplace, planting in the back and front areas, the wide stair case is finished with flagstone, the side yard area and the parking spaces are Trinity Gravel. Low voltage lighting was installed with pathway lighting and up lights high lighting the olive trees, prunus and water fountain.
Find the right local pro for your project

 Texas-Landman
Located less than 20 minutes from Fredericksburg, TX lies this 342 ac live water ranch. Cherry Spring creek flows thru the property for a total of 1600' and owning both sides. Excellent views up to 30 miles in any direction including nearby views of Putman and House Mountain. This property is loaded with game including whitetail and turkey. Three recently drilled wells provide water to newly constructed 60x60 insulated steel barn and Stone garage/apartment.

 Eden Condensed
Whimsical touches include a lime green metal trellis from Terra Trellis, brightly colored planters and ceramic 'gazing' balls, and a ceramic fish 'leaping' out of water made of crushed glass.

 Frederico Landscape Management
A complete backyard overhaul including new pondless water feature, paver patio, built-in gas grill, gas fireplace, new turf, new center shrubs and trees. Concrete edging replaced with metal edging to create a seamless environment.
 Frederico Landscape Management
A complete backyard overhaul including new pondless water feature, paver patio, built-in gas grill, gas fireplace, new turf, new center shrubs and trees. Concrete edging replaced with metal edging to create a seamless environment.



 Plants Creative Landscapes
Belgard Weston Wall and Laffit Rustic Slab patio, Firegear firepit accessories including gas spoke and beads. VistaPro lights.
Inspiration for a large craftsman backyard stone patio remodel in Atlanta with a fire pit and no cover
Inspiration for a large craftsman backyard stone patio remodel in Atlanta with a fire pit and no cover

 Victoria Dalton, CID, EDAC
Master Bathroom design included enclosed water closet, modern bathtub, vanity area, lighting, shower, storage, washer and dryer
Inspiration for a large transitional master single-sink and exposed beam freestanding bathtub remodel in San Diego with a hinged shower door and a built-in vanity
Inspiration for a large transitional master single-sink and exposed beam freestanding bathtub remodel in San Diego with a hinged shower door and a built-in vanity

 Richmond Hill Design + Build
We’ve carefully crafted every inch of this home to bring you something never before seen in this area! Modern front sidewalk and landscape design leads to the architectural stone and cedar front elevation, featuring a contemporary exterior light package, black commercial 9’ window package and 8 foot Art Deco, mahogany door. Additional features found throughout include a two-story foyer that showcases the horizontal metal railings of the oak staircase, powder room with a floating sink and wall-mounted gold faucet and great room with a 10’ ceiling, modern, linear fireplace and 18’ floating hearth, kitchen with extra-thick, double quartz island, full-overlay cabinets with 4 upper horizontal glass-front cabinets, premium Electrolux appliances with convection microwave and 6-burner gas range, a beverage center with floating upper shelves and wine fridge, first-floor owner’s suite with washer/dryer hookup, en-suite with glass, luxury shower, rain can and body sprays, LED back lit mirrors, transom windows, 16’ x 18’ loft, 2nd floor laundry, tankless water heater and uber-modern chandeliers and decorative lighting. Rear yard is fenced and has a storage shed.

 ABC Landscaping Inc.
Stone patio nestled in the beautiful evergreens and native Colorado plants. Landscaping project also features natural style water feature including waterfall and a stream running around the patio.
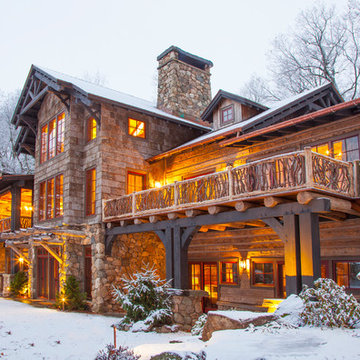 MossCreek
This beautiful lake and snow lodge site on the waters edge of Lake Sunapee, and only one mile from Mt Sunapee Ski and Snowboard Resort. The home features conventional and timber frame construction. MossCreek's exquisite use of exterior materials include poplar bark, antique log siding with dovetail corners, hand cut timber frame, barn board siding and local river stone piers and foundation. Inside, the home features reclaimed barn wood walls, floors and ceilings.

 Honerlaw Landscape & Design, LLC
A beautiful Outdoor living area including a paver patio, sitting walls and a water feature
Design ideas for a large rustic backyard brick water fountain landscape in Cincinnati.
Design ideas for a large rustic backyard brick water fountain landscape in Cincinnati.

Sponsored
Sunbury, OH

J.Holderby - Renovations
Franklin County's Leading General Contractors - 2X Best of Houzz!

 Desert Landscape Design P.L.L.C.
The existing patio was expanded for additional seating, including a portable firepit to gather around on winter evenings. A custom "pot" fountain provides soothing sounds of water.
Linda Strader

 House of L
A 1927 colonial home in Shaker Heights, Ohio, received a breathtaking renovation that required extensive work, transforming it from a tucked away, utilitarian space, to an all-purpose gathering room, a role that most kitchens embrace in a home today. The scope of work changed over the course of the project, starting more minimalistically and then quickly becoming the main focus of the house's remodeling, resulting in a staircase being relocated and walls being torn down to create an inviting focal point to the home where family and friends could connect. The focus of the functionality was to allow for multiple prep areas with the inclusion of two islands and sinks, two eating areas (one for impromptu snacking and small meals of younger family members and friends on island no. two and a built-in bench seat for everyday meals in the immediate family). The kitchen was equipped with all Subzero and Wolf appliances, including a 48" range top with a 12" griddle, two double ovens, a 42" built-in side by side refrigerator and freezer, a microwave drawer on island no. one and a beverage center and icemaker in island no. two. The aesthetic feeling embraces the architectural feel of the home while adding a modern sensibility with the revamped layout and graphic elements that tie the color palette of whites, chocolate and charcoal. The cabinets were custom made and outfitted with beaded inset doors with a Shaker panel frame and finished in Benjamin Moore's OC-17 White Dove, a soft white that allowed for the kitchen to feel warm while still maintaining its brightness. Accents of walnut were added to create a sense of warmth, including a custom premium grade walnut countertop on island no. one from Brooks Custom and a TV cabinet with a doggie feeding station beneath. Bringing the cabinet line to the 8'6" ceiling height helps the room feel taller and bold light fixtures at the islands and eating area add detail to an otherwise simpler ceiling detail. The 1 1/4" countertops feature Calacatta Gold Marble with an ogee edge detail. Special touches on the interiors include secret storage panels, an appliance garage, breadbox, pull-out drawers behind the cabinet doors and all soft-close hinges and drawer glides. A kneading area was made as a part of island no. one for the homeowners' love of baking, complete with a stone top allowing for dough to stay cool. Baskets beneath store kitchen essentials that need air circulation. The room adjacent to the kitchen was converted to a hearth room (from a formal dining room) to extend the kitchen's living space and allow for a natural spillover for family and guests to spill into.
Jason Miller, Pixelate

 Long Cane Group, Inc.
Fabulous waterfall & gorgeous landscaping worked into natural boulder formations, included Spa
Elegant pool photo in Atlanta
Elegant pool photo in Atlanta

 Wow Great Place
This is the first thing you see when you enter the bathroom (we moved the doorway over, it used to be right where the toilet is now!)
The custom mosaic is the "piece de resistance" in this space!
And notice on the shower glass, we added a robe hook through the glass, and we installed the handle horizontally, to give another option for towel hanging.

Sponsored
Columbus, OH

Snider & Metcalf Interior Design, LTD
Leading Interior Designers in Columbus, Ohio & Ponte Vedra, Florida

 Garden Gate Landscaping
Expansive flagstone patio nestled into a modest sized rear garden. Stone wall and water feature included.
Charles W. Bowers/Garden Gate Landscaping, Inc.

 User
Spectacular 4,656 sqft custom built, 'water front', single level contemporary home with up to 6 bedrooms, 5 baths including a sun filled 15 foot barrel ceiling living-dining-kitchen-family 'great room' plus separate bedroom wings, a large south facing office and family/media room on suite with full bath. Custom built in 2000 and located on an almost half acre ‘cul de sac’ lot with big level lawns, huge slate rear deck, granite built in outdoor kitchen, spa and 220 linear feet of bay front access with straight on marina views and a enormous 100 foot dock.
Don’t miss this rarely available single level, contemporary bay front home you have been looking for and will not be available for long once discovered!
153