
Search results for "Including watering" in Home Design Ideas

 Frederico Landscape Management
A complete backyard overhaul including new pondless water feature, paver patio, built-in gas grill, gas fireplace, new turf, new center shrubs and trees. Concrete edging replaced with metal edging to create a seamless environment.

 Stewart Landscape
This picture is a close up of a 13 person spa , however the design really was more about the water feature then a spa .
Stewart Landscape designs pools with many features including as seen in this project
Comfortable Built-in Seating
Custom steps, seats or walkouts
Custom Decking, Tile & Coping: including concrete, pavers, natural stone tile, granite, quartz.
Water Features
Colored or Custom Textured Surfaces
Underwater Lighting and Effects
Natural Landscaping
Diving Rocks
Vanishing Edge Designs
Saltwater Pools
Built-in Gas or Propane Heating Systems
Photo by Jay Stearn

 Curb Appeal Design LLC
Outdoor living area the finished project includes outdoor kitchens,water fountains audio/ lighting seat walls custom pavers and a sensory garden.
This is an example of a large traditional full sun backyard stone formal garden in New York with a fire pit for summer.
This is an example of a large traditional full sun backyard stone formal garden in New York with a fire pit for summer.
Find the right local pro for your project

 AquaTerra Outdoors
 was hired to design and install the entire outdoor package for this beautiful new custom home. We went with a contemporary design and finishes. Features include traditional landscape, new pool, spa, water feature wall, new fence and outdoor kitchen.
Photography: Wade Griffith

 Airy Kitchens
Eat-in kitchen - mid-sized country single-wall medium tone wood floor and brown floor eat-in kitchen idea in Philadelphia with white backsplash, ceramic backsplash, white appliances, an undermount sink, shaker cabinets, white cabinets, concrete countertops and no island

 Southern Grace LLC
Photo by Kenny. For more info including videos & pricing visit us at www.boulderfountain.com
WE SHIP!.
Inspiration for a rustic backyard landscaping with a fire pit.
Inspiration for a rustic backyard landscaping with a fire pit.

 Woodhull
Large windows and white finishes mean this custom kitchen stays bright throughout the day.
Eat-in kitchen - coastal l-shaped medium tone wood floor and wood ceiling eat-in kitchen idea in Portland Maine with an island, an undermount sink, recessed-panel cabinets, white cabinets and stainless steel appliances
Eat-in kitchen - coastal l-shaped medium tone wood floor and wood ceiling eat-in kitchen idea in Portland Maine with an island, an undermount sink, recessed-panel cabinets, white cabinets and stainless steel appliances

Sponsored
Sunbury, OH

J.Holderby - Renovations
Franklin County's Leading General Contractors - 2X Best of Houzz!

 Devore's Land & Water Gardens
Close up of slow 'creek' with cascade and pond areas for koi in customer's back yard. Includes meandering gravel pathways and planted bed areas, as well as stone seat. Design by John DeVore
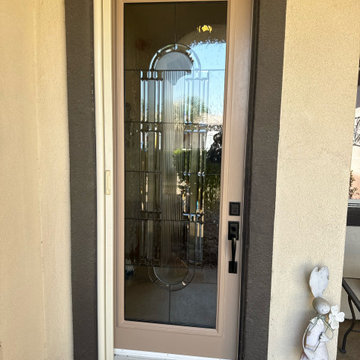
 Remodel Door And More
SERTLING LEADED GLASS DESIGN INSTALLATION. STANDARD MOLDING. EXTERIOR VIEW. STERLING GLASS DESIGN INCLUDES, WATER GLASS, CLEAR BEVELED GLASS, & RIBBED GLASS
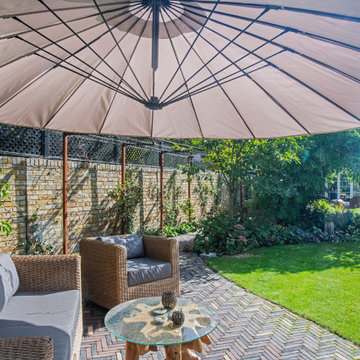
 Adam Robinson-Quick | GARDEN DESIGN
BRIEF: The brief for this Ealing garden was to create screening for a large new secondary school being built on land at the end of the garden but also an opportunity to redesign the space. The brief included a new path and dining terrace, water feature, garden building, stumpery and a request for rich-textured materials and surfaces.
DESIGN SOLUTION: The final design includes a brick path using dutch clay pavers, corten steel cantilevered walkway / pergola, new corten water feature as a focal point to the space and a ‘modern stumpery’ created using large charred oak cubes, planted with ferns and other shade-loving plants. At the end of the garden, sound-proof fencing has bene included with a row of large Magnolia grandiflora as boundary screening.
Photography – Daniela D’Amato
instagram.com/d_apropertyphotography

 Joseph Basone Landscape Design & Garden Maint.
Design ideas for a contemporary landscaping in New York.

 Margot Hartford Photography
Design: Christian B. Hedberg of CBH Design
Photo: Margot Hartford © 2015 Houzz
 Adam Robinson-Quick | GARDEN DESIGN
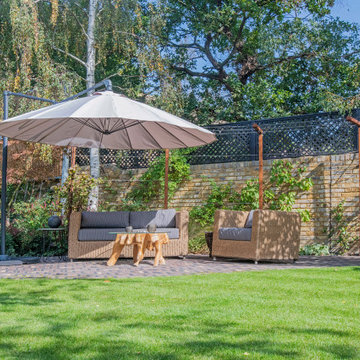
BRIEF: The brief for this Ealing garden was to create screening for a large new secondary school being built on land at the end of the garden but also an opportunity to redesign the space. The brief included a new path and dining terrace, water feature, garden building, stumpery and a request for rich-textured materials and surfaces.
DESIGN SOLUTION: The final design includes a brick path using dutch clay pavers, corten steel cantilevered walkway / pergola, new corten water feature as a focal point to the space and a ‘modern stumpery’ created using large charred oak cubes, planted with ferns and other shade-loving plants. At the end of the garden, sound-proof fencing has bene included with a row of large Magnolia grandiflora as boundary screening.
Photography – Daniela D’Amato
instagram.com/d_apropertyphotography

Sponsored
Columbus, OH
Free consultation for landscape design!

Peabody Landscape Group
Franklin County's Reliable Landscape Design & Contracting
 Adam Robinson-Quick | GARDEN DESIGN
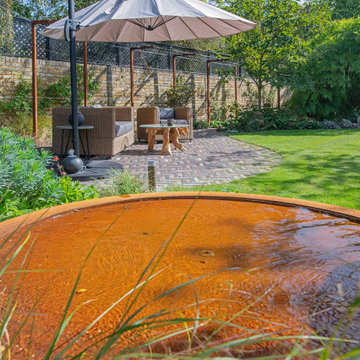
BRIEF: The brief for this Ealing garden was to create screening for a large new secondary school being built on land at the end of the garden but also an opportunity to redesign the space. The brief included a new path and dining terrace, water feature, garden building, stumpery and a request for rich-textured materials and surfaces.
DESIGN SOLUTION: The final design includes a brick path using dutch clay pavers, corten steel cantilevered walkway / pergola, new corten water feature as a focal point to the space and a ‘modern stumpery’ created using large charred oak cubes, planted with ferns and other shade-loving plants. At the end of the garden, sound-proof fencing has bene included with a row of large Magnolia grandiflora as boundary screening.
Photography – Daniela D’Amato
instagram.com/d_apropertyphotography
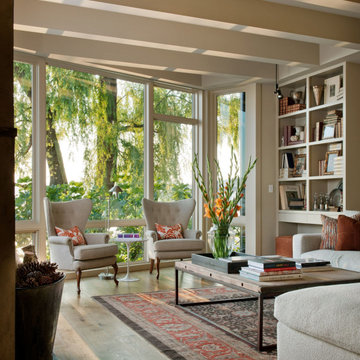
 AS-Built Studio
A new Home in Leschi, Seattle, designed for a couple who enjoy cooking, entertaining and a
variety of water recreation.
This new home is situated in a very active
neighborhood. Visual and sound features are used to
create a calm, and privacy from the street, while large windows and bi
-
folding doors open to
views of the beautiful gardens and the lake.
Program includes a wine cellar with a refurbished bank
-
safe door,
radiant floors, rain harvesting
system that feeds the water feature and garden irrigation, custom designed steel staircase and
other artisanal touches.
to maximize the value of such prime property, the house is oriented for optimal lake views and
designed to the maximum height and lot coverage allowable by code. Permitting involved
obtaining a height variance, as well as a complex ECA exemption.

 Bravas Boca Raton
Modern home front entry features a voice over Internet Protocol Intercom Device to interface with the home's Crestron control system for voice communication at both the front door and gate.
Signature Estate featuring modern, warm, and clean-line design, with total custom details and finishes. The front includes a serene and impressive atrium foyer with two-story floor to ceiling glass walls and multi-level fire/water fountains on either side of the grand bronze aluminum pivot entry door. Elegant extra-large 47'' imported white porcelain tile runs seamlessly to the rear exterior pool deck, and a dark stained oak wood is found on the stairway treads and second floor. The great room has an incredible Neolith onyx wall and see-through linear gas fireplace and is appointed perfectly for views of the zero edge pool and waterway. The center spine stainless steel staircase has a smoked glass railing and wood handrail.
Photo courtesy Royal Palm Properties

 Edgewater Design Group
As written in Northern Home & Cottage by Elizabeth Edwards
In general, Bryan and Connie Rellinger loved the charm of the old cottage they purchased on a Crooked Lake peninsula, north of Petoskey. Specifically, however, the presence of a live-well in the kitchen (a huge cement basin with running water for keeping fish alive was right in the kitchen entryway, seriously), rickety staircase and green shag carpet, not so much. An extreme renovation was the only solution. The downside? The rebuild would have to fit into the smallish nonconforming footprint. The upside? That footprint was built when folks could place a building close enough to the water to feel like they could dive in from the house. Ahhh...
Stephanie Baldwin of Edgewater Design helped the Rellingers come up with a timeless cottage design that breathes efficiency into every nook and cranny. It also expresses the synergy of Bryan, Connie and Stephanie, who emailed each other links to products they liked throughout the building process. That teamwork resulted in an interior that sports a young take on classic cottage. Highlights include a brass sink and light fixtures, coffered ceilings with wide beadboard planks, leathered granite kitchen counters and a way-cool floor made of American chestnut planks from an old barn.
Thanks to an abundant use of windows that deliver a grand view of Crooked Lake, the home feels airy and much larger than it is. Bryan and Connie also love how well the layout functions for their family - especially when they are entertaining. The kids' bedrooms are off a large landing at the top of the stairs - roomy enough to double as an entertainment room. When the adults are enjoying cocktail hour or a dinner party downstairs, they can pull a sliding door across the kitchen/great room area to seal it off from the kids' ruckus upstairs (or vice versa!).
From its gray-shingled dormers to its sweet white window boxes, this charmer on Crooked Lake is packed with ideas!
- Jacqueline Southby Photography



 Geremia Pools
 & Landscaping designed this modern poolscape with a water feature as a centerpiece of the layout. A custom built wall with large water bowls highlight the surrounding hillside. This outdoor experience includes a custom tile patio, with concrete slab decking around the pool and spa, and a large fire pit near the spa.
 AquaTerra Outdoors
 transformed the entire environment at this country side estate from a blank slate to a luxurious destination for outdoor living, playing and relaxing. Features of this project include all new pool, spa, fire feature, outdoor kitchen, travertine paver decks and patios, and landscaping.
Photo Credit: Daniel Driensky

 MarbleSeal Technologies
Clearstone™ is a specially formulated polyester resin based system, which is water clear and non-yellowing. It can be applied to many types of natural stone including marble, limestone, travertine, onyx and sandstone.
158