
Search results for "Including watering" in Home Design Ideas
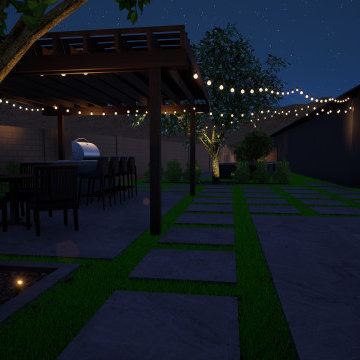
 Shearon Design Collective
Complete design for the front and rear yard including custom pool with water feature, lounging baja shelf, pergola and outdoor kitchen, garden beds, citrus tress, and grass for days. The front yard and all plants at the home are low water plants and all turf areas are designed as synthetic turf.
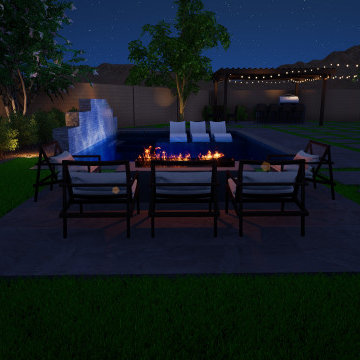 Shearon Design Collective
Complete design for the front and rear yard including custom pool with water feature, lounging baja shelf, pergola and outdoor kitchen, garden beds, citrus tress, and grass for days. The front yard and all plants at the home are low water plants and all turf areas are designed as synthetic turf.
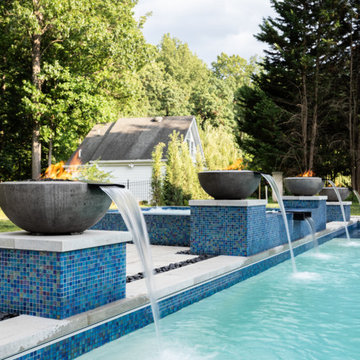
 Eden Design Group, LLC
The pool design includes a tanning ledge with in-water loungers, paired with cascading fire and water bowls for a unique luxury touch.
Minimalist pool photo in DC Metro
Minimalist pool photo in DC Metro
Find the right local pro for your project
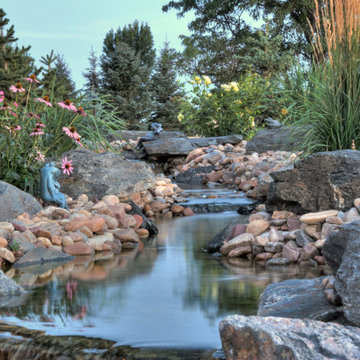
 1st Green Colorado
Landscape design/build by 1st Green Colorado. Longmont Traditional. Custom water feature. Updates include hardscape, outdoor kitchen, outdoor grill, fire pit, outdoor seating area, hot tub & spa, stonework, flagstone, plantings, grasses, perennials.
 The Master's Lawn Care, Inc.
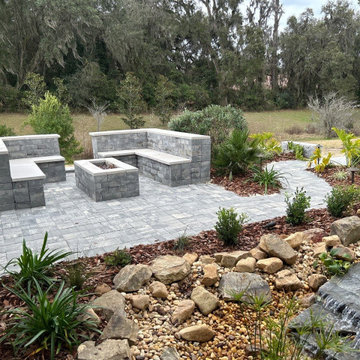
After completion -Including Irrigation, Lighting, Hardscape, Water Feature, Landscape Plants, and Mulch.
Inspiration for a timeless patio remodel in Jacksonville
Inspiration for a timeless patio remodel in Jacksonville
 The Master's Lawn Care, Inc.
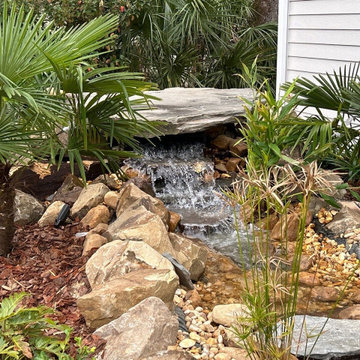
After completion -Including Irrigation, Lighting, Hardscape, Water Feature, Landscape Plants, and Mulch.
Photo of a traditional landscaping in Jacksonville.
Photo of a traditional landscaping in Jacksonville.
 Shearon Design Collective
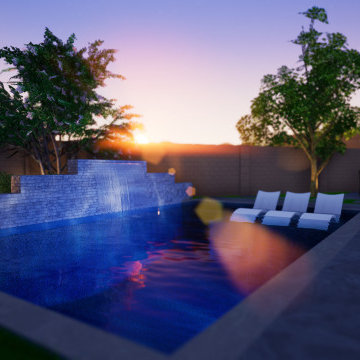
Complete design for the front and rear yard including custom pool with water feature, lounging baja shelf, pergola and outdoor kitchen, garden beds, citrus tress, and grass for days. The front yard and all plants at the home are low water plants and all turf areas are designed as synthetic turf.

Sponsored
Columbus, OH
Free consultation for landscape design!

Peabody Landscape Group
Columbus' Reliable Landscape Design & Contracting
 Success Construction
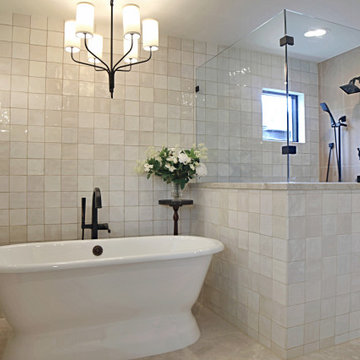
Old world look with modern building practices, including unique water proofing measures
Home design - mediterranean home design idea in Houston
Home design - mediterranean home design idea in Houston

 Live Green Landscape Associates Llc
This is the same hillside after installation took place. It includes a natural boulder retaining wall, landscaping to stabilize the slope preventing erosion, a water feature , and path leading up the hill to a viewing and resting place.

 M. M. Moore Fine Gardens & Masonry
Many years ago we designed and constructed the swimming pool for the previous homeowners at this Highland Park home. The current homeowner was interested in remodeling their side yard to create a new outdoor living area including a custom water feature. Based on their feedback, we were able to design and construct the custom limestone fountain you see here.

 Bravas Boca Raton
Fully integrated Signature Estate featuring Creston controls and Crestron panelized lighting, and Crestron motorized shades and draperies, whole-house audio and video, HVAC, voice and video communication atboth both the front door and gate. Modern, warm, and clean-line design, with total custom details and finishes. The front includes a serene and impressive atrium foyer with two-story floor to ceiling glass walls and multi-level fire/water fountains on either side of the grand bronze aluminum pivot entry door. Elegant extra-large 47'' imported white porcelain tile runs seamlessly to the rear exterior pool deck, and a dark stained oak wood is found on the stairway treads and second floor. The great room has an incredible Neolith onyx wall and see-through linear gas fireplace and is appointed perfectly for views of the zero edge pool and waterway. The center spine stainless steel staircase has a smoked glass railing and wood handrail.

 Francis C Klein and Associates
The side porch sunroom was added to this Colonial house with a walk-out deck from the second floor master bedroom above. The new sunroom includes a coffee & sitting area off the kitchen, with ten six over six windows to create an open feel and that coordinate with the windows of the original house. The project involved consideration of the roof deck water proofing details, which include how to step out from the master bedroom,so that it coordinates with the ceiling height below. The deck includes a high rail for privacy, with a horizontal pattern which accommodates modern safety functions while being sympathetric to the the house style.

 Modern Design Aquascaping
This was a tear-out & re-installation of a pondless waterfall in Lenoir City, TN. The feature which was done by Modern Design Aquascaping, includes large mountain boulders,cedar driftwood accents, LED under-water lighting, flagstone walkway-steps-and bridge, and a wooden bridge.


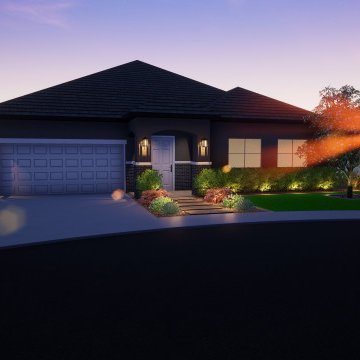 Shearon Design Collective
Complete design for the front and rear yard including custom pool with water feature, lounging baja shelf, pergola and outdoor kitchen, garden beds, citrus tress, and grass for days. The front yard and all plants at the home are low water plants and all turf areas are designed as synthetic turf.
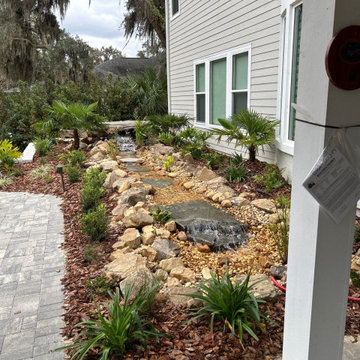 The Master's Lawn Care, Inc.
After completion -Including Irrigation, Lighting, Hardscape, Water Feature, Landscape Plants, and Mulch.
This is an example of a traditional landscaping in Jacksonville.
This is an example of a traditional landscaping in Jacksonville.

 J. Duggan & Associates PC-Landscape Architecture
This alcove was created to offer a framed view of the pond which the ornamental grasses provide. As an added feature a small outlet was included in the wall that allowed a small flow of water into a lower basin. This was not meant to compete with the pond but rather enhance it by providing a sound, texture of water to further connect one with the pond.
 Bravas Boca Raton
Infinity pool with outdoor living room, cabana, and two in-pool fountains and firebowls.
Signature Estate featuring modern, warm, and clean-line design, with total custom details and finishes. The front includes a serene and impressive atrium foyer with two-story floor to ceiling glass walls and multi-level fire/water fountains on either side of the grand bronze aluminum pivot entry door. Elegant extra-large 47'' imported white porcelain tile runs seamlessly to the rear exterior pool deck, and a dark stained oak wood is found on the stairway treads and second floor. The great room has an incredible Neolith onyx wall and see-through linear gas fireplace and is appointed perfectly for views of the zero edge pool and waterway. The center spine stainless steel staircase has a smoked glass railing and wood handrail.
Photo courtesy Royal Palm Properties

Sponsored
Columbus, OH
Free consultation for landscape design!
Peabody Landscape Group
Columbus' Reliable Landscape Design & Contracting

 CL Design & Landscape LLC
This client wanted to create an outdoor entertainment area. The design included a patio, a boulder retaining wall and a water feature, creating a beautiful outdoor living space. The design process helped the client to expand the initial idea into a larger patio to accommodate a seating area around a portable fire pit and pondless waterfall.

 b9 architects
Our client’s goal was to create a small, high-performance, healthy home for herself and her teenage son while providing a place for her father to age in place. An attached private accessory dwelling provides a space for him as well as flexibility in the future. The new home was designed to minimize its footprint on site, made smaller than the original 1930’s house.
Embracing adaptability and efficiency, the residence includes two dwellings: a one-bedroom 795 square-foot accessory dwelling at the lower grade and a two-story 1330 square-foot primary dwelling located above. Involved in all aspects of project execution, our client oversaw the process by living in a used trailer parked in the backyard throughout the project’s construction. Family-Share focused on maximizing the footprint’s performance, access to natural light and the health of the occupants. Sustainable features include high-performance glazing, solar preheat for domestic and hot water in-floor heating and reclaimed fir car decking rainscreen siding.

 Ultimate Water Creations Inc.
20'x40' naturalistic koi pond with a rock waterfall creek underneath bridge, landscaping and lights included
Example of a large island style backyard stone and kidney-shaped natural pool design in Los Angeles
Example of a large island style backyard stone and kidney-shaped natural pool design in Los Angeles
183