
Search results for "Including watering" in Home Design Ideas

 AquaLife Ponds Inc.
Creates multiple design possibilities. Our basin package keeps it simple with two bowls, one spilling into the next. Custom design includes liking several together for an impressive display.

 Rhodes Architecture + Light
We designed a “tree house” suspended above the ground on glued-laminated timber columns supporting two stories, forty feet above the forest floor. Suquamish means “place of clear water”. The care of the land that drove this residence included simple strategies for capturing rain and percolating storm water, minimal excavation and removal of soils, low-impact concrete foundations, and a light structure that captures views of the forest, water, and a distant Seattle skyline to the east.

 Gary D. Stoddard & Associates Inc.
Initial concept for pool to include a water slide and shade structure over the spa raise deck area.
Hot tub - large contemporary backyard stone and custom-shaped hot tub idea
Hot tub - large contemporary backyard stone and custom-shaped hot tub idea
Find the right local pro for your project

 Chapman Design Group, Inc.
Mark Hoyle
Originally, this 3700 SF two level eclectic farmhouse from the mid 1980’s underwent design changes to reflect a more colonial style. Now, after being completely renovated with additional 2800 SF living space, it’s combined total of 6500 SF boasts an Energy Star certification of 5 stars.
Approaching this completed home, you will meander along a new driveway through the dense buffer of trees until you reach the clearing, and then circle a tiered fountain on axis with the front entry accentuating the symmetrical main structure. Many of the exterior changes included enclosing the front porch and rear screened porch, replacing windows, replacing all the vinyl siding with and fiber cement siding, creating a new front stoop with winding brick stairs and wrought iron railings as will as other additions to the left and rear of the home.
The existing interior was completely fro the studs and included modifying uses of many of the existing rooms such as converting the original dining room into an oval shaped theater with reclining theater seats, fiber-optic starlight ceiling and an 80” television with built-in surround sound. The laundry room increased in size by taking in the porch and received all new cabinets and finishes. The screened porch across the back of the house was enclosed to create a new dining room, enlarged the kitchen, all of which allows for a commanding view of the beautifully landscaped pool. The upper master suite begins by entering a private office then leads to a newly vaulted bedroom, a new master bathroom with natural light and an enlarged closet.
The major portion of the addition space was added to the left side as a part time home for the owner’s brother. This new addition boasts an open plan living, dining and kitchen, a master suite with a luxurious bathroom and walk–in closet, a guest suite, a garage and its own private gated brick courtyard entry and direct access to the well appointed pool patio.
And finally the last part of the project is the sunroom and new lagoon style pool. Tucked tightly against the rear of the home. This room was created to feel like a gazebo including a metal roof and stained wood ceiling, the foundation of this room was constructed with the pool to insure the look as if it is floating on the water. The pool’s negative edge opposite side allows open views of the trees beyond. There is a natural stone waterfall on one side of the pool and a shallow area on the opposite side for lounge chairs to be placed in it along with a hot tub that spills into the pool. The coping completes the pool’s natural shape and continues to the patio utilizing the same stone but separated by Zoysia grass keeping the natural theme. The finishing touches to this backyard oasis is completed utilizing large boulders, Tempest Torches, architectural lighting and abundant variety of landscaping complete the oasis for all to enjoy.

 Scott Arthur Millwork & Cabinetry Ltd
Inspiration for a mid-sized transitional porcelain tile mudroom remodel in Edmonton with gray walls and a white front door
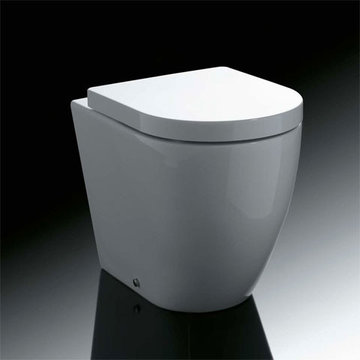
 Maniglie
Floor mounted WC with adjustable water inlet/outlet MULTI. Wall drain turning into floor drain by means of the PVC pipe supplied on demand. Back to wall installation. Drain 4,5 / 3 Lt. FISSAGGIOGHOST® fixing kit included.

 Hammer & Hand
 and architect Mitch Snyder transformed a hot, cramped, non-code-compliant attic space into a bright and functional master suite. The existing upstairs attic space had two small and hard-to-access bedrooms and a dangerous staircase. The team added a new dormer on the west side of the house which added an additional 195 square feet to the home. The new space includes a master bedroom, master bathroom with vanity and shower, separate water closet, laundry, walk-in master closet, and option to add a small bedroom (the space is currently being used as an open office area). Additional improvements to the home include an upgraded building envelope, insulation, high efficiency water heater, and minisplit heat pump. Photos by Mitchell Snyder Architecture.



 Peabody Landscape Group
Pictured here is a view from the back of the pool looking at the back of this Nantucket Styled home. Tucked seamlessly within the design, the pool offers an oasis of refreshment, reflecting the clear blue hues of the Atlantic.
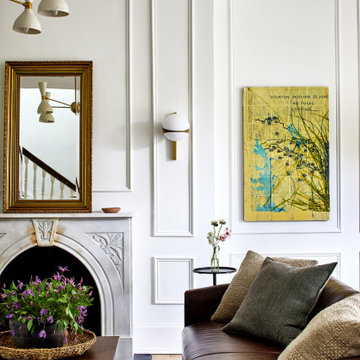
 Storie Collective
Stripped of its original charm with sagging floors and water leaks, this 1900 row house was prime for a full renovation. While the staircase and marble fireplace are original, everything from the white oak flooring, crown, applied, and base moldings, to the archways and brass door hardware is new; yet they all feel original to the house. Other projects included removing soffits and tucking away randomly placed support beams and posts, relocating and expanding the kitchen, renovating each bathroom – and adding a new one, upgrading all the mechanical, electric and plumbing systems, removing a fireplace, and regrading the back patio for proper drainage and added greenery. The project is a perfect study of juxtaposing new and old, classic and modern.
Photography Stacy Zarin Goldberg

 FineLines Design Studio
Michael Hunter
Eclectic side yard stamped concrete patio container garden photo in Dallas with a roof extension
Eclectic side yard stamped concrete patio container garden photo in Dallas with a roof extension

 Van Kirk & Sons Pools and Spas
This Custom freeform lagoon-style pool is the perfect backyard paradise! With outdoor kitchen that includes a pergola that spills water, you will be eating outside in bliss!

 Feeney Inc.
DesignRail® with LED under rail lighting.
Nat Rea Photography and Don A. Johnson Builder
Large trendy backyard deck photo in Baltimore with no cover
Large trendy backyard deck photo in Baltimore with no cover
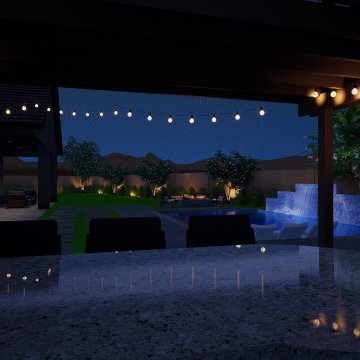
 Shearon Design Collective
Complete design for the front and rear yard including custom pool with water feature, lounging baja shelf, pergola and outdoor kitchen, garden beds, citrus tress, and grass for days. The front yard and all plants at the home are low water plants and all turf areas are designed as synthetic turf.


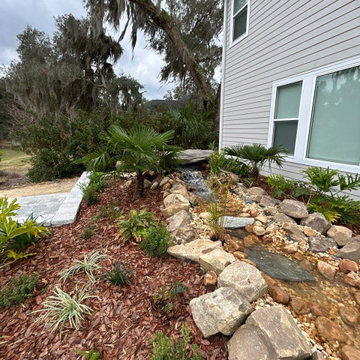
 The Master's Lawn Care, Inc.
After completion -Including Irrigation, Lighting, Hardscape, Water Feature, Landscape Plants, and Mulch.
This is an example of a traditional landscaping in Jacksonville.
This is an example of a traditional landscaping in Jacksonville.

 Solscapes
Frontyard turf removal and complete new, drought-resistant landscaping, including a new paver driveway, and colorful, flowering plants.
This is an example of a mid-sized southwestern drought-tolerant, full sun and desert side yard gravel landscaping in Orange County.
This is an example of a mid-sized southwestern drought-tolerant, full sun and desert side yard gravel landscaping in Orange County.

 Taproot Garden Design
Photo by Patrick & Topaze McCaffery of Taproot Garden Design "Once a lawn, now a tasteful mixture of California Native plants and low water Mediterranean plants. This garden was recently installed in the late spring/early summer months of May/June 2015 and is only 2 months new in these photos. Plants include: Calamagrostis foliosa, Galvezia speciosa ‘Firecracker’, Iris douglasiana ‘Canyon Snow’, Lavandula angustifolia 'Munstead', Nepeta x faassenii ‘Select Blue’, Rosmarinus officinalis 'Tuscan Blue', Salvia chamaedryoides, Salvia sonomensis 'Bee's Bliss' Sage."
 Shearon Design Collective
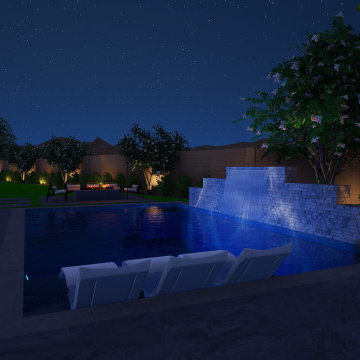
Complete design for the front and rear yard including custom pool with water feature, lounging baja shelf, pergola and outdoor kitchen, garden beds, citrus tress, and grass for days. The front yard and all plants at the home are low water plants and all turf areas are designed as synthetic turf.

Sponsored
Sunbury, OH

J.Holderby - Renovations
Franklin County's Leading General Contractors - 2X Best of Houzz!
 Shearon Design Collective
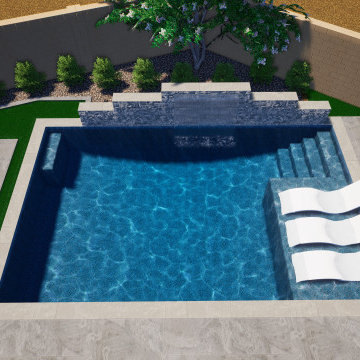
Complete design for the front and rear yard including custom pool with water feature, lounging baja shelf, pergola and outdoor kitchen, garden beds, citrus tress, and grass for days. The front yard and all plants at the home are low water plants and all turf areas are designed as synthetic turf.

 Dan Nelson, Designs Northwest Architects
Entry looking into firewise landscape.
Photography by Lucas Henning.
This is an example of a mid-sized industrial concrete front porch design in Seattle with a roof extension.
This is an example of a mid-sized industrial concrete front porch design in Seattle with a roof extension.
 Shearon Design Collective
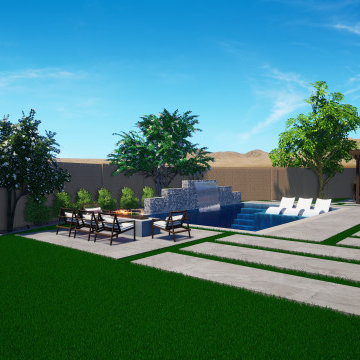
Complete design for the front and rear yard including custom pool with water feature, lounging baja shelf, pergola and outdoor kitchen, garden beds, citrus tress, and grass for days. The front yard and all plants at the home are low water plants and all turf areas are designed as synthetic turf.
182