
Search results for "Including watering" in Home Design Ideas

 Alderwood Landscape Architecture and Construction
Inspiration for a large traditional backyard stone formal garden in Seattle.

 Kiefer Landscaping LLC
Design ideas for a small traditional partial sun backyard stone water fountain landscape in New York.

 Land & Water Design
This outdoor living space includes; a rectangular swimming pool, putting green, and Hot Springs spa. The patio is Techo-Bloc Blu pavers with natural fieldstone walls. Landscaping and boulders complement the space and a wood burning fire pit serves as a focal point. A Fiberon Ipe spa deck, next to the outdoor grille station and buffet stone counter for entertaining and relaxing. Photo by: George Brown Photography
Find the right local pro for your project

 Scott Anderson Design
We created a patio space for the owners, with a seat wall and landscaping around the perimeter of the property.
Design ideas for a mid-sized modern shade backyard concrete paver landscaping in New York for summer.
Design ideas for a mid-sized modern shade backyard concrete paver landscaping in New York for summer.


 Karin Kaufman Landscape Architect
This beautiful Banner Mountain property is a current work in progress and so, while KKLA works on the Master Plan, we have added some immediate color, texture, and curves to beautify the front entry. The end vision is one that will create space for entertaining large groups and is both kid and dog friendly. The landscape will include a swimming pool, a covered outdoor dining and living area, a vegetable garden, and a water-efficient lawn for play and overflow parking.





 Haven Remodel
Project Description: the ultimate city oasis, this project has it all:
• Custom-designed pool with beautiful stone patio.
• Extensive drought tolerant gardens with meandering pathways overlooking spectacular views of the city of San Diego.
• Full-service outdoor kitchen including pizza oven, large barbecue and walk-up bar.
• 110 gallon water cistern for rainwater capture and reuse.

 Form Collective
Christina Faminoff
Example of a small trendy 3/4 porcelain tile and gray tile ceramic tile and gray floor walk-in shower design in Vancouver with flat-panel cabinets, a one-piece toilet, an undermount sink, quartz countertops, a hinged shower door, white countertops, gray cabinets and a niche
Example of a small trendy 3/4 porcelain tile and gray tile ceramic tile and gray floor walk-in shower design in Vancouver with flat-panel cabinets, a one-piece toilet, an undermount sink, quartz countertops, a hinged shower door, white countertops, gray cabinets and a niche

 California Outdoor Lighting
This property has several ponds, providing a beautiful glow from the water, relaxing sounds as the water cascades down small waterfalls, and the ponds each have their own residents that include koi and turtles.

 Bonterra Inc
Garage Remodel including “Ultimate” Man-Cave upstairs:
Bonterra designed and remodeled a three-car garage, including heat, water, floor finishing and custom-designed organizational systems.
The upstairs was converted into the ultimate man-cave with custom, hand-made bar, finishes, and built-ins — all with hand-milled, reclaimed wood from a felled barn. The space also includes a bath/shower, custom sound system and unique touches such as a custom retro-fitted ceiling light.

 Heidi Hornaday, Architect, P.C.
The existing turn of the century farmhouse, converted to the garage with studio above, influenced the lines of a new 1,800 SF single family home. The house orientation provides privacy within the small town street grid. Energy efficient features include the heated polished concrete floors and small building footprint.

 Put's Ponds & Gardens
This pond is just part of a large backyard project envisioned by the homeowner. He wanted to dedicate the backyard, 3+ acres, to the memory of his deceased wife after her battle with cancer. The 25'x30' pond with a soothing 75' meandering stream was installed in the spring of 2013. The dedication 'Park' will host walking paths, sitting areas as well as native plants for visitors old and young.
Photos by; Dan Put

Sponsored
Columbus, OH
Free consultation for landscape design!

Peabody Landscape Group
Franklin County's Reliable Landscape Design & Contracting

 Hammer & Hand
 and architect Mitch Snyder transformed a hot, cramped, non-code-compliant attic space into a bright and functional master suite. The existing upstairs attic space had two small and hard-to-access bedrooms and a dangerous staircase. The team added a new dormer on the west side of the house which added an additional 195 square feet to the home. The new space includes a master bedroom, master bathroom with vanity and shower, separate water closet, laundry, walk-in master closet, and option to add a small bedroom (the space is currently being used as an open office area). Additional improvements to the home include an upgraded building envelope, insulation, high efficiency water heater, and minisplit heat pump. Photos by Mitchell Snyder Architecture.

 Amazing Spaces
This is a multi-functional space serving as side entrance, mudroom, laundry room and walk-in pantry all within in a footprint of 125 square feet. The mudroom wish list included a coat closet, shoe storage and a bench, as well as hooks for hats, bags, coats, etc. which we located on its own wall. The opposite wall houses the laundry equipment and sink. The front-loading washer and dryer gave us the opportunity for a folding counter above and helps create a more finished look for the room. The sink is tucked in the corner with a faucet that doubles its utility serving chilled carbonated water with the turn of a dial.
The walk-in pantry element of the space is by far the most important for the client. They have a lot of storage needs that could not be completely fulfilled as part of the concurrent kitchen renovation. The function of the pantry had to include a second refrigerator as well as dry food storage and organization for many large serving trays and baskets. To maximize the storage capacity of the small space, we designed the walk-in pantry cabinet in the corner and included deep wall cabinets above following the slope of the ceiling. A library ladder with handrails ensures the upper storage is readily accessible and safe for this older couple to use on a daily basis.
A new herringbone tile floor was selected to add varying shades of grey and beige to compliment the faux wood grain laminate cabinet doors. A new skylight brings in needed natural light to keep the space cheerful and inviting. The cookbook shelf adds personality and a shot of color to the otherwise neutral color scheme that was chosen to visually expand the space.
Storage for all of its uses is neatly hidden in a beautifully designed compact package!

 K&C Land Design and Construction LLC
Full Landscape Design and Construction including In Ground Pool and Spa, Cabana, Outdoor Kitchen, Outdoor Fireplace, Waterfalls, Water slide, Natural Stone patio and Custom Deck Design.
 Alair Homes Sanibel
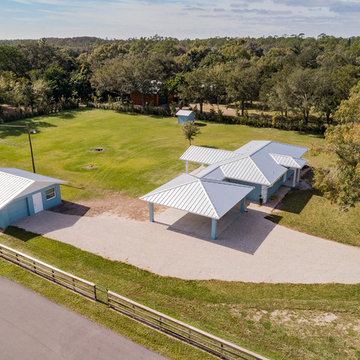
This 3.5-acre commercial project features complete site improvements, including retention, storm water, fill, septic, parking lot, well, and on-site 15,000-gallon water storage for fire suppression.



 NS Landscapes
This property is located in New Prague, overlooking beautiful Sand Creek. We designed a multiple phase landscape upgrade that we installed over four summers. It included a very unique fire pit patio with a built in bench, custom steps, walkways, shade gardens and pond-less water features.

 The Friendly Plant
A formal, traditional garden which includes many decorative garden objects, paving, flagstone pathways, a plunge-pool water feature, seating and relaxation areas.
Our client loves spending time outdoors and enjoys this space more than you can imagine!
Photo Credit: Craig de Necker
 Alair Homes Sanibel
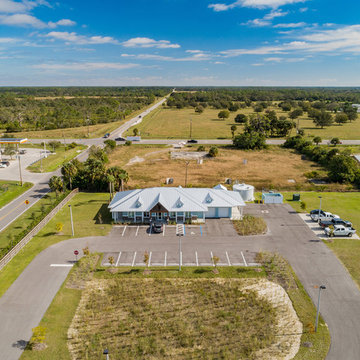
This 3.5-acre commercial project features complete site improvements, including retention, storm water, fill, septic, parking lot, well, and on-site 15,000-gallon water storage for fire suppression.
213