
Search results for "Inclusion" in Home Design Ideas
 Marc Julien
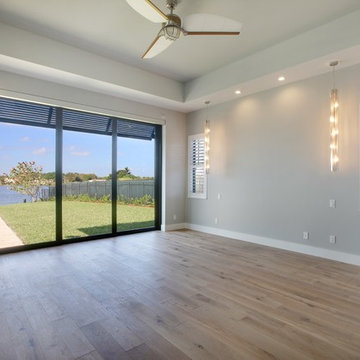
A Transitional style family home overlooking Lake Ida with luxurious finishes and resort style amenities make this one-of-a-kind custom home the standard for lake living. This home features a state-of-the-art kitchen with brick accents, Luxor Cabinetry and a Thermador appliance package. The Master Suite is just that, a suite, with breathtaking lake views and expansive en-suite complete with custom Mosaic feature walls. Seamlessly transition from the Great Room to the outdoors with a covered loggia, summer kitchen, and resort style pool. A loft, office, and two additional second floor bedrooms complete this all-inclusive Lake House.
Robert Stevens Photography
 Xavieras Inc.
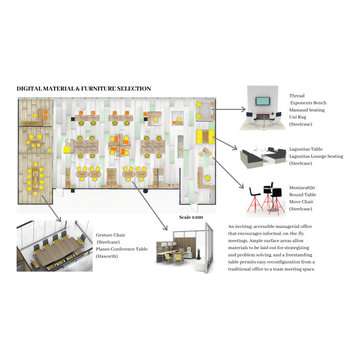
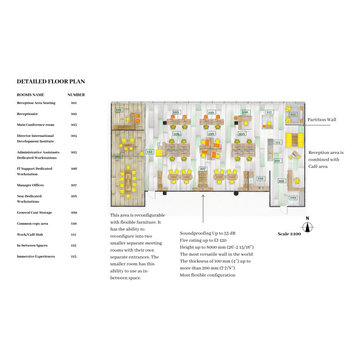
Global Garden is a workplace that minimizes the impact on the environment and considers the needs of its co-workers. The concept is formal garden layouts, and the main focus is easily accessible and convenient for co-workers. The office is fair use for individuals of all abilities in terms of the use of wayfinding and a variety of work settings. This Interior focuses on staying close to nature in various aspects to boost the level of well-being and increase employees' performance throughout the office. These crucial aspects of design will help flexibility, socialization, and productivity between individuals to contribute to the process of growth, learning, and transition. The collaborative design of the facility will inspire people to collaborate both in the office and with others globally. In Conclusion, the design for this specific space will be developed to create an atmosphere that encourages the inclusiveness of co-workers' safety and well-being.
Designer Credit: https://www.instagram.com/mahsa_intd/
 Synergy Design & Construction
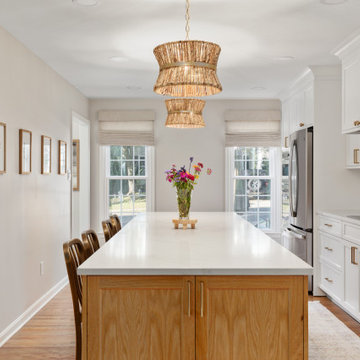
After: The transformation introduced a large kitchen island, turning the new 264-square-foot space into a vibrant, multi-functional centerpiece. This expansive island became the heart of the kitchen, offering ample room for meal preparation, casual dining, and socializing.
With seating for 4-5 people, the island invites family and friends to gather, making it perfect for breakfasts, casual conversations, or entertaining guests while cooking. The addition of the island also provides generous storage options, with built-in spaces for cookbooks, kitchen linens, and bakeware, optimizing organization and keeping essentials within easy reach. Pendant lighting above the island adds both style and focused illumination, making it a visually appealing focal point that ties the entire space together. The inclusion of the island not only maximized the functionality of the kitchen but also created a welcoming space that connects seamlessly with the family room and dining area, making it the true heart of the home.
Find the right local pro for your project
 Dwellify
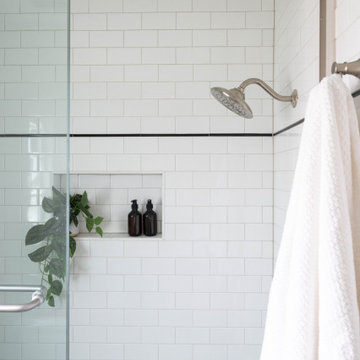
In this full home renovation project, the Farmhouse style was carefully integrated to complement the historical aspects of the residence. The kitchen embraced vintage vibes with unique appliances and eye-catching checkerboard flooring, evoking a sense of nostalgia. A fresh coat of paint and new cabinetry breathed new life into the vintage-inspired space, creating a clean and refreshing ambiance. The bathroom continued the trend with a distinctive flower penny round tile flooring and an updated shower featuring new tile, glass, and fixtures. Downstairs, functional storage was introduced with the addition of a new closet, while the downstairs bathroom was transformed by removing a wall. The inclusion of a freestanding bathtub alongside a spacious new shower, complemented by light-colored hex flooring, brought visual interest and modernity to the space. The refreshed vanity area was designed to look fresh and ready for use, with white paint and an opened-up layout allowing for more natural brightness, thus creating a harmonious blend of Farmhouse charm and contemporary functionality throughout the entire home.
 Xavieras Inc.
Global Garden is a workplace that minimizes the impact on the environment and considers the needs of its co-workers. The concept is formal garden layouts, and the main focus is easily accessible and convenient for co-workers. The office is fair use for individuals of all abilities in terms of the use of wayfinding and a variety of work settings. This Interior focuses on staying close to nature in various aspects to boost the level of well-being and increase employees' performance throughout the office. These crucial aspects of design will help flexibility, socialization, and productivity between individuals to contribute to the process of growth, learning, and transition. The collaborative design of the facility will inspire people to collaborate both in the office and with others globally. In Conclusion, the design for this specific space will be developed to create an atmosphere that encourages the inclusiveness of co-workers' safety and well-being.
Designer Credit: https://www.instagram.com/mahsa_intd/
 JRP Design & Remodel
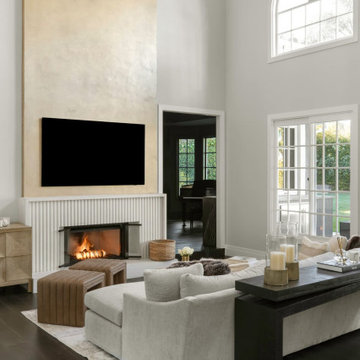
Discover the epitome of sophistication in the heart of Agoura Hills with our featured 4,600-square-foot contemporary home remodel; this residence beautifully redefines modern living.
Entrusted with our client’s vision, we transformed this space into an open-concept marvel, seamlessly connecting the kitchen, dining, and family areas. The result is an inclusive environment where various activities coexist harmoniously. The newly crafted kitchen, adorned with custom brass inlays on the wood hood and high-contrast finishes, steals the spotlight. A generously sized island featuring a floating walnut bar countertop takes center stage, becoming the heart of family gatherings.
As you explore further, the family room and powder bath emanate a captivating dark, moody glam, injecting an exclusive touch into these meticulously curated spaces. Experience the allure of contemporary design and sophisticated living in this Agoura Hills gem.
Photographer: Public 311
 Barry Holder & Associates
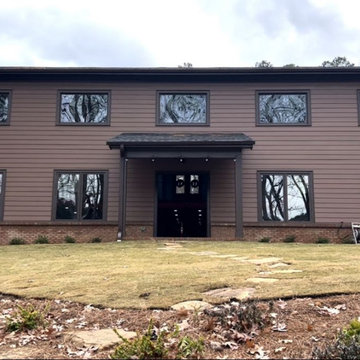
In Acworth, Georgia, we proudly present an extraordinary two-story indoor facility that houses a state-of-the-art pickleball court and sports arena. This meticulously designed space not only caters to the avid athletes but also ensures a holistic experience for both players and spectators alike. Our cutting-edge facility boasts a admirably crafted pickleball court, providing enthusiasts with an unparalleled playing environment.
Beyond the court, the sports arena encompasses a range of amenities, including a well-appointed kitchenette, ensuring that participants have access to refreshments and nourishment during their activities. Additionally, we have incorporated modern and well-maintained restrooms for the convenience and comfort of our guests. What sets our project apart is the emphasis on creating an inclusive experience for everyone. Ample viewing areas have been strategically integrated, allowing spectators to enjoy the thrilling matches and competitions from various vantage points.

 A.S.D. Interiors - Shirry Dolgin, Owner
Living room - transitional formal living room idea in Los Angeles with a standard fireplace, white walls and a stone fireplace

 Designer Builders Inc.
This is a custom basement bar featuring a solid walnut bartop milled to maintain the bark. We also put in custom cast concrete counter tops with Heineken green glass inclusions, and ice maker, beer refrigerator, and cork flooring, a stemware rack, and glass shelves with LED lighting to cascade through bottles. The cabinets were custom build to conceal a sump pump and other household utility items in order to convert what was just a basement utility nook into a great place to entertain guests.
Designer Builders, copyright Jason Hall
 Turner Hastings
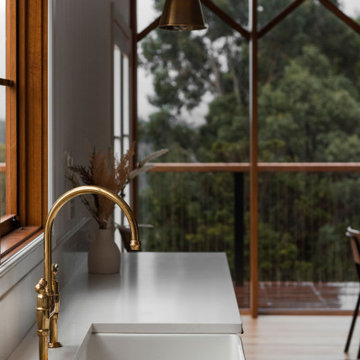
Interior Designer Savannah Denny has created a beautiful luxury woodland cabin nestled in the treetops of rural Tasmania.
With soaring detailed windows and the most breathtaking view, all it needed was some modern updates to bring it into the 21st century.
We re-planned the kitchen to include all the modern conveniences with the inclusion of a butler's pantry, walk-in food storage, french door fridge, freestanding cooktop, and a huge farmhouse sink. With American Farmhouse style in mind, we gave this treetop cabin a sense of luxury with the warm timber veneer cabinetry, brass accents and farmhouse sink.
The client wanted a retreat away from the hustle and bustle of corporate life and with a hobby farm to run this was the kitchen of their dreams. Perfect space to come and enjoy a coffee at the end of a long morning tending to the animals.
CREDITS
Savannah Denny Interior Design
Instagram: https://www.instagram.com/savannah_denny_interiors/
 Xavieras Inc.
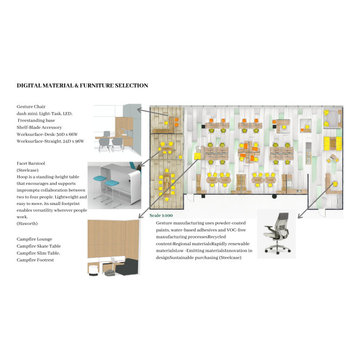
Global Garden is a workplace that minimizes the impact on the environment and considers the needs of its co-workers. The concept is formal garden layouts, and the main focus is easily accessible and convenient for co-workers. The office is fair use for individuals of all abilities in terms of the use of wayfinding and a variety of work settings. This Interior focuses on staying close to nature in various aspects to boost the level of well-being and increase employees' performance throughout the office. These crucial aspects of design will help flexibility, socialization, and productivity between individuals to contribute to the process of growth, learning, and transition. The collaborative design of the facility will inspire people to collaborate both in the office and with others globally. In Conclusion, the design for this specific space will be developed to create an atmosphere that encourages the inclusiveness of co-workers' safety and well-being.
Designer Credit: https://www.instagram.com/mahsa_intd/
 Dwellify
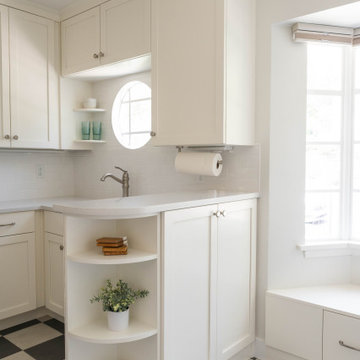
In this full home renovation project, the Farmhouse style was carefully integrated to complement the historical aspects of the residence. The kitchen embraced vintage vibes with unique appliances and eye-catching checkerboard flooring, evoking a sense of nostalgia. A fresh coat of paint and new cabinetry breathed new life into the vintage-inspired space, creating a clean and refreshing ambiance. The bathroom continued the trend with a distinctive flower penny round tile flooring and an updated shower featuring new tile, glass, and fixtures. Downstairs, functional storage was introduced with the addition of a new closet, while the downstairs bathroom was transformed by removing a wall. The inclusion of a freestanding bathtub alongside a spacious new shower, complemented by light-colored hex flooring, brought visual interest and modernity to the space. The refreshed vanity area was designed to look fresh and ready for use, with white paint and an opened-up layout allowing for more natural brightness, thus creating a harmonious blend of Farmhouse charm and contemporary functionality throughout the entire home.
 Southernwood Homes
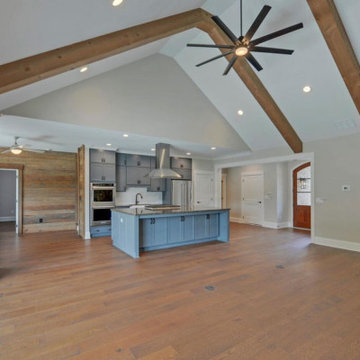
Our homes often boast living spaces adorned with vaulted ceilings, showcasing unique ceiling designs such as exposed beams, wood inlays, or other distinctive features. Hardwood flooring is a standard feature in many of our custom homes. The inclusion of stack stone fireplaces and barn door style openings adds a touch of character to several residences, while others feature contemporary open staircases connecting different levels. A significant number of our homes embrace open floor plans, fostering seamless connectivity between kitchens and living areas, with an abundance of natural light illuminating the space.
 Xavieras Inc.
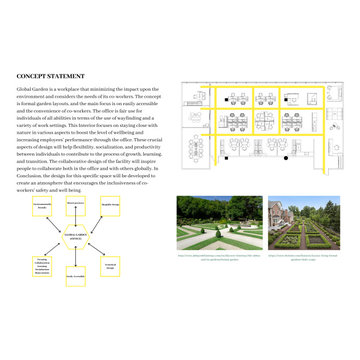
Global Garden is a workplace that minimizes the impact on the environment and considers the needs of its co-workers. The concept is formal garden layouts, and the main focus is easily accessible and convenient for co-workers. The office is fair use for individuals of all abilities in terms of the use of wayfinding and a variety of work settings. This Interior focuses on staying close to nature in various aspects to boost the level of well-being and increase employees' performance throughout the office. These crucial aspects of design will help flexibility, socialization, and productivity between individuals to contribute to the process of growth, learning, and transition. The collaborative design of the facility will inspire people to collaborate both in the office and with others globally. In Conclusion, the design for this specific space will be developed to create an atmosphere that encourages the inclusiveness of co-workers' safety and well-being.
Designer Credit: https://www.instagram.com/mahsa_intd/
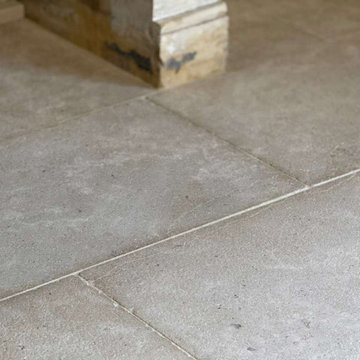
 Neolithic Materials
Caspian Pearl is a honed stone flooring with pale gray, warm beige, and muted chalk tones. Its large rectangular format, matte finish, natural inclusions, and eased edges create a clean, expansive look suited to living spaces, corridors, and areas around stone hearths. For inquiries, contact us at (310) 289-0414 or info@neolithicmaterials.com

 YardDoc
Seen during the day, and emphasizing the deck, this photo shows how many areas of expertise come together to create elegance.
The stone deck and well-maintained trees create an amazing area for outdoor cooking and dining.
The stonework and rock paving combine with the tiles to blend this into one inclusive space.
This photo is one of our favorites because it highlights how important pool cleaning, maintenance, and repair really are. In Austin, TX your pool is more than a pool. Often, it is the centerpiece of your yard and the location of many of your most memorable gatherings.
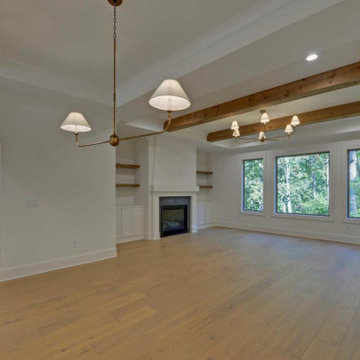 Southernwood Homes
Our homes often boast living spaces adorned with vaulted ceilings, showcasing unique ceiling designs such as exposed beams, wood inlays, or other distinctive features. Hardwood flooring is a standard feature in many of our custom homes. The inclusion of barn doors adds a touch of character to several residences, while others feature contemporary open staircases connecting different levels. A significant number of our homes embrace open floor plans, fostering seamless connectivity between kitchens and living areas, with an abundance of natural light illuminating the space.
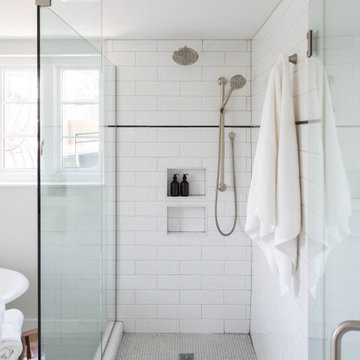 Dwellify
In this full home renovation project, the Farmhouse style was carefully integrated to complement the historical aspects of the residence. The kitchen embraced vintage vibes with unique appliances and eye-catching checkerboard flooring, evoking a sense of nostalgia. A fresh coat of paint and new cabinetry breathed new life into the vintage-inspired space, creating a clean and refreshing ambiance. The bathroom continued the trend with a distinctive flower penny round tile flooring and an updated shower featuring new tile, glass, and fixtures. Downstairs, functional storage was introduced with the addition of a new closet, while the downstairs bathroom was transformed by removing a wall. The inclusion of a freestanding bathtub alongside a spacious new shower, complemented by light-colored hex flooring, brought visual interest and modernity to the space. The refreshed vanity area was designed to look fresh and ready for use, with white paint and an opened-up layout allowing for more natural brightness, thus creating a harmonious blend of Farmhouse charm and contemporary functionality throughout the entire home.
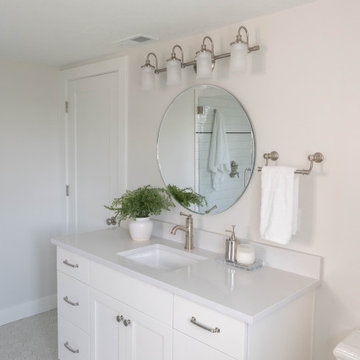 Dwellify
In this full home renovation project, the Farmhouse style was carefully integrated to complement the historical aspects of the residence. The kitchen embraced vintage vibes with unique appliances and eye-catching checkerboard flooring, evoking a sense of nostalgia. A fresh coat of paint and new cabinetry breathed new life into the vintage-inspired space, creating a clean and refreshing ambiance. The bathroom continued the trend with a distinctive flower penny round tile flooring and an updated shower featuring new tile, glass, and fixtures. Downstairs, functional storage was introduced with the addition of a new closet, while the downstairs bathroom was transformed by removing a wall. The inclusion of a freestanding bathtub alongside a spacious new shower, complemented by light-colored hex flooring, brought visual interest and modernity to the space. The refreshed vanity area was designed to look fresh and ready for use, with white paint and an opened-up layout allowing for more natural brightness, thus creating a harmonious blend of Farmhouse charm and contemporary functionality throughout the entire home.
 Southernwood Homes
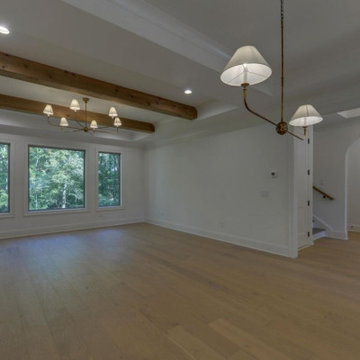
Our homes often boast living spaces adorned with vaulted ceilings, showcasing unique ceiling designs such as exposed beams, wood inlays, or other distinctive features. Hardwood flooring is a standard feature in many of our custom homes. The inclusion of barn doors adds a touch of character to several residences, while others feature contemporary open staircases connecting different levels. A significant number of our homes embrace open floor plans, fostering seamless connectivity between kitchens and living areas, with an abundance of natural light illuminating the space.
103