
Search results for "Inclusion" in Home Design Ideas

 Slovack-Bass
Adding functionality to a front entry can be as simple as the inclusion of a console table or additional seating. Here a bench is used for an alternate spot to place items or take a seat. The bench is given additional visual weight by adding a stunning piece of original art on the wall above. The coloration in the art at the entry give a preview of the colors to come as you pass into the great room.
Photos by: Julie Soefer
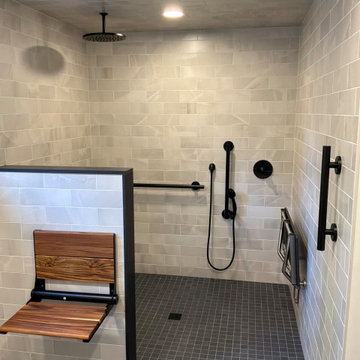


 WOW Factor Renovations
Inspiration for a small contemporary master carpeted and gray floor bedroom remodel in Melbourne with gray walls
Find the right local pro for your project
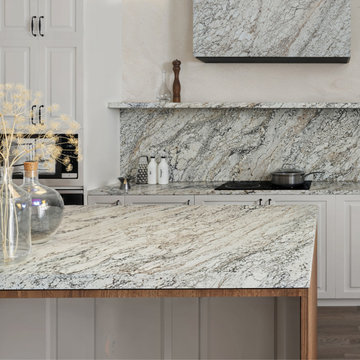
 Ultra Stones
African Rainbow granite features a coarse grain with predominantly pale tones adorned by captivating multi-colored veins. Its prominent color comes from the inclusion of large ivory and alabaster grains, complemented by alluring russet and midnight blue veins. This exquisite stone not only boasts unique appeal but also offers durability and easy maintenance. Perfect for creating breathtaking granite countertops, walls, floors, and various architectural features.
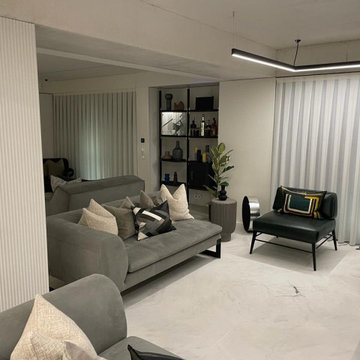
 Mobilificio Marchese
The continuity of the space is more guaranteed by the inclusion of the Libelle Bookcase, whose design is perfectly complementary to the furnishings. Its second function is to separate the two living areas.
For the dining room was chosen one of the most precious design pieces created by Baxter designers, the Lagos Table. Essential and rounded lines for the structure, an exclusive and selected marble that guarantees uniqueness and elegance for the top and three legs covered in antique brass. All followed by the comfortable seats Colette.
The choice of furnishings and their arrangement thus guarantees a functional division of the space highlighting those that are the main strengths of architecture.

 Kitchen Shop QLD
Modern French Provincial kitchen in a 2Pac shaker style with a Vivid White matte finish. With impressive inclusions of French Lite doors and cupboards, LED recessed strip lighting to illuminate the splash back and man made stone to ensure the grandiose.

 Michael Buss Architects, Ltd
Paul Nicol
Open concept kitchen - farmhouse dark wood floor and brown floor open concept kitchen idea in Chicago with a farmhouse sink, shaker cabinets, white cabinets, beige backsplash, paneled appliances, an island and white countertops
Open concept kitchen - farmhouse dark wood floor and brown floor open concept kitchen idea in Chicago with a farmhouse sink, shaker cabinets, white cabinets, beige backsplash, paneled appliances, an island and white countertops

 Cole Thomas Homes
Jesse Ramirez - Weaponize Commercial Photography & Video - This was an extensive remodel and addition project that totally transformed an existing residence into a spectacular showpiece. The eclectic blend of Mediterranean, Moroccan, Spanish, and Tuscan influences... and mixtures of rustic and more formal finishes made for a dynamic finished result. The inclusion of extensive landscaping and a modern pool topped off an amazing project.

 Archadeck of Chicagoland
This Belgard Patio transforms this backyard into an elegant living space perfect for entertaining. The round shape gives the space a modern look while still maintaining the flow of the yard. The inclusion of the seating wall not only creates an extra space to sit but also the perfect spot to place a drink or tray of food. This space will transform a barbecue into a long night of good food, friends, and fun! This Belgard Patio was custom designed and built by LaGrange Park, IL designer Archadeck of Chicagoland.

 Leslie Fine Interiors
Leslie Fine Design
Study room - contemporary built-in desk carpeted study room idea in Boston with gray walls and no fireplace
Study room - contemporary built-in desk carpeted study room idea in Boston with gray walls and no fireplace
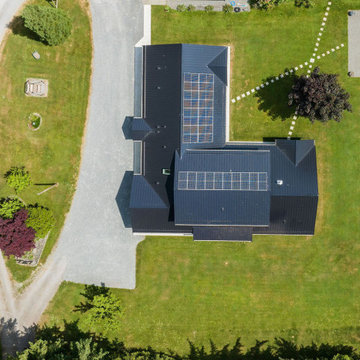
 Made To Last Custom Homes Ltd.
This Duncan custom home included solar panels attached to the standing seam metal roofing. The inclusion of solar panels helps offset the cost to power Modern Family Farmhouse, bringing total energy consumption to near net zero levels.
 Sea Pointe Design & Remodel
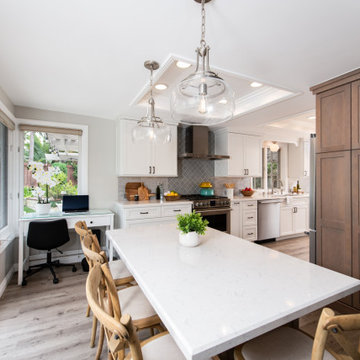
This kitchen remodel shows off stunning coastal design with a lowered island for this petite homeowner's needs. This island also includes dining seating for an inclusive design.

 Mozaico Inc
Look to the Hagan celestial round mosaic to add a brash blue appeal to your kitchen or courtyard. Featuring a colorful sun motif with a crescent moon and stars this modern mosaic will brighten your favorite spaces and our all-inclusive DIY kit makes a thoughtful gift.

 Wreedone | Kitchen & Bath
This project presented very unique challenges: the customer wanted to "open" the kitchen to the living room so that the room could be inclusive, while not losing the vital pantry space. The solution was to remove the former load bearing wall and pantry and build a custom island so the profile of the doors and drawers seamlessly matched with the current kitchen. Additionally, we had to locate the granite for the island to match the existing countertops. The results are, well, incredible!
 Wreedone | Kitchen & Bath
This project presented very unique challenges: the customer wanted to "open" the kitchen to the living room so that the room could be inclusive, while not losing the vital pantry space. The solution was to remove the former load bearing wall and pantry and build a custom island so the profile of the doors and drawers seamlessly matched with the current kitchen. Additionally, we had to locate the granite for the island to match the existing countertops. The results are, well, incredible!
 Simply Unique Finds & Design
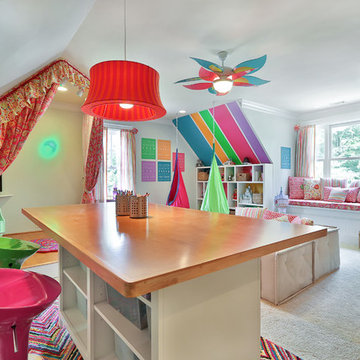
A large bonus room transformed into an all-inclusive bright and colorful playroom with a stage for acting and karoake, a craft table with bins for storage and a wire for displaying creations, hanging chairs for reading, a cube wall for storage of toys, along with a window seat and chalk wall.
Saunders Real Estate Photography
 Wreedone | Kitchen & Bath
This project presented very unique challenges: the customer wanted to "open" the kitchen to the living room so that the room could be inclusive, while not losing the vital pantry space. The solution was to remove the former load bearing wall and pantry and build a custom island so the profile of the doors and drawers seamlessly matched with the current kitchen. Additionally, we had to locate the granite for the island to match the existing countertops. The results are, well, incredible!
 Cole Thomas Homes
Jesse Ramirez - Weaponize Commercial Photography & Video - This was an extensive remodel and addition project that totally transformed an existing residence into a spectacular showpiece. The eclectic blend of Mediterranean, Moroccan, Spanish, and Tuscan influences... and mixtures of rustic and more formal finishes made for a dynamic finished result. The inclusion of extensive landscaping and a modern pool topped off an amazing project.
 Kitchen Shop QLD
Modern French Provincial kitchen in a 2Pac shaker style with a Vivid White matte finish. With impressive inclusions of French Lite doors and cupboards, LED recessed strip lighting to illuminate the splash back and man made stone to ensure the grandiose.
 Sea Pointe Design & Remodel
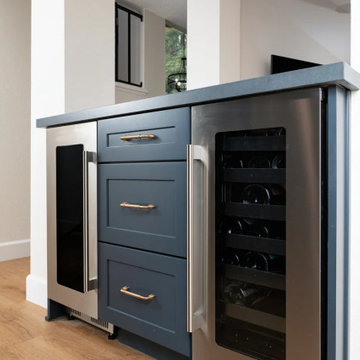
The inclusion of both a beverage fridge and a wine fridge ensures this area is as functional as it is stylish.
Inspiration for a large timeless u-shaped vinyl floor and brown floor kitchen pantry remodel in Orange County with a farmhouse sink, shaker cabinets, white cabinets, quartz countertops, white backsplash, ceramic backsplash, stainless steel appliances, an island and black countertops
Inspiration for a large timeless u-shaped vinyl floor and brown floor kitchen pantry remodel in Orange County with a farmhouse sink, shaker cabinets, white cabinets, quartz countertops, white backsplash, ceramic backsplash, stainless steel appliances, an island and black countertops
72