
Search results for "Inclusion" in Home Design Ideas

 Perennial Garden Consultants
The inclusion of desert globemallow, Sphaeralcea ambigua, was not only for waterwise aesthetics but also to provide a native, natural food source for the homeowner's adopted desert tortoises. Design and Photo Perennial Garden Consultants.

 Kitchen Saver
This sleek and natural contemporary kitchen is fully custom made in bamboo. Personalizing features include a plate holder, trash can pullout and blind corner optimizer. The countertop is Ceasarstone black quartz with striking white inclusions.

 David Thorne Landscape Architect
Bench near driveway illuminated at evening.
To enhance the property entrance we installed a new modular driveway, edged with new stucco walled planters and bounded with modern vernacular grid pattern gates.
Find the right local pro for your project
 CairnsCraft Design & Remodel
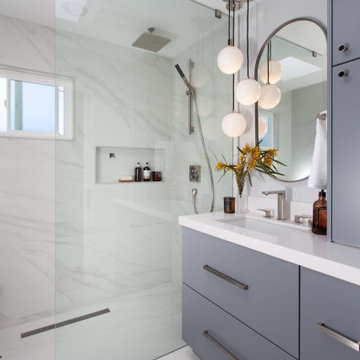
Transforming a primary bathroom into a tranquil retreat often begins with integrating sleek, modern elements. The inclusion of a walk-in shower adorned with linen drain accents not only adds functionality but also exudes sophistication. Pairing this with elegant pendant lights creates an ambiance of refined luxury, elevating the space into a haven of relaxation. The modern style, characterized by clean lines and minimalist design, further enhances the overall aesthetic, ensuring a harmonious balance of form and function. This fusion of elements results in a primary bathroom that is stylish and exudes a serene ambiance, perfect for unwinding after a long day.

 JLC Architecture
This remodel/addition to an existing home transformed the original living room and kitchen into a single great-room while opening up communication to the backyard. The previous home’s kitchen was isolated from the living room and both rooms had no interaction with the outdoor spaces. The project’s elevated ceiling heights and used architectural features, such as beams, to connect and define the spaces of the great room. The inclusion of the multi-slide door emphasized the relationship to the newly designed yard with updated landscaping. This project is a great example of how exterior upgrades and the transformation of a single space can dramatically change the way a family enjoys their home.
 USI Design & Remodeling
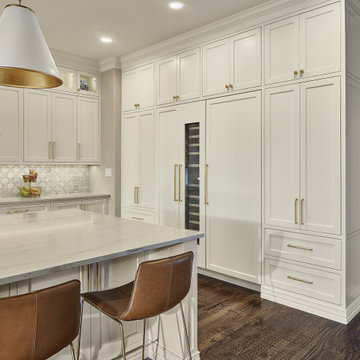
Redesign of Frisco kitchen and laundry room.
Plan details include -
Exterior window removal.
Wall and door movement for built in buffet inclusion.
Built in corner pantry was removed.

 Wreedone | Kitchen & Bath
This customer made the very smart choice of enjoying their remodeling efforts a few years before selling it. In addition to the kitchen being outdated, it also was lacking in storage and also a feeling of being a little "closed in". Our solution was to remove all of the upper soffits/fur-downs to be replaced with taller upper cabinets, gaining considerably more storage. Additionally, we removed the upper bar on the peninsula countertop opening the room to the living room, bringing more light and a profound feeling of openness and inclusivity!

 Gallery KBNY
On this project, Gallery KBNY undertook one of our biggest home renovations to date. The project was a complete overhaul and gut renovation of a Brooklyn brownstone, standing four-stories in the heart of Bed-Stuy, that involved touching every square inch of the entire space.
The owner of this property, a real estate developer who was looking for an all-inclusive firm to handle the entire process, hired Gallery and tasked us with creating an owner’s quadplex with a separate garden studio apartment as a rental unit.

 b. van hecke
A small kitchen is transformed into a highly functional space with multiple seating / socializing areas and ample counter space. The design was achievable with the inclusion of a custom sized island that is a little smaller in depth than typical. This allowed for appropriate clearances to pass between work spaces. The client's personal flair was certainly an inspiration for the project. The chairs were already part of the existing kitchen, and we jumped at the chance to incorporate the colours. Woodworking was completed by Scott Hamilton Woodworking. A beautiful outcome over all!

 Contempo Space
Make the most of your available space with this sleek, tall wardrobe closet.
The inclusion of three interior drawers helps you hold it all, making the most of your valuable space by adding versatility to your hanging storage space.
 Wanda Ely Architect Inc.
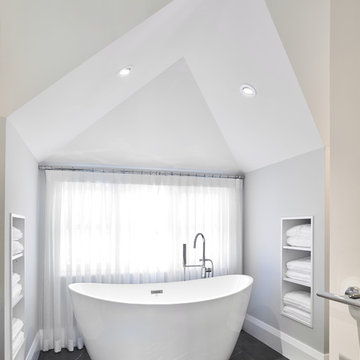
This existing dormer allowed for a spa-like retreat in the master bathroom, forming the perfect space for a free standing tub, made more functional with the inclusion of niche shelves on either side for storage.
Photo by Scott Norsworthy

 Archadeck of Northeast Dallas
Archadeck of NE Dallas-Southlake extended this clients' existing patio and added a custom fire pit. We also added a covered portion with an all-inclusive outdoor kitchen. This outdoor living combination is perfect for their lifestyle as they love to entertain!
 Firefly Kids Lighting
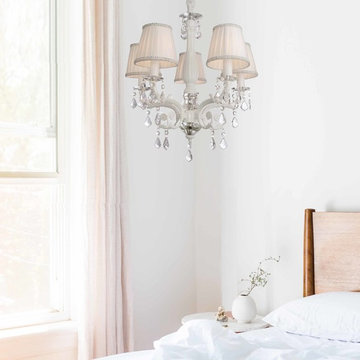
This is a 5-Light wrought iron chandelier with authentic crystals and fabric shades. Inspired by royalty, the Victoria 5-Light Chandelier adds timeless elegance and beauty to any room or nursery. With the inclusion of wrought iron, authentic crystals, and sleek white shades, this chandelier is a classy fit for princesses and queens alike.
 Wreedone | Kitchen & Bath
This customer made the very smart choice of enjoying their remodeling efforts a few years before selling it. In addition to the kitchen being outdated, it also was lacking in storage and also a feeling of being a little "closed in". Our solution was to remove all of the upper soffits/fur-downs to be replaced with taller upper cabinets, gaining considerably more storage. Additionally, we removed the upper bar on the peninsula countertop opening the room to the living room, bringing more light and a profound feeling of openness and inclusivity!
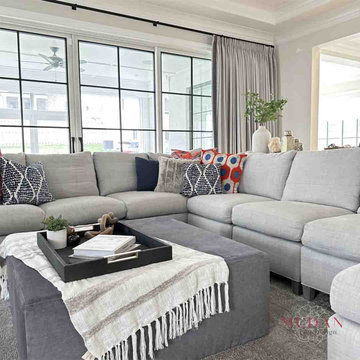
 Mudan Interior Design
The first floor open space consists of the family room, the dining room and the kitchen. The expansive sectional seating arrangement in the family room was a deliberate choice, providing an ideal setting for family gatherings and leisurely moments, enhanced by the inclusion of a custom upholstered ottoman designed to accommodate their young children’s active play.

 NEXT PAIGE DESIGN
There was very little wall space in this kitchen, so we decided to add color by painting the ceiling. The granite counters were called 'white tiger' but they had a definite inclusion of blue. So we keyed from that color....along with the owners vibrant art collection. The light , wood look, floors have proved a good match to her family of five terriers.

 Renovation Angel
The Oak and Grey Transitional Display is one of Smallbone’s innovative designs, blending sharp modern lines with the warmth of traditional wood cabinetry. This display features an all-inclusive appliance package, from its Sub-Zero refrigerator to its impressive stainless Wolf hood and Wolf cooktop that adorns cool grey stone countertop.
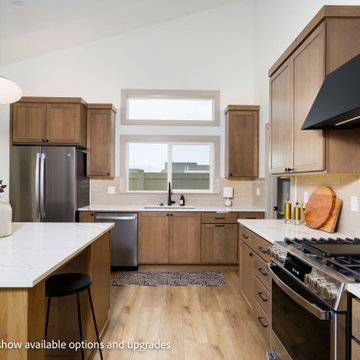
 Anthem Pacific Homes
Pella transom window, vent hood over slide in range, quartz coutners and island, full tile backsplash, composite sink, Moen fixtures. Lots of natural light.
 JLC Architecture
This remodel/addition to an existing home transformed the original living room and kitchen into a single great-room while opening up communication to the backyard. The previous home’s kitchen was isolated from the living room and both rooms had no interaction with the outdoor spaces. The project’s elevated ceiling heights and used architectural features, such as beams, to connect and define the spaces of the great room. The inclusion of the multi-slide door emphasized the relationship to the newly designed yard with updated landscaping. This project is a great example of how exterior upgrades and the transformation of a single space can dramatically change the way a family enjoys their home.
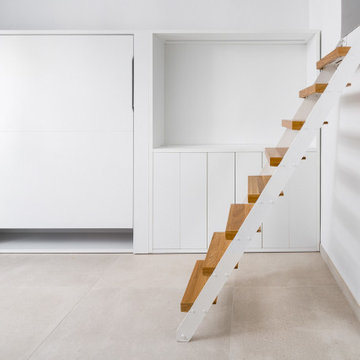
 Chapter Renovation
This project has unique elements that set it apart, namely the inclusion of a European white oak freestanding table and European white oak stair treads. To address concerns about floor noise, the owner opted for Bottega white tiles, aiming to reduce any unpleasant screeching when walking. Additionally, these go perfectly together with the custom white millwork with a built-in desk, and custom closet space designed by the client. Above the living room is the loft area, which had a custom closet system made specifically for this project.
76